11 Jubrey Drive, Windsor, CT 06095
Local realty services provided by:CENTURY 21 Alliance Realty Group
Listed by: caitlyn cleary, diane barry(860) 798-1589
Office: william pitt sotheby's int'l(860) 777-1800
MLS#:24199648
Source:CT
Price summary
- Price:$725,000
- Price per sq. ft.:$215.97
About this home
Begin each day with a peaceful moment on the covered front porch, sipping your morning coffee in the soft morning light. The renovated kitchen ensures you have everything you need, and the first-floor primary suite with laundry in the custom walk-in closet means no more stairs. The two-story living room fills with natural light throughout the day, turning warm and cozy around the gas fireplace as evening settles in. Step outside to The Hacienda - a resort-style structure where a stone, wood-burning fireplace anchors a timber-covered ceiling above porcelain tile flooring. Granite bar with a built-in gas grill, fridges, storage drawers, ambient lighting, a ceiling fan, and TV-ready wiring make this a true extension of the home. Built for entertaining or simply enjoying more of life outdoors. A raised garden bed offers space to grow your own vegetables, and on quieter evenings, unwind beneath the stars in the private hot tub. Upstairs, three bedrooms, two en-suite, share the level with a bonus room set up as a full home gym, and a loft with a Juliet balcony doubling as an office with a view. The lower level includes a tiled room ideal as a mud room, laundry room, or utility space, plus a second tiled area with a workbench for mixed use, and additional room with potential to finish. Polished to perfection and ready to enjoy from day one, this home is built for those who appreciate the details that make life more enjoyable. This is what an elevated lifestyle in Windsor looks like....
Contact an agent
Home facts
- Year built:2010
- Listing ID #:24199648
- Added:45 day(s) ago
- Updated:October 03, 2026 at 08:27 AM
Rooms and interior
- Bedrooms:4
- Total bathrooms:4
- Full bathrooms:3
- Half bathrooms:1
- Rooms Total:8
- Kitchen Description:Dishwasher, Disposal, Gas Cooktop, Microwave, Range Hood, Refrigerator, Wall Oven
- Basement Description:Concrete Floor, Full Basement, Full With Hatchway, Unfinished
- Living area:3,357 sq. ft.
Heating and cooling
- Cooling:Central Air
- Heating:Hot Air
- Central air:Yes
Structure and exterior
- Roof:Asphalt Shingle
- Year built:2010
- Building area:3,357 sq. ft.
- Lot area:0.63 Acres
- Lot Features:Level Lot, Lightly Wooded, On Cul-De-Sac, Professionally Landscaped
- Architectural Style:Colonial
- Construction Materials:Vinyl Siding
- Exterior Features:Deck, Garden Area, Grill, Hot Tub, Lighting, Patio, Porch, Porch-Wrap Around, Shed, Underground Sprinkler
Schools
- High school:Windsor
- Middle school:Sage Park
- Elementary school:Per Board of Ed
Utilities
- Water:Public Water Connected
- Sewer:Public Sewer Connected
Finances and disclosures
- Price:$725,000
- Price per sq. ft.:$215.97
- Tax amount:$11,212 (July 2026-June 2027)
Features and amenities
- Appliances:Dishwasher, Disposal, Gas Cooktop, Microwave, Range Hood, Refrigerator, Wall Oven
- Amenities:Auto Garage Door Opener, Cable - Pre-wired, Golf Course, Open Floor Plan, Park, Private School(s), Public Rec Facilities, Public Transportation, Security System, Shopping/Mall
Parking
- Parking description:Attached Garage
- Garage:Yes
- Garage spaces:2
New listings near 11 Jubrey Drive
- Coming Soon
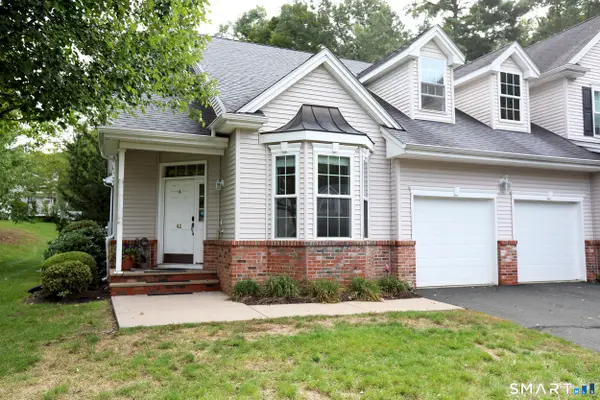 $459,000Coming Soon3 beds 3 baths1,912 sq. ft.
42 Marble Faun Lane #42, Windsor, CT 06095
MLS# 24210850Listed by: William Raveis/First Town RE - Coming SoonOpen Sat, 2 to 4pm
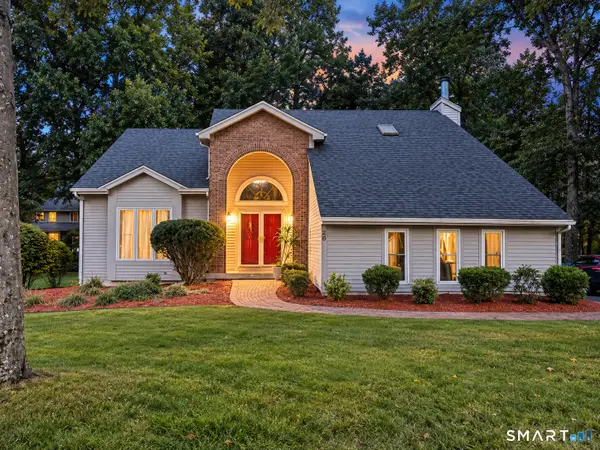 $525,000Coming Soon3 beds 3 baths2,782 sq. ft.
26 Merriman Road, Windsor, CT 06095
MLS# 24209202Listed by: Coldwell Banker Realty - Open Sun, 1 to 3pmNew
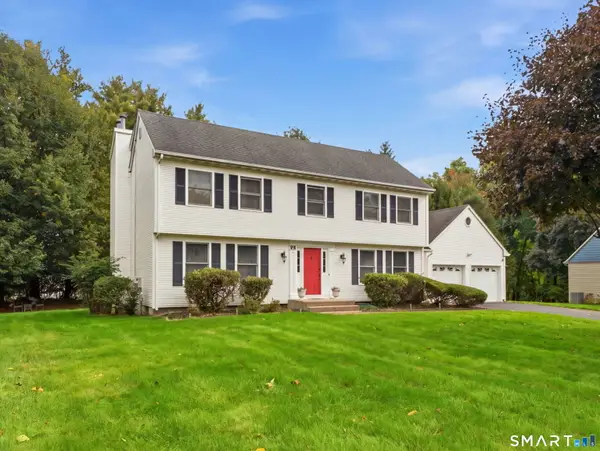 $560,000Active4 beds 3 baths3,205 sq. ft.
85 Village Lane, Windsor, CT 06095
MLS# 24211130Listed by: eXp Realty - New
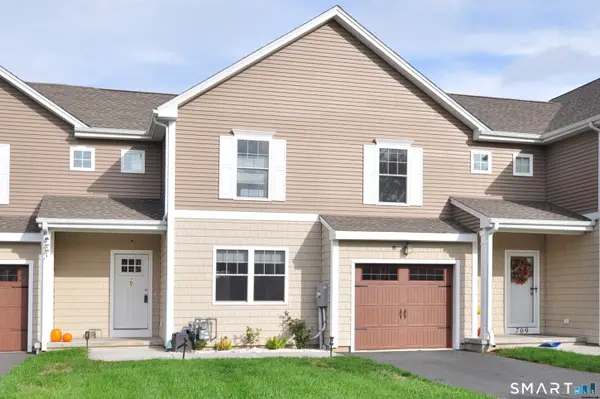 $434,900Active3 beds 3 baths1,800 sq. ft.
707 Old Village Circle, Windsor, CT 06095
MLS# 24211551Listed by: Reddy Realty, LLC - New
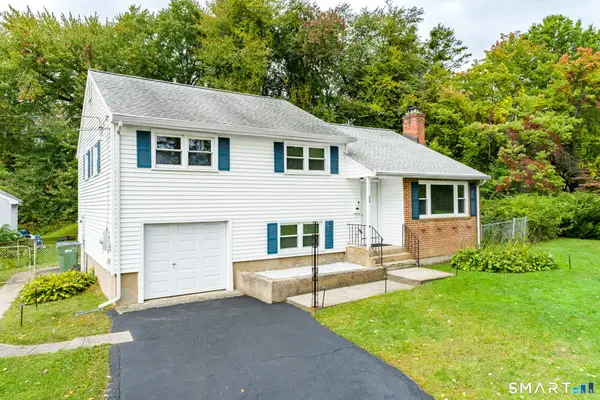 $349,000Active3 beds 2 baths1,746 sq. ft.
34 Grande Avenue, Windsor, CT 06095
MLS# 24209219Listed by: Rockoff Realty - Open Sat, 11am to 1pmNew
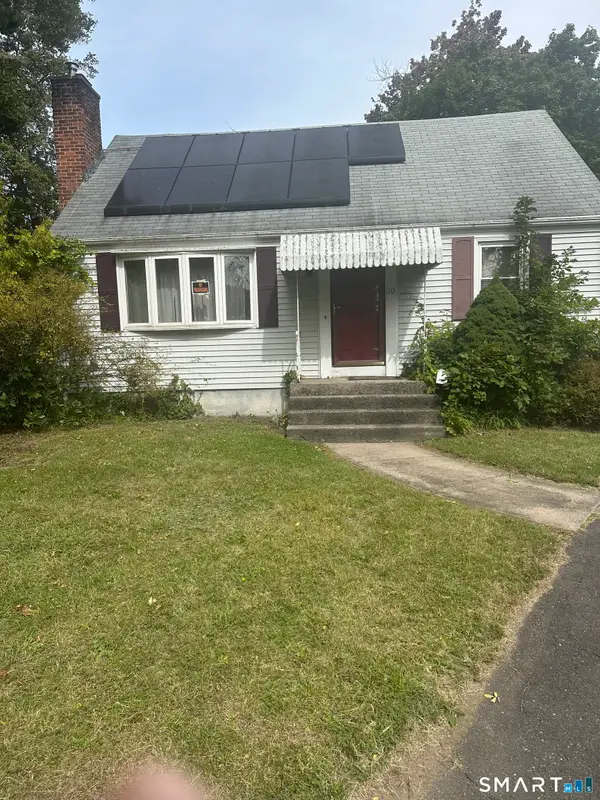 $275,000Active3 beds 2 baths1,229 sq. ft.
110 Matianuck Avenue, Windsor, CT 06095
MLS# 24210521Listed by: eXp Realty - New
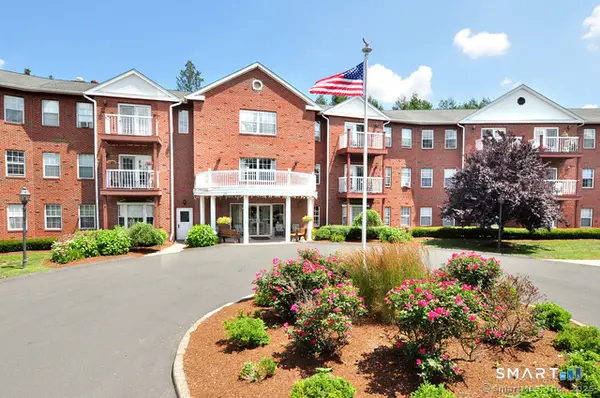
 $52,000Active1 beds 1 baths683 sq. ft.
625 Palisado Avenue #102, Windsor, CT 06095
MLS# 24210573Listed by: Century 21 AllPoints Realty - New
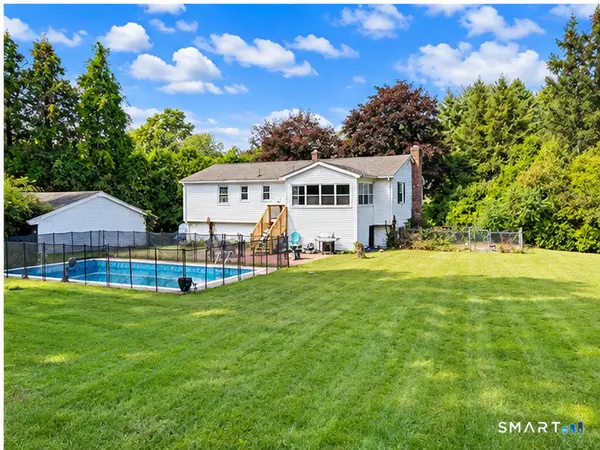 $524,900Active4 beds 3 baths2,450 sq. ft.
23 Coach Circle, Windsor, CT 06095
MLS# 24210142Listed by: Coldwell Banker Realty - Open Sun, 1 to 3pmNew
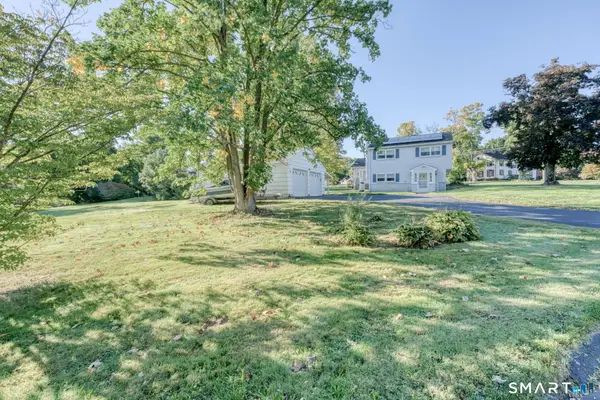 $364,900Active3 beds 2 baths2,064 sq. ft.
1128 Poqunock Avenue, Windsor, CT 06095
MLS# 24208636Listed by: Berkshire Hathaway NE Prop. - New
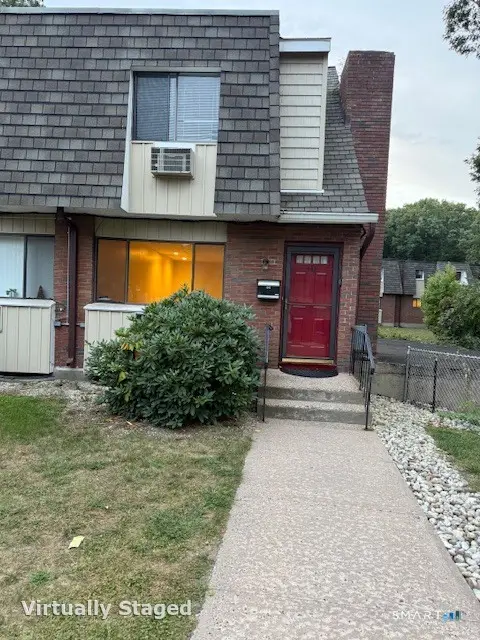 $260,000Active2 beds 3 baths1,020 sq. ft.
40 High Path Road #40, Windsor, CT 06095
MLS# 24206741Listed by: Better Homes and Gardens Real Estate Executive Real Estate


Protect your home and budget from life's surprises with an Assurant Home Warranty, backed by a partner that supports you through every step of homeownership. Explore Plans.
©2026 Century 21 Real Estate LLC. All rights reserved. CENTURY 21®, the CENTURY 21 Logo and C21® are service marks owned by Century 21 Real Estate LLC. Century 21 Real Estate LLC fully supports the principles of the Fair Housing Act and the Equal Opportunity Act. Each office is independently owned and operated. Listing information is deemed reliable but not guaranteed accurate.