23 Coach Circle, Windsor, CT 06095
Local realty services provided by:CENTURY 21 Alliance Realty Group
23 Coach Circle,Windsor, CT 06095
$524,900
- 4 Beds
- 3 Baths
- 2,450 sq. ft.
- Single family
- Active
Listed by: steven joseph(860) 707-5634
Office: coldwell banker realty(860) 668-4589
MLS#:24210142
Source:CT
Price summary
- Price:$524,900
- Price per sq. ft.:$214.24
About this home
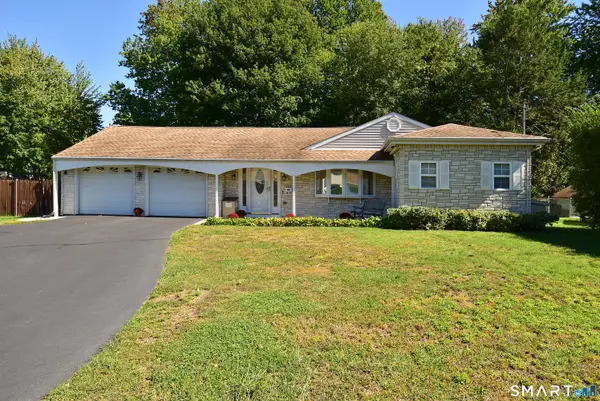
A truly exceptional property offering the space, versatility, privacy, and amenities that are becoming increasingly difficult to find. Beautifully situated on a quiet cul de sac, this updated 4 bedroom, 2.5 bath home immediately stands apart with an impressive 4 car garage, an in ground swimming pool, and a spacious, open lot that gives you room to live, entertain, and enjoy your property without feeling crowded by neighboring homes. Step inside and you will find a home designed for comfortable everyday living while still offering plenty of space for entertaining family and friends. The updated interior provides a welcoming atmosphere with generous living areas, four well sized bedrooms, and a layout that can easily adapt as your needs change. Outside is where this property becomes something special. Imagine summer afternoons around your own private in ground pool, weekend gatherings in the yard, and having the space to create your own outdoor retreat. Whether you envision gardens, recreation areas, additional entertaining spaces, or simply appreciate having room around you, this property delivers possibilities that many homes simply cannot offer. For the car enthusiast, hobbyist, contractor, collector, or anyone who values additional storage, the 4 car garage is an extraordinary feature. Instead of choosing between parking, storage, a workshop, recreational vehicles or equipment, 23 Coach Circle gives you the flexibility to accommodate them all....
Contact an agent
Home facts
- Year built:1968
- Listing ID #:24210142
- Added:6 day(s) ago
- Updated:October 04, 2026 at 04:47 AM
Rooms and interior
- Bedrooms:4
- Total bathrooms:3
- Full bathrooms:2
- Half bathrooms:1
- Rooms Total:6
- Kitchen Description:Dishwasher, Microwave, Oven/Range, Range Hood, Refrigerator
- Basement Description:Concrete Floor, Full Basement, Fully Finished, Garage Access, Heated, Interior Access, Walk-out
- Living area:2,450 sq. ft.
Heating and cooling
- Cooling:Window Unit
- Heating:Hot Water
Structure and exterior
- Roof:Asphalt Shingle
- Year built:1968
- Building area:2,450 sq. ft.
- Lot area:0.92 Acres
- Lot Features:Level Lot, Lightly Wooded, On Cul-De-Sac
- Architectural Style:Raised Ranch
- Construction Materials:Vinyl Siding
Schools
- High school:Per Board of Ed
- Middle school:Per Board of Ed
- Elementary school:Per Board of Ed
Utilities
- Water:Public Water Connected
- Sewer:Public Sewer Connected
Finances and disclosures
- Price:$524,900
- Price per sq. ft.:$214.24
- Tax amount:$6,677 (July 2026-June 2027)
Features and amenities
- Appliances:Dishwasher, Dryer, Microwave, Oven/Range, Range Hood, Refrigerator, Washer
- Amenities:Basketball Court, Golf Course, Library, Park, Playground/Tot Lot, Public Pool, Shopping/Mall, Tennis Courts
- Pool features:In Ground Pool
Parking
- Parking description:Attached Garage, Detached Garage
- Garage:Yes
- Garage spaces:4
New listings near 23 Coach Circle
- Open Sun, 1 to 3pmNew
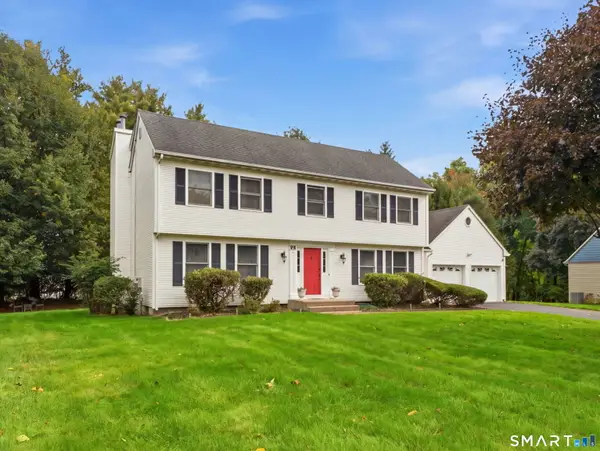 $560,000Active4 beds 3 baths3,205 sq. ft.
85 Village Lane, Windsor, CT 06095
MLS# 24211130Listed by: eXp Realty - New
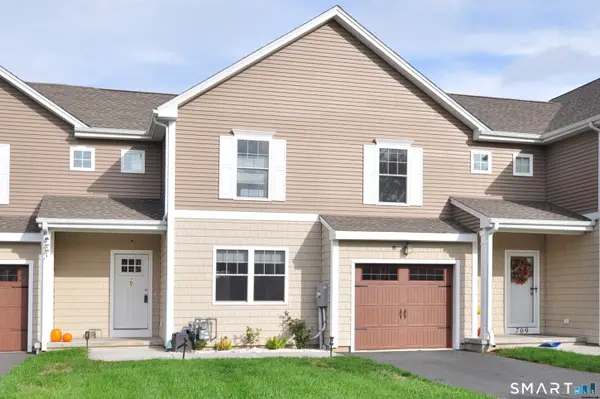 $434,900Active3 beds 3 baths1,800 sq. ft.
707 Old Village Circle, Windsor, CT 06095
MLS# 24211551Listed by: Reddy Realty, LLC - New
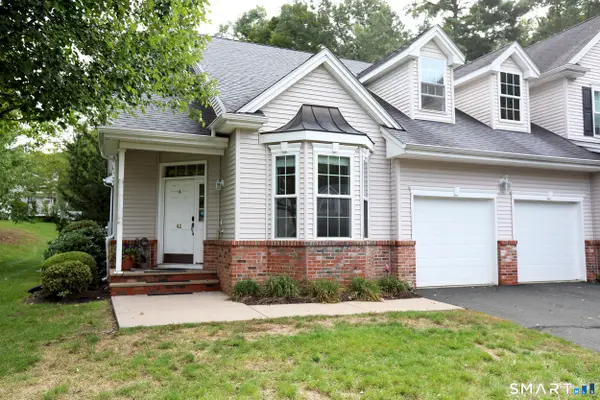 $459,000Active3 beds 3 baths1,912 sq. ft.
42 Marble Faun Lane #42, Windsor, CT 06095
MLS# 24210850Listed by: William Raveis/First Town RE - New
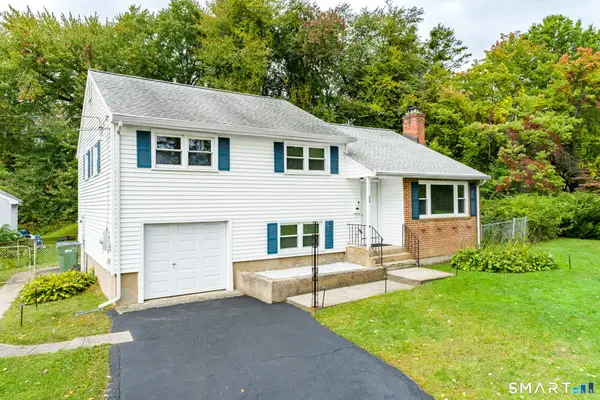 $349,000Active3 beds 2 baths1,746 sq. ft.
34 Grande Avenue, Windsor, CT 06095
MLS# 24209219Listed by: Rockoff Realty - New
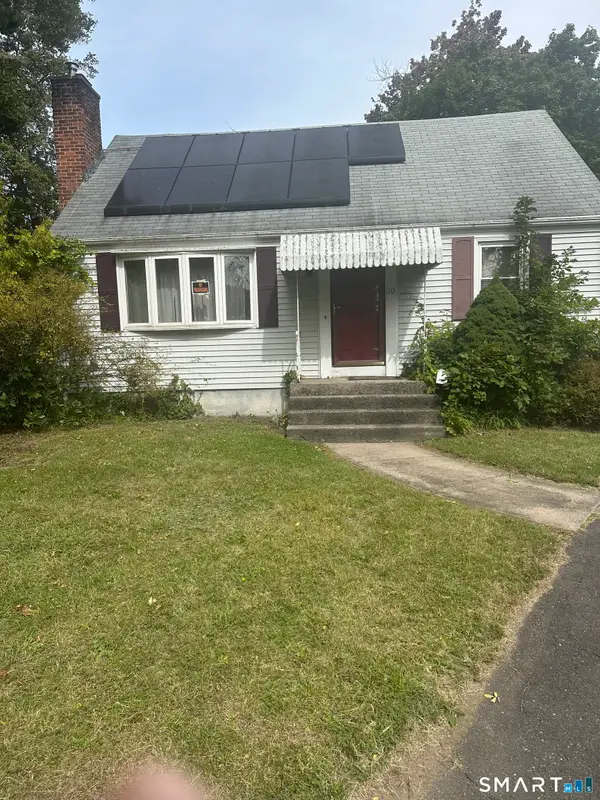 $275,000Active3 beds 2 baths1,229 sq. ft.
110 Matianuck Avenue, Windsor, CT 06095
MLS# 24210521Listed by: eXp Realty - New
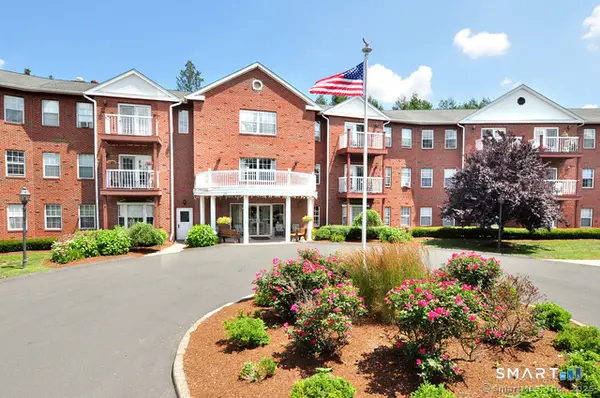
 $52,000Active1 beds 1 baths683 sq. ft.
625 Palisado Avenue #102, Windsor, CT 06095
MLS# 24210573Listed by: Century 21 AllPoints Realty - Open Sun, 1 to 3pmNew
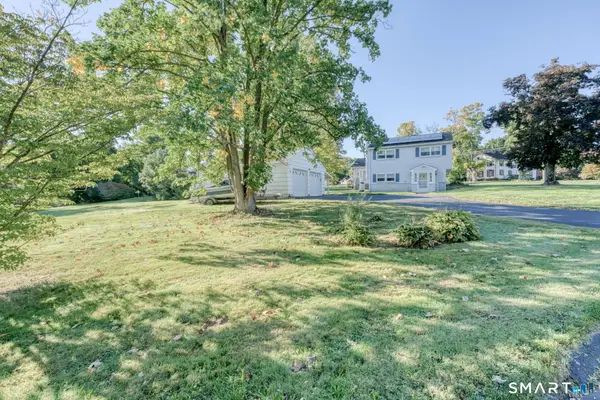 $364,900Active3 beds 2 baths2,064 sq. ft.
1128 Poqunock Avenue, Windsor, CT 06095
MLS# 24208636Listed by: Berkshire Hathaway NE Prop. - New
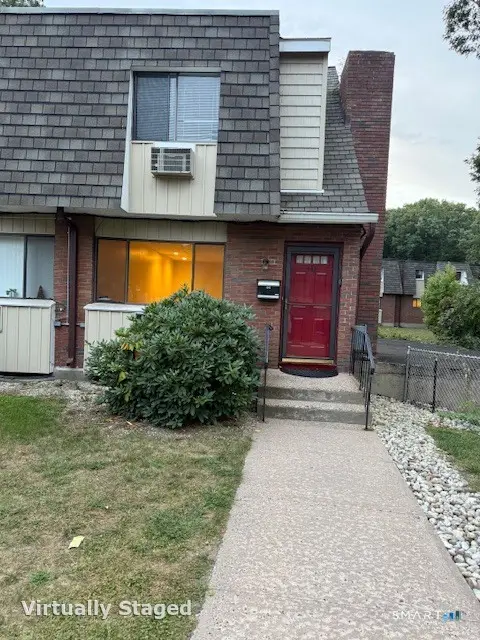 $260,000Active2 beds 3 baths1,020 sq. ft.
40 High Path Road #40, Windsor, CT 06095
MLS# 24206741Listed by: Better Homes and Gardens Real Estate Executive Real Estate - New
 $424,900Active3 beds 3 baths1,691 sq. ft.
49 Green Manor Avenue, Windsor, CT 06095
MLS# 24209642Listed by: Century 21 AllPoints Realty


Protect your home and budget from life's surprises with an Assurant Home Warranty, backed by a partner that supports you through every step of homeownership. Explore Plans.
©2026 Century 21 Real Estate LLC. All rights reserved. CENTURY 21®, the CENTURY 21 Logo and C21® are service marks owned by Century 21 Real Estate LLC. Century 21 Real Estate LLC fully supports the principles of the Fair Housing Act and the Equal Opportunity Act. Each office is independently owned and operated. Listing information is deemed reliable but not guaranteed accurate.