20 Pembroke Hill Road, Wolcott, CT 06716
Local realty services provided by:CENTURY 21 Clemens Group
20 Pembroke Hill Road,Wolcott, CT 06716
$695,000
- 4 Beds
- 3 Baths
- 3,100 sq. ft.
- Single family
- Active
Listed by: michael grady(203) 509-7248
Office: brass city homes real est. llc(203) 509-7248
MLS#:24179293
Source:CT
Price summary
- Price:$695,000
- Price per sq. ft.:$224.19
About this home
Over 3000 sq ft Modern Farmhouse under construction in "The Preserves" Home offers 4 spacious bedrooms,2.5 bathrooms, Master bedroom with walk in his and her closets and spa bathroom, Walk in closets in all bedrooms, Upper level laundry room, Kitchen with quartz countertops, kitchen island, coffee bar, and walk in pantry,Formal dining room, hardwood flooring throughout whole house. Main level family room with propane fireplace and sliders to 12x20 trex deck overlooking wooded lot and spacious 2 car garage, Unfinished walkout basement with potential for more square footage, seasonal views of reservoir, all located on a 1.25 acre lot.
Contact an agent
Home facts
- Year built:2026
- Subdivision & Development:the preserves
- Listing ID #:24179293
- Added:145 day(s) ago
- Updated:October 21, 2026 at 12:05 PM
Rooms and interior
- Bedrooms:4
- Total bathrooms:3
- Full bathrooms:2
- Half bathrooms:1
- Rooms Total:8
- Kitchen Description:Dishwasher, Microwave, Oven/Range, Refrigerator
- Basement Description:Full Basement, Full With Walk-Out
- Living area:3,100 sq. ft.
Heating and cooling
- Cooling:Central Air
- Heating:Hot Air
- Central air:Yes
Structure and exterior
- Roof:Asphalt Shingle
- Year built:2026
- Building area:3,100 sq. ft.
- Lot area:1.25 Acres
- Lot Features:In Subdivision, On Cul-De-Sac, Sloping Lot
- Architectural Style:Colonial
- Construction Materials:Vinyl Siding
Schools
- High school:Per Board of Ed
- Elementary school:Per Board of Ed
Utilities
- Water:Private Well
- Sewer:Public Sewer In Street
Finances and disclosures
- Price:$695,000
- Price per sq. ft.:$224.19
- Tax amount:$2,335 (July 2026-June 2027)
Features and amenities
- Appliances:Dishwasher, Microwave, Oven/Range, Refrigerator
- Amenities:Auto Garage Door Opener, Open Floor Plan
Parking
- Total parking spaces:4
- Parking description:Attached Garage, Off Street Parking
- Garage:Yes
- Garage spaces:2
New listings near 20 Pembroke Hill Road
- Open Sun, 1 to 3pmNew
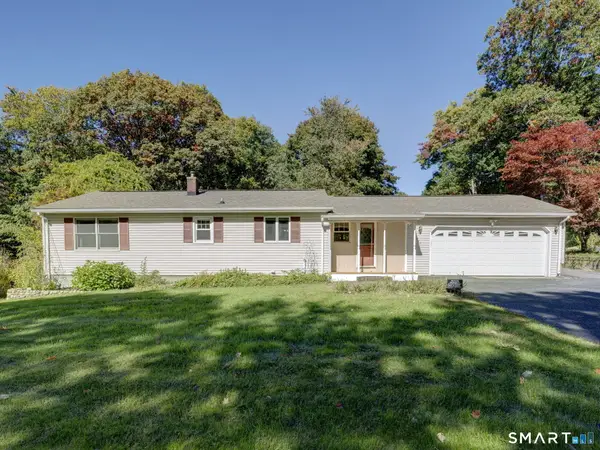
 $425,900Active3 beds 2 baths1,783 sq. ft.
887 Spindle Hill Road, Wolcott, CT 06716
MLS# 24212104Listed by: Century 21 AllPoints Realty - New
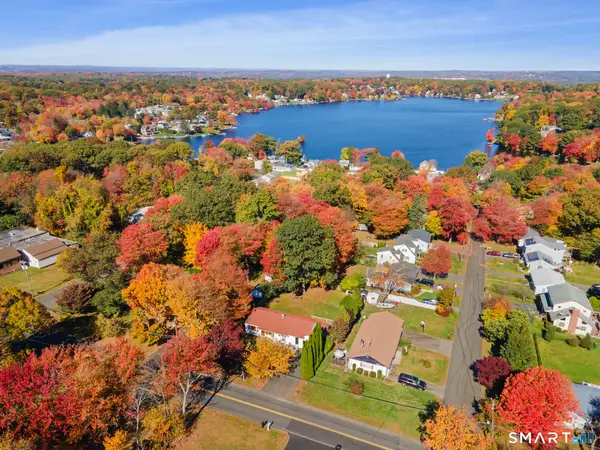 $369,900Active2 beds 2 baths1,885 sq. ft.
22 North Street, Wolcott, CT 06716
MLS# 24215127Listed by: Great Estates, CT - New
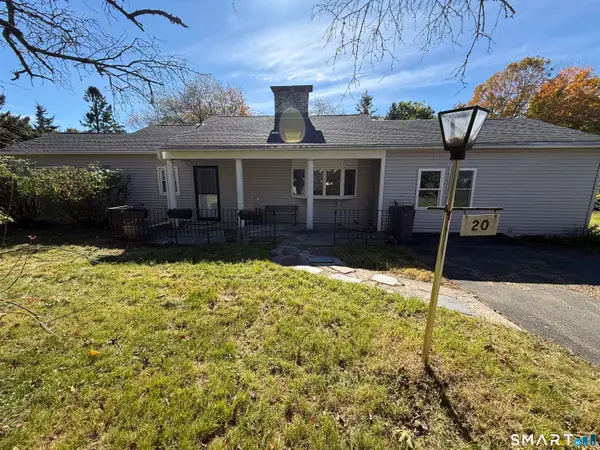 $375,000Active3 beds 2 baths2,274 sq. ft.
20 Claudia Lane, Wolcott, CT 06716
MLS# 24214837Listed by: Mike Kelly Real Estate LLC - New
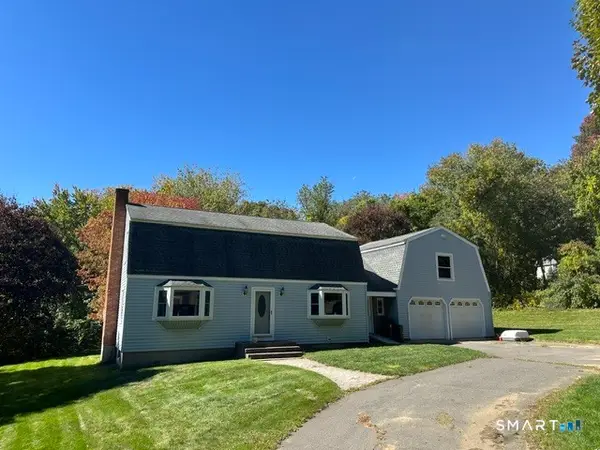 $489,000Active3 beds 2 baths1,915 sq. ft.
104 Mad River Road, Wolcott, CT 06716
MLS# 24212415Listed by: Barrieau Realty Signature Prop - Open Sat, 1 to 4pm
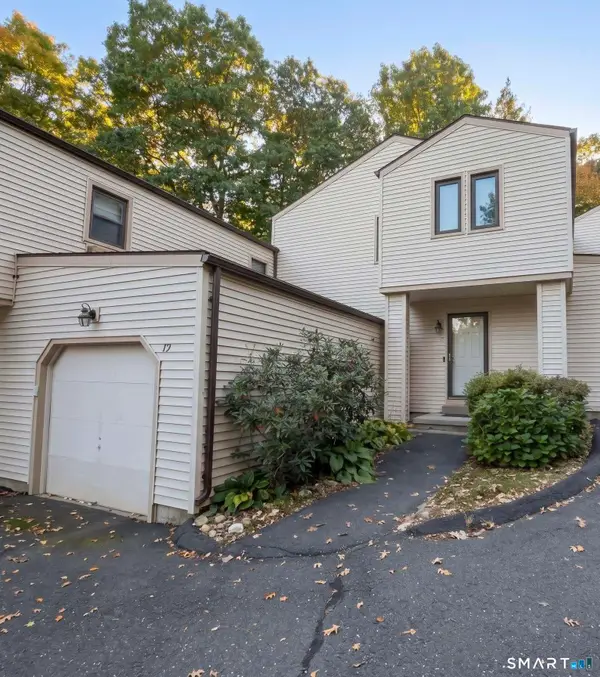 $230,000Active2 beds 2 baths1,380 sq. ft.
128 Lyman Road #19, Wolcott, CT 06716
MLS# 24212511Listed by: Connecticut Real Estate - New
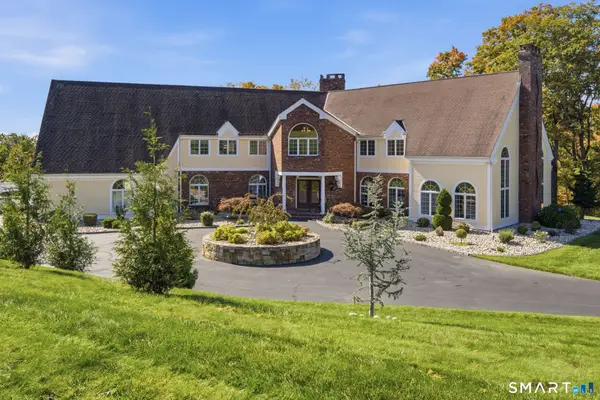 $1,499,000Active6 beds 7 baths9,358 sq. ft.
59 Coe Road, Wolcott, CT 06716
MLS# 24213315Listed by: Berkshire Hathaway NE Prop. 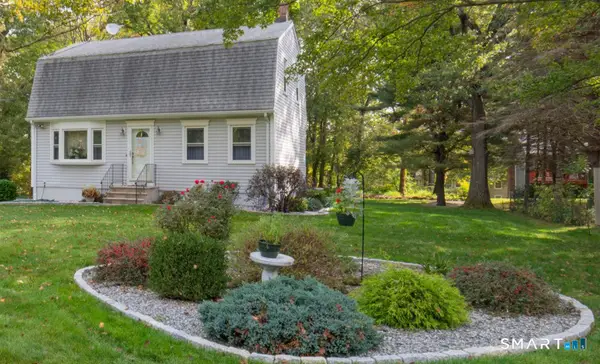 $399,900Active3 beds 2 baths1,959 sq. ft.
548 Beecher Road, Wolcott, CT 06716
MLS# 24212265Listed by: Berkshire Hathaway NE Prop.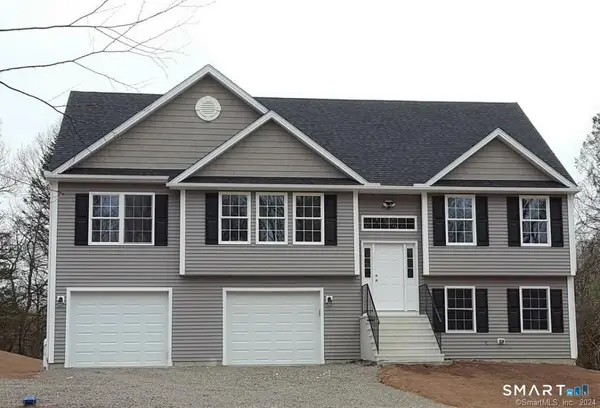 $575,000Active3 beds 3 baths2,676 sq. ft.
Lot 106 Claudia Lane, Wolcott, CT 06716
MLS# 24213047Listed by: Fercodini Properties, Inc.- Open Sat, 11am to 1pm
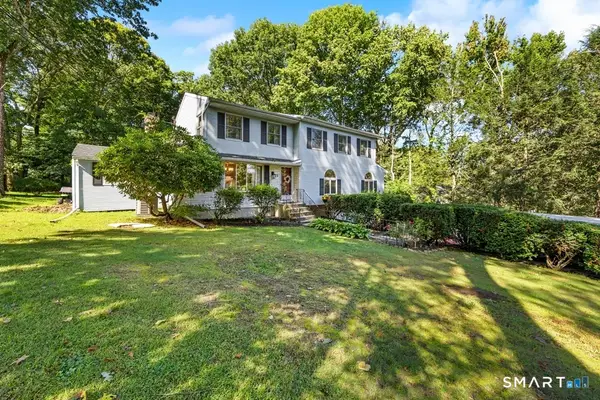 $398,900Active3 beds 2 baths2,506 sq. ft.
25 Crestwood Drive, Wolcott, CT 06716
MLS# 24212646Listed by: Fercodini Properties, Inc. 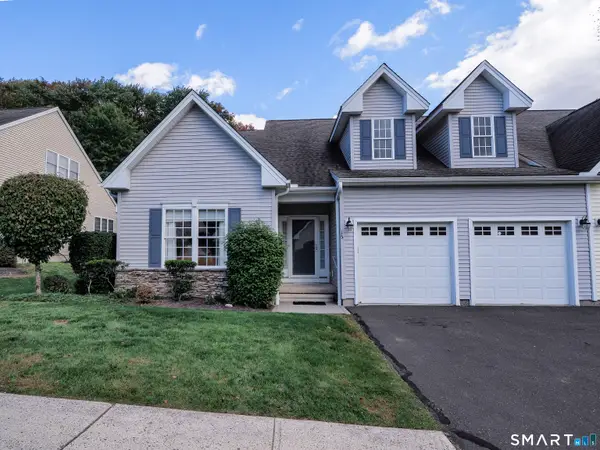 $449,900Active2 beds 2 baths1,516 sq. ft.
15 Hampshire Drive #15, Wolcott, CT 06716
MLS# 24212310Listed by: Tier 1 Real Estate


Protect your home and budget from life's surprises with an Assurant Home Warranty, backed by a partner that supports you through every step of homeownership. Explore Plans.
©2026 Century 21 Real Estate LLC. All rights reserved. CENTURY 21®, the CENTURY 21 Logo and C21® are service marks owned by Century 21 Real Estate LLC. Century 21 Real Estate LLC fully supports the principles of the Fair Housing Act and the Equal Opportunity Act. Each office is independently owned and operated. Listing information is deemed reliable but not guaranteed accurate.