
33 Jacqueline Drive, Wolcott, CT 06716
Local realty services provided by:CENTURY 21 Classic Homes
33 Jacqueline Drive,Wolcott, CT 06716
$799,900
- 3 Beds
- 3 Baths
- 3,424 sq. ft.
- Single family
- Active
Listed by: sharon sirois(203) 910-7840
Office: showcase realty, inc.(860) 274-7000
MLS#:24180270
Source:CT
Price summary
- Price:$799,900
- Price per sq. ft.:$233.62
About this home
This one owner custom built home is secluded on 4.64 acres of land butting up to a conservation area and the Blue trail leading you to Wolcott's beautiful Peterson Park. Wait till you turn onto Jacqueline Dr. and pass by the 12 magnificent homes that make up the Prestigious Beacon Hill neighborhood leading you to the end of the culdesac to house #33. The long secluded driveway brings you to this unique Cape style home waiting for your visit. The home was specifically designed for expansion to fit multigenerational living and a 4 car garage that suited the owners construction and mechanic needs. The impressive 4 car garage has a 12 ft door that fits almost anyones needs and has a separate staircase leading you to a 30x50 unfinished space above waiting for you to create your dream space. This unique 3 bedroom 3.1 bath cape featuring a sun filled two story great room with a cozy gas fp and a slider to a trex deck overlooking the yard. Custom cabinetry, enormous island, built In hutches, double ovens and a gas range for cooking will make a great place for you to create meals with ease for yourself or many guests. The master suite is located on the main level offering a full bath, fireplace walk in closet and French door leading to the back deck. This well maintained home has had major updates/replacements of the Roof 2025, furnace & hot water tank 2019, well pump & softener 2024 & the Cair in 2023. This loved home is just waiting for you to make your own modernized change....
Contact an agent
Home facts
- Year built:2003
- Listing ID #:24180270
- Added:101 day(s) ago
- Updated:September 12, 2026 at 11:59 AM
Rooms and interior
- Bedrooms:3
- Total bathrooms:3
- Full bathrooms:2
- Half bathrooms:1
- Rooms Total:6
- Kitchen Description:Dishwasher, Refrigerator, Wall Oven
- Basement Description:Apartment, Full Basement, Full With Walk-Out, Heated, Liveable Space, Partially Finished, Walk-out
- Living area:3,424 sq. ft.
Heating and cooling
- Cooling:Central Air
- Heating:Hot Air
- Central air:Yes
Structure and exterior
- Roof:Shingle
- Year built:2003
- Building area:3,424 sq. ft.
- Lot area:4.64 Acres
- Lot Features:Interior Lot, On Cul-De-Sac, Secluded
- Architectural Style:Cape Cod
- Construction Materials:Vinyl Siding
- Exterior Features:Covered Deck, Deck, Gutters, Porch
Schools
- High school:Wolcott
- Elementary school:Per Board of Ed
Utilities
- Water:Private Well
- Sewer:Septic
Finances and disclosures
- Price:$799,900
- Price per sq. ft.:$233.62
- Tax amount:$14,372 (July 2026-June 2027)
Features and amenities
- Appliances:Dishwasher, Refrigerator, Wall Oven
- Amenities:Auto Garage Door Opener, Golf Course, Library, Open Floor Plan, Park
Parking
- Parking description:Attached Garage
- Garage:Yes
- Garage spaces:4
New listings near 33 Jacqueline Drive
- New
 $337,500Active3 beds 1 baths1,682 sq. ft.
28 Teresa Drive, Wolcott, CT 06716
MLS# 24206616Listed by: Rockoff Realty - New
 $199,999Active2 beds 1 baths1,082 sq. ft.
264 Lyman Road #1-4, Wolcott, CT 06716
MLS# 24206334Listed by: Dave Jones Realty, LLC - New
 $559,900Active5 beds 4 baths2,464 sq. ft.
167 Lyman Road, Wolcott, CT 06716
MLS# 24206172Listed by: eXp Realty - New
 $399,900Active4 beds 2 baths1,486 sq. ft.
11 Frisbie Circle, Wolcott, CT 06716
MLS# 24205876Listed by: Fercodini Properties, Inc. - Open Sat, 11am to 1pmNew
 $509,900Active3 beds 2 baths1,876 sq. ft.
1382 Wolcott Road, Wolcott, CT 06716
MLS# 24205327Listed by: Corcoran Properties, LLC - Open Sat, 11am to 1pmNew
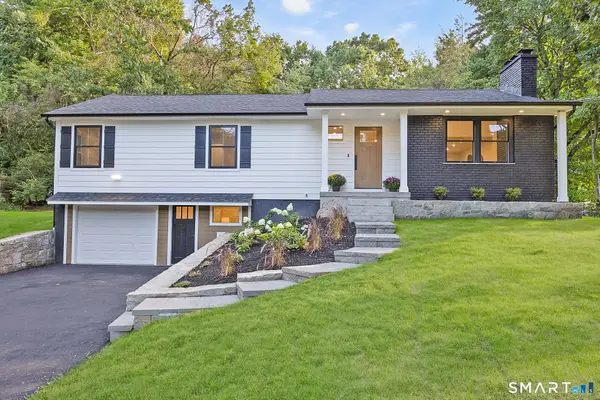 $500,000Active3 beds 2 baths2,244 sq. ft.
195 Andrews Road, Wolcott, CT 06716
MLS# 24204115Listed by: Regency Real Estate, LLC - New
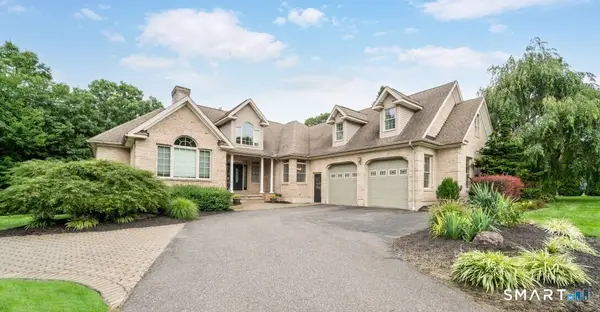 $769,900Active5 beds 4 baths4,576 sq. ft.
29 Arvida Road, Wolcott, CT 06716
MLS# 24204359Listed by: Fercodini Properties, Inc. 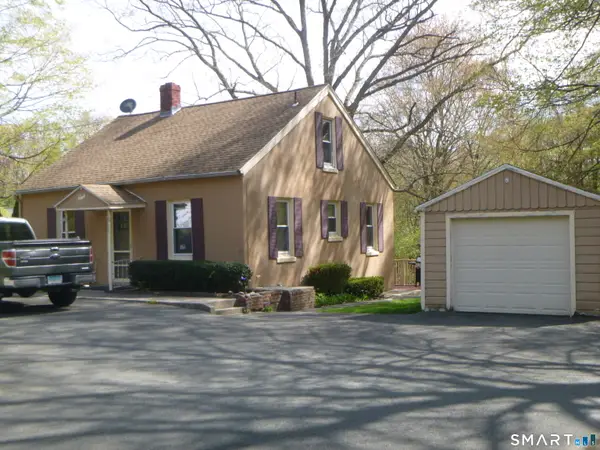 $200,000Pending4 beds 1 baths1,137 sq. ft.
185 Todd Road, Wolcott, CT 06716
MLS# 24202653Listed by: eXp Realty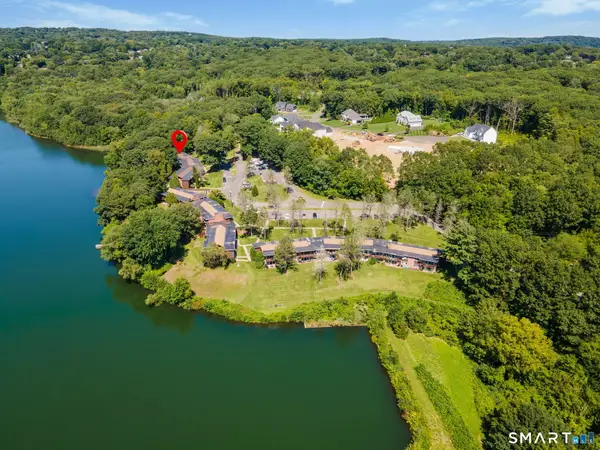 $199,000Active2 beds 1 baths1,082 sq. ft.
264 Lyman Road #3-13, Wolcott, CT 06716
MLS# 24200398Listed by: Lamacchia Realty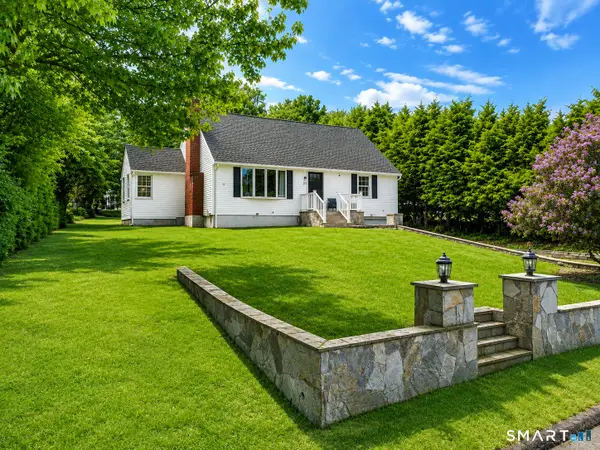 $465,000Active4 beds 2 baths1,664 sq. ft.
21 Lone Oak Avenue, Wolcott, CT 06716
MLS# 24203133Listed by: Advise Realty Services


Protect your home and budget from life's surprises with an Assurant Home Warranty, backed by a partner that supports you through every step of homeownership. Explore Plans.
©2026 Century 21 Real Estate LLC. All rights reserved. CENTURY 21®, the CENTURY 21 Logo and C21® are service marks owned by Century 21 Real Estate LLC. Century 21 Real Estate LLC fully supports the principles of the Fair Housing Act and the Equal Opportunity Act. Each office is independently owned and operated. Listing information is deemed reliable but not guaranteed accurate.