14 Grouse Lane, Woodbridge, CT 06525
Local realty services provided by:CENTURY 21 North East
14 Grouse Lane,Woodbridge, CT 06525
$1,150,000
- 4 Beds
- 6 Baths
- 4,164 sq. ft.
- Single family
- Active
Listed by: anne-marie pagli, barbara nana(203) 687-7702
Office: william raveis real estate(203) 318-3570
MLS#:24175398
Source:CT
Price summary
- Price:$1,150,000
- Price per sq. ft.:$276.18
About this home
This extraordinary one of a kind home was designed by award-winning Yale architect, Peter Kosinski, reflecting Bauhaus inspired design of modernism, geometric shapes, tubular steel and glass. Tucked away on a cul-de-sac and thoughtfully positioned to embrace its wooded surroundings, this contemporary home is filled with natural light and serene landscaped views from nearly every room. A grand oversized pivot door welcomes you into a two story glass block foyer with Thassos marble entryway opening up to a great room with wood burning fireplace and formal dining area. The European inspired kitchen design is complete with premium appliances, custom cabinetry, and expansive island ideal for entertaining. The entertainment room/den off the kitchen is complete with built in bar as well as cabinetry for storage and TV. The primary suite on the second floor gives one a spa inspired feeling with tranquil outdoor access to a private deck, marble bath and shower with commode upgrades and a built in California closet system. Two additional bedrooms on the second floor are connected by a sitting room area overlooking the living space below A fully finished lower level adds additional living and entertaining possibilities. Many upgrades and improvements including a new EPDM roof installed in 2025, an electric car charging system, new Sub Zero fridge, refinished living and dining room floor to name a few. See upgrade list. A rare architectural offering Close to Yale -A New York alternative...
Contact an agent
Home facts
- Year built:1987
- Listing ID #:24175398
- Added:150 day(s) ago
- Updated:October 21, 2026 at 12:05 PM
Rooms and interior
- Bedrooms:4
- Total bathrooms:6
- Full bathrooms:4
- Half bathrooms:2
- Rooms Total:12
- Kitchen Description:Dishwasher, Disposal, Electric Cooktop, Ice Maker, Instant Hot Water Tap, Subzero, Wall Oven
- Basement Description:Full Basement, Full With Hatchway, Full With Walk-Out, Fully Finished, Heated, Walk-out
- Living area:4,164 sq. ft.
Heating and cooling
- Cooling:Central Air
- Heating:Hydro Air
- Central air:Yes
Structure and exterior
- Year built:1987
- Building area:4,164 sq. ft.
- Lot area:1.53 Acres
- Lot Features:Dry, Level Lot, On Cul-De-Sac, Open Lot, Professionally Landscaped, Treed
- Architectural Style:Contemporary
- Construction Materials:Stucco
- Exterior Features:Balcony, Deck, Lighting, Patio, Underground Utilities
Schools
- High school:Amity Regional
- Middle school:Per Board of Ed
- Elementary school:Beecher Road
Utilities
- Water:Private Well
- Sewer:Septic
Finances and disclosures
- Price:$1,150,000
- Price per sq. ft.:$276.18
- Tax amount:$26,710 (July 2026-June 2027)
Features and amenities
- Appliances:Dishwasher, Disposal, Electric Cooktop, Electric Dryer, Icemaker, Subzero, Wall Oven, Washer
- Amenities:Auto Garage Door Opener, Cable - Available, Central Vacuum, Golf Course, Intercom, Library, Park, Playground/Tot Lot, Security System, Tennis Courts
Parking
- Total parking spaces:8
- Parking description:Asphalt, Attached Garage, Circular, Driveway, Paved
- Garage:Yes
- Garage spaces:2
New listings near 14 Grouse Lane
- Coming Soon
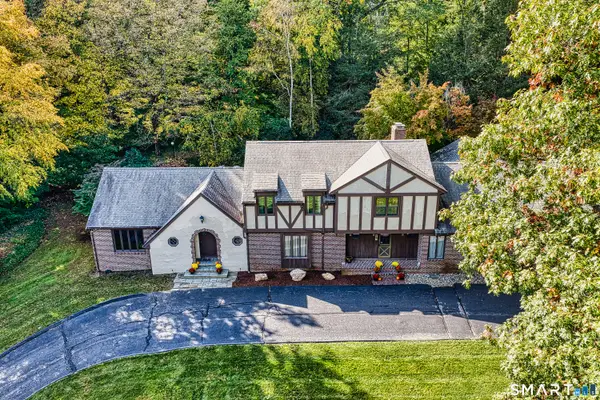
 $989,900Coming Soon5 beds 6 baths5,352 sq. ft.
14 Tulip Tree Lane, Woodbridge, CT 06525
MLS# 24214337Listed by: Century 21 AllPoints Realty - Open Sun, 1:30 to 3pmNew
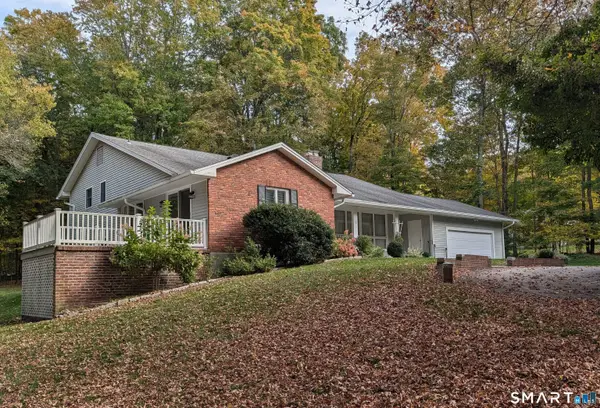 $699,975Active3 beds 3 baths2,904 sq. ft.
22 Maple Vale Drive, Woodbridge, CT 06525
MLS# 24215338Listed by: Coldwell Banker Realty - New
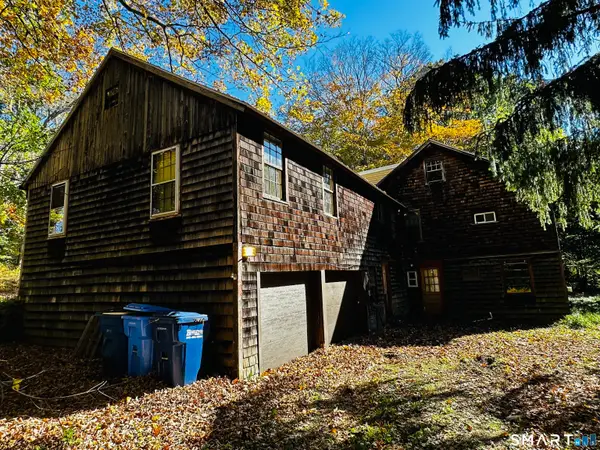 $425,000Active6 beds 3 baths2,677 sq. ft.
175 Seymour Road, Woodbridge, CT 06525
MLS# 24215228Listed by: Coldwell Banker Realty - New
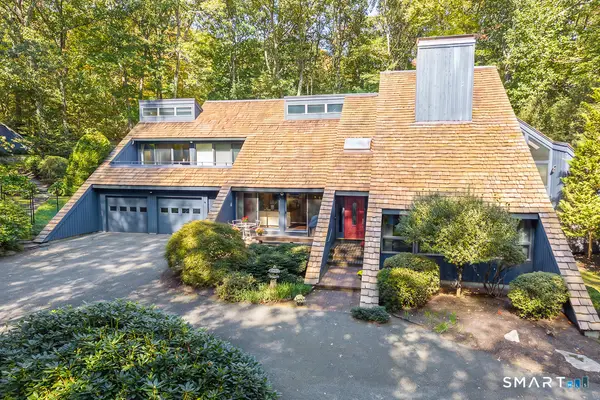 $895,000Active3 beds 3 baths3,825 sq. ft.
33 Rock Hill Road, Woodbridge, CT 06525
MLS# 24214064Listed by: Coldwell Banker Realty 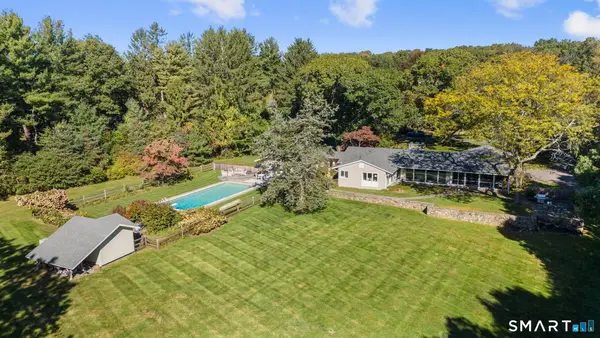 $1,289,900Active3 beds 4 baths3,796 sq. ft.
10 Fox Hill Road, Woodbridge, CT 06525
MLS# 24211444Listed by: Houlihan Lawrence WD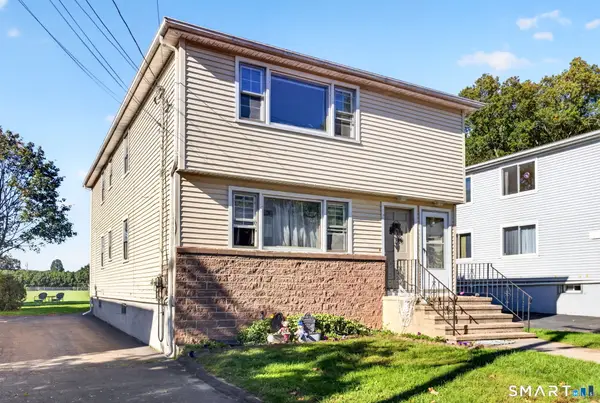 $549,000Pending6 beds 2 baths2,376 sq. ft.
27 Manila Avenue, Woodbridge, CT 06525
MLS# 24212262Listed by: Coldwell Banker Realty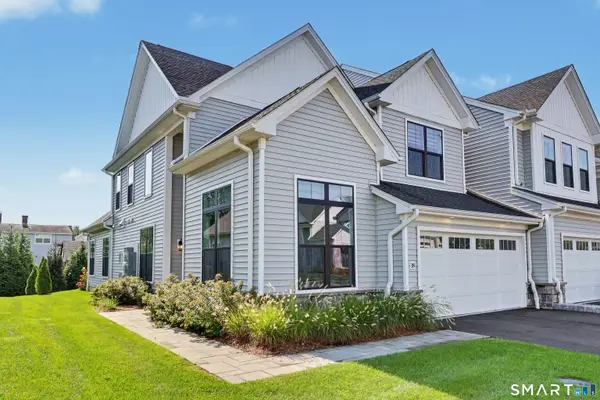 $829,900Active3 beds 3 baths2,486 sq. ft.
18 Hillcrest Drive #18, Woodbridge, CT 06525
MLS# 24210976Listed by: Coldwell Banker Realty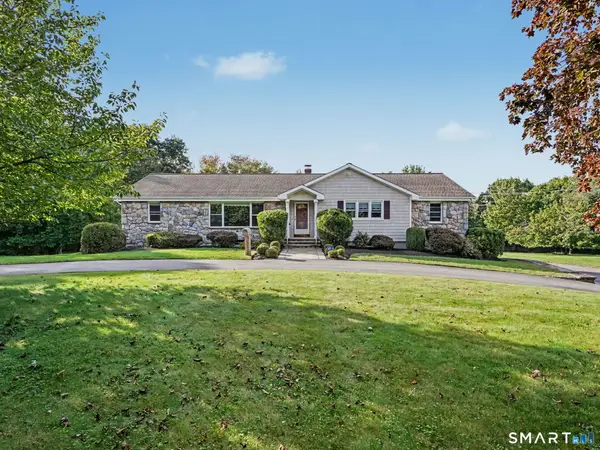 $549,000Active3 beds 2 baths2,294 sq. ft.
7 Clearview Drive, Woodbridge, CT 06525
MLS# 24211142Listed by: RE/MAX Right Choice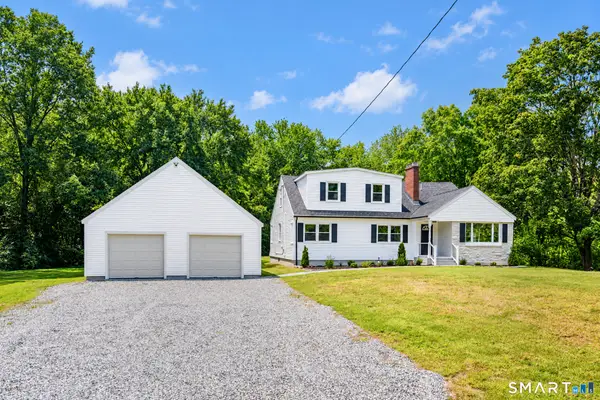 $699,000Pending3 beds 3 baths2,442 sq. ft.
34 Rimmon Road, Woodbridge, CT 06525
MLS# 24210451Listed by: William Raveis Real Estate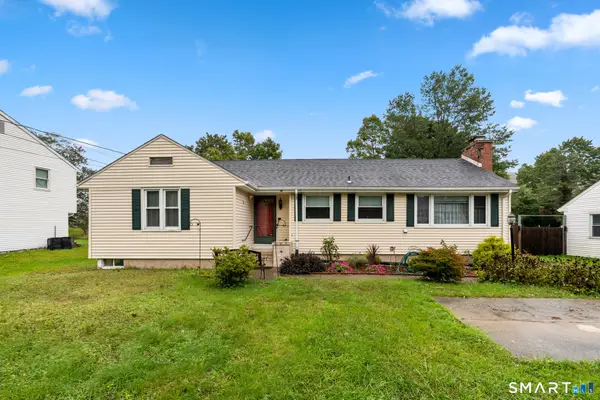 $489,900Active3 beds 2 baths1,800 sq. ft.
1781 Litchfield Turnpike, Woodbridge, CT 06525
MLS# 24210442Listed by: Tier 1 Real Estate


Protect your home and budget from life's surprises with an Assurant Home Warranty, backed by a partner that supports you through every step of homeownership. Explore Plans.
©2026 Century 21 Real Estate LLC. All rights reserved. CENTURY 21®, the CENTURY 21 Logo and C21® are service marks owned by Century 21 Real Estate LLC. Century 21 Real Estate LLC fully supports the principles of the Fair Housing Act and the Equal Opportunity Act. Each office is independently owned and operated. Listing information is deemed reliable but not guaranteed accurate.