
34 Ox Bow Lane, Woodbridge, CT 06525
Local realty services provided by:CENTURY 21 Clemens Group
34 Ox Bow Lane,Woodbridge, CT 06525
$645,000
- 3 Beds
- 3 Baths
- - sq. ft.
- Single family
- Sold
Listed by: rachel anastasio(203) 980-3283
Office: houlihan lawrence wd(203) 787-7800
MLS#:24176327
Source:CT
Sorry, we are unable to map this address
Price summary
- Price:$645,000
About this home
Welcome home to Central Woodbridge! Nestled on a quiet cul-de-sac, this exceptionally well-maintained and spacious 3,234 sq ft split-level dwelling offers the perfect blend of comfort, style, and convenience. From the moment you step inside, you'll love the light, bright, and airy open-concept main-level floor plan-ideal for both daily living and entertaining.Set on a private, park-like 1.68-acre lot, the property features a privately fenced-in backyard with plenty of space for outdoor recreation. Inside, the home boasts generous-sized bedrooms, including a lovely primary bedroom en suite. Cozy up by the elegant fieldstone fireplace in the formal living room, or relax in the large main-level family room complete with custom built-in shelving.Key Features & Premium Upgrades:Move-In Ready Peace of Mind: Interior painting (2026)New roof (2024), new siding (2019), new garage door on the 2-car attached garage (2023), and updated Central AC. Additional Living Space: A finished lower level features a second brick fireplace, a versatile family/rec room, and a full bathroom. Unbeatable Location: Within walking distance to the town center, scenic hiking trails, and the award-winning Amity High School. Conveniently located just minutes from Yale, downtown New Haven, shopping, and dining, while being part of the top-tier, award-winning Amity school system. Don't miss this Woodbridge gem!...
Contact an agent
Home facts
- Year built:1976
- Listing ID #:24176327
- Added:67 day(s) ago
- Updated:July 29, 2026 at 06:46 AM
Rooms and interior
- Bedrooms:3
- Total bathrooms:3
- Full bathrooms:3
- Rooms Total:7
- Kitchen Description:Cook Top, Dishwasher, Electric Range, Oven/Range
- Basement Description:Partial
Heating and cooling
- Cooling:Central Air
- Heating:Hot Air
- Central air:Yes
Structure and exterior
- Roof:Asphalt Shingle
- Year built:1976
- Lot Features:Level Lot, Lightly Wooded
- Architectural Style:Split Level
- Construction Materials:Vinyl Siding
- Exterior Features:Patio
Schools
- High school:Amity Regional
- Middle school:Amity
- Elementary school:Beecher Road
Utilities
- Water:Private Well
- Sewer:Septic
Finances and disclosures
- Price:$645,000
- Tax amount:$15,041 (July 2025-June 2026)
Features and amenities
- Appliances:Cook Top, Dishwasher, Electric Dryer, Electric Range, Oven/Range, Washer
Parking
- Parking description:Attached Garage
- Garage:Yes
- Garage spaces:2
New listings near 34 Ox Bow Lane
- New
 $3,200,000Active4 beds 4 baths4,134 sq. ft.
17 Pine Ridge Road, Woodbridge, CT 06525
MLS# 24194459Listed by: Serhant Connecticut, LLC - Open Sun, 1:30 to 3pmNew
 $629,900Active3 beds 2 baths2,920 sq. ft.
14 Rice Road, Woodbridge, CT 06525
MLS# 24191904Listed by: Houlihan Lawrence WD  $750,000Pending4 beds 3 baths3,003 sq. ft.
20 Morris Road, Woodbridge, CT 06525
MLS# 24169790Listed by: Coldwell Banker Realty- New
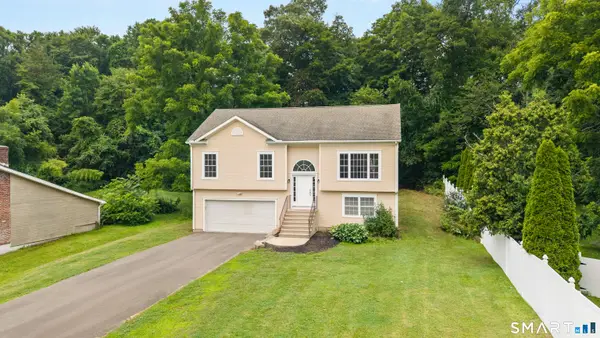 $529,900Active2 beds 3 baths1,886 sq. ft.
10 West Street, Woodbridge, CT 06525
MLS# 24192555Listed by: NestSeekers International  $130,000Pending7.11 Acres
391 Newton Road, Woodbridge, CT 06525
MLS# 24191399Listed by: William Raveis Real Estate $100,000Pending4.3 Acres
383 Newton Road, Woodbridge, CT 06525
MLS# 24190635Listed by: William Raveis Real Estate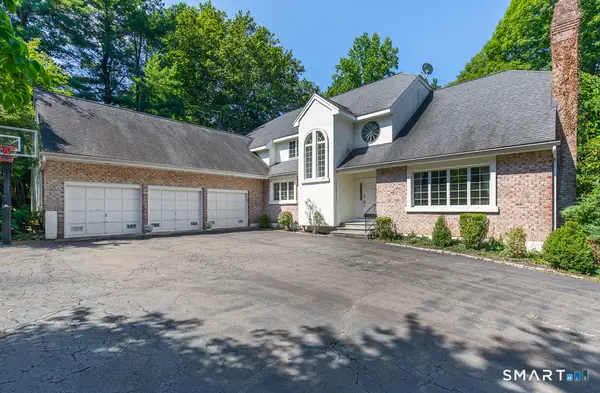 $1,259,000Active5 beds 5 baths7,214 sq. ft.
30 Grouse Lane, Woodbridge, CT 06525
MLS# 24191182Listed by: Coldwell Banker Realty $339,000Active7.48 Acres
54 Northrop Road, Woodbridge, CT 06525
MLS# 24191167Listed by: eXp Realty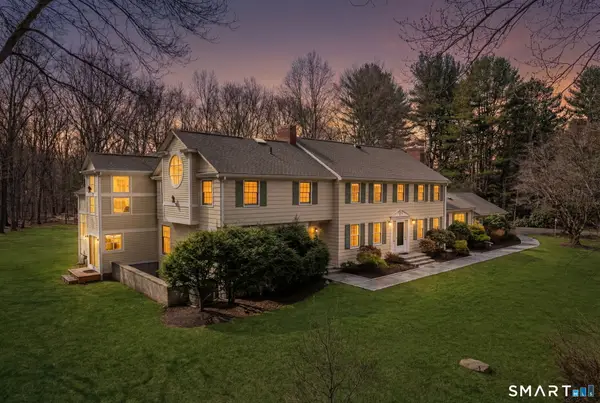 $1,080,000Active5 beds 5 baths5,428 sq. ft.
11 Highview Drive, Woodbridge, CT 06525
MLS# 24190146Listed by: Coldwell Banker Realty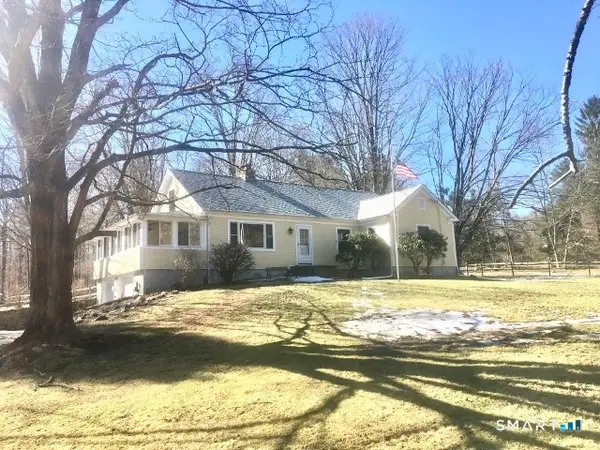 $537,500Active3 beds 1 baths1,497 sq. ft.
14 Apple Tree Lane, Woodbridge, CT 06525
MLS# 24190950Listed by: Sette Real Estate LLC


Protect your home and budget from life's surprises with an Assurant Home Warranty, backed by a partner that supports you through every step of homeownership. Explore Plans.
©2026 Century 21 Real Estate LLC. All rights reserved. CENTURY 21®, the CENTURY 21 Logo and C21® are service marks owned by Century 21 Real Estate LLC. Century 21 Real Estate LLC fully supports the principles of the Fair Housing Act and the Equal Opportunity Act. Each office is independently owned and operated. Listing information is deemed reliable but not guaranteed accurate.