
1 Scott Cir Nw #ph, Washington, DC 20036
Local realty services provided by:CENTURY 21 Mertz & Associates
1 Scott Cir Nw #ph,Washington, DC 20036
$550,000
- 1 Beds
- 1 Baths
- 825 sq. ft.
- Condominium
- Coming Soon
Listed by: kimberly a cestari
Office: long & foster real estate, inc.
MLS#:DCDC2276056
Source:BRIGHTMLS
Price summary
- Price:$550,000
- Price per sq. ft.:$666.67
About this home
Professional photos and floor plan to come 9/21. A truly one-of-a-kind offering in the heart of Washington—welcome to the one and only penthouse residence at The General Scott. Dating to 1891 and distinguished by its handsome architecture and stylish Art Deco-inspired interiors, this landmark building occupies a prominent position on Scott Circle, ideally situated between Dupont and Logan Circles.
Perched at the top is this charming 875-square-foot “jewel box,” offering a rare combination of privacy, character, outdoor space, and an extraordinary city lifestyle. Step inside through a welcoming entry foyer with coat closet to a bright living and dining area, where a crisp white kitchen is partially open to the main living space. A comfortable bedroom and full bath complete the thoughtfully designed interior.
The pièce de résistance is your own private patio overlooking the city—an exceptional extension of the living space and the perfect setting for morning coffee, cocktails with friends, container gardening, or simply enjoying the Washington skyline. Just steps away, direct access to the building’s rooftop deck offers even more outdoor space and sweeping city views.
Offered furnished and ready to enjoy from day one, this special residence makes an ideal full-time home, pied-à-terre, or sophisticated city retreat. The General Scott also offers a friendly 24/7 front desk, building laundry, bike storage, pet friendly and additional storage. The condo fee includes: Gas, Heat, A/C, Water, Cable, Internet, Reserve Funds, Management.
And then there is the location with a walk score of 98. Positioned between two of Washington’s most vibrant neighborhoods, Dupont and Logan Circles, restaurants, cafés, shops, nightlife, Metro, and countless city conveniences are all within easy reach. No car needed—simply step outside and enjoy the best of Washington.
Historic character. Art Deco style. A private terrace above the city. And only one penthouse at The General Scott. This is it....
Contact an agent
Home facts
- Year built:1891
- Subdivision & Development:OLD CITY #2
- Listing ID #:DCDC2276056
- Updated:September 17, 2026 at 06:44 PM
Rooms and interior
- Bedrooms:1
- Total bathrooms:1
- Full bathrooms:1
- Flooring:Hardwood
- Kitchen Description:Dishwasher, Disposal, Microwave, Range Hood, Refrigerator, Stove
- Living area:825 sq. ft.
Heating and cooling
- Cooling:Central A/C
- Heating:Central, Natural Gas
Structure and exterior
- Roof:Vegetated
- Year built:1891
- Building area:825 sq. ft.
- Architectural Style:Art Deco
- Construction Materials:Brick
- Exterior Features:Patio(s)
- Levels:1 Story
Utilities
- Water:Public
- Sewer:Public Sewer
Finances and disclosures
- Price:$550,000
- Price per sq. ft.:$666.67
- Tax amount:$3,701 (2026)
Features and amenities
- Amenities:Ceiling Fan(s), Window Treatments
Parking
- Parking description:On Street
New listings near 1 Scott Cir Nw #ph
- Coming Soon
 $524,999Coming Soon1 beds 1 baths767 sq. ft.
2125 14th St Nw #629, WASHINGTON, DC 20009
MLS# DCDC2283490Listed by: STUART & MAURY, INC. - Coming SoonOpen Sun, 1 to 3pm
 $479,900Coming Soon3 beds 2 baths1,527 sq. ft.
1109 Anacostia Rd Se, WASHINGTON, DC 20019
MLS# DCDC2283664Listed by: REDFIN CORPORATION - Coming Soon
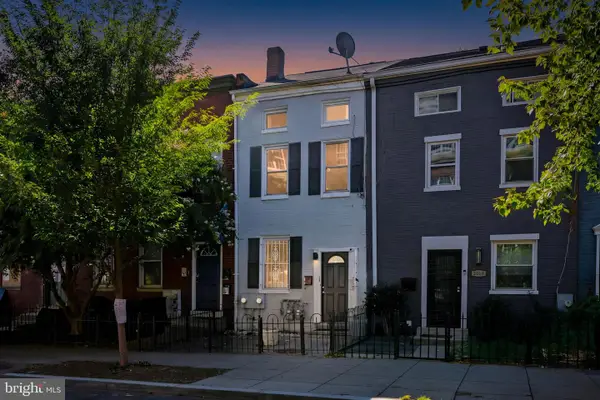 $999,000Coming Soon3 beds 3 baths2,000 sq. ft.
2016 10th St Nw, WASHINGTON, DC 20001
MLS# DCDC2283872Listed by: SPRING HILL REAL ESTATE, LLC. - Coming Soon
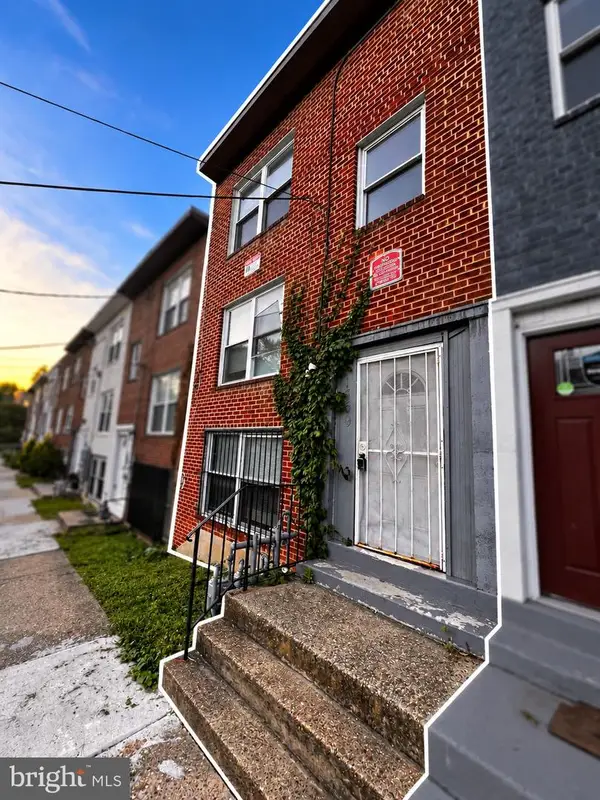 $420,000Coming Soon3 beds -- baths1,782 sq. ft.
1359 Morris Rd Se, WASHINGTON, DC 20020
MLS# DCDC2283882Listed by: DUDLEY PRO HOMES - Coming Soon
 $364,900Coming Soon2 beds 2 baths1,049 sq. ft.
4600 Connecticut Ave Nw #709, WASHINGTON, DC 20008
MLS# DCDC2283350Listed by: REMAX PLATINUM REALTY - Coming Soon
 $419,000Coming Soon2 beds 2 baths709 sq. ft.
2117 M St Ne #penthouse, WASHINGTON, DC 20002
MLS# DCDC2283694Listed by: TTR SOTHEBY'S INTERNATIONAL REALTY - Coming Soon
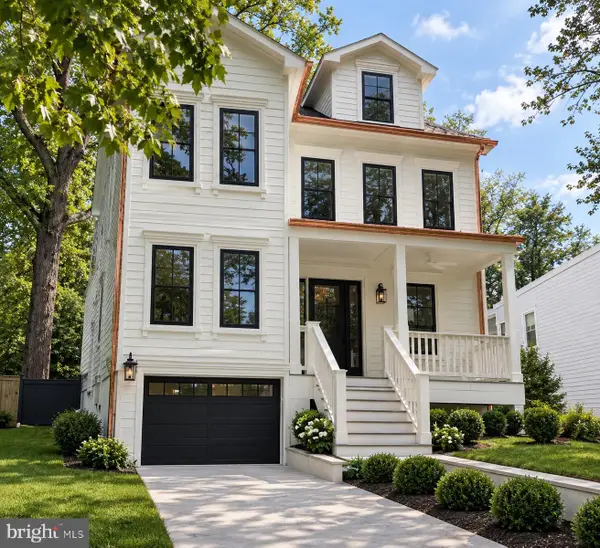 $2,749,000Coming Soon5 beds 6 baths4,315 sq. ft.
5113 Sherier Pl Nw, WASHINGTON, DC 20016
MLS# DCDC2283818Listed by: O'NEILL REALTY ADVISORS, LLC - Coming Soon
 $1,075,000Coming Soon3 beds 2 baths1,542 sq. ft.
3708 Jocelyn St Nw, WASHINGTON, DC 20015
MLS# DCDC2283196Listed by: COMPASS - Coming Soon
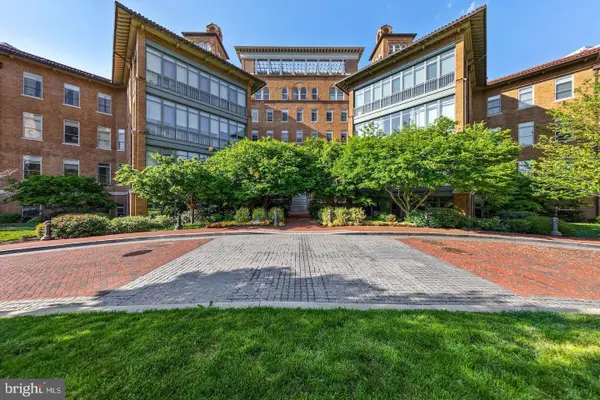 $679,000Coming Soon1 beds 1 baths810 sq. ft.
2425 L St Nw #520, WASHINGTON, DC 20037
MLS# DCDC2283366Listed by: TTR SOTHEBY'S INTERNATIONAL REALTY


Protect your home and budget from life's surprises with an Assurant Home Warranty, backed by a partner that supports you through every step of homeownership. Explore Plans.
©2026 Century 21 Real Estate LLC. All rights reserved. CENTURY 21®, the CENTURY 21 Logo and C21® are service marks owned by Century 21 Real Estate LLC. Century 21 Real Estate LLC fully supports the principles of the Fair Housing Act and the Equal Opportunity Act. Each office is independently owned and operated. Listing information is deemed reliable but not guaranteed accurate.