
1320 8th St Nw #ph9, Washington, DC 20001
Local realty services provided by:CENTURY 21 Norris - Valley Forge
1320 8th St Nw #ph9,Washington, DC 20001
$799,900
- 2 Beds
- 2 Baths
- 1,283 sq. ft.
- Condominium
- Coming Soon
Listed by: barak sky
Office: serhant
MLS#:DCDC2289750
Source:BRIGHTMLS
Price summary
- Price:$799,900
- Price per sq. ft.:$623.46
About this home
Welcome to The Shaw on 8th, an exclusive collection of nine newly constructed condominium residences blending contemporary design with the historic character of one of Washington, DC's most vibrant neighborhoods. Unit 9 is a stunning three-level penthouse featuring two bedrooms, two full bathrooms, a versatile office, multiple private balconies, and an expansive rooftop terrace with sweeping neighborhood views. Thoughtfully designed to maximize natural light, functionality, and indoor-outdoor living, this exceptional residence offers the space and flexibility of a townhome with the ease of boutique condominium living.
The main living level showcases a bright, open-concept layout with distinct living and dining areas connected by a beautifully appointed kitchen. An oversized quartz island with seating anchors the space, complemented by crisp white cabinetry, a textured tile backsplash, and a full suite of stainless steel LG appliances, including a gas range. Wide-plank flooring, recessed lighting, contemporary pendant fixtures, and sleek black stair railings create a cohesive modern aesthetic throughout. Oversized windows illuminate the living area, while sliding glass doors extend the dining space onto a private balcony, providing a natural connection to the outdoors.
The bedroom level offers two well-proportioned bedrooms, each thoughtfully positioned for privacy. The Primary bedroom features direct access to a private balcony and primary bathroom, while both beautifully finished full bathrooms showcase quartz-topped vanities, contemporary tilework, and glass-enclosed showers with rainfall and handheld fixtures. A conveniently located laundry closet and additional storage complete this level.
Upstairs, an additional living area provides exceptional flexibility as a family room, media lounge, or entertaining space, complemented by a dedicated office overlooking the surrounding neighborhood. The true showpiece is the expansive private rooftop terrace, offering an incredible outdoor setting for relaxing, entertaining, or enjoying open views across Shaw's architectural landscape, including the striking neighboring church tower. With multiple outdoor spaces across three levels, this penthouse delivers a rare connection to the city from the comfort of home.
Ideally situated in the heart of Shaw (close to both Logan Circle and Mount Vernon Triangle), The Shaw on 8th places you moments from acclaimed restaurants, neighborhood cafés, boutiques, entertainment, and Metro access. Combining brand-new construction, thoughtfully selected finishes, a distinctive multilevel floor plan, and an impressive private rooftop terrace, Unit 9 presents an exceptional opportunity for sophisticated urban living.
Parking available for sale....
Contact an agent
Home facts
- Year built:2026
- Subdivision & Development:OLD CITY #2
- Listing ID #:DCDC2289750
- Updated:October 29, 2026 at 05:35 AM
Rooms and interior
- Bedrooms:2
- Total bathrooms:2
- Full bathrooms:2
- Dining Description:Combination Dining/Living, Combination Kitchen/Dining, Dining Area, Dining Room
- Bathrooms Description:Bathroom 2, Primary Bath(s), Primary Bathroom
- Kitchen Description:Combination Kitchen/Living, Dishwasher, Disposal, Kitchen - Eat-In, Kitchen - Island, Kitchen - Table Space, Microwave, Oven/Range - Gas, Recessed Lighting, Refrigerator, Stainless Steel Appliances
- Bedroom Description:Primary Bedroom
- Living area:1,283 sq. ft.
Heating and cooling
- Cooling:Central A/C
- Heating:Central, Electric
Structure and exterior
- Year built:2026
- Building area:1,283 sq. ft.
- Architectural Style:Contemporary, Federal, Transitional
- Construction Materials:Brick, Masonry
- Exterior Features:Balcony, Roof
- Levels:3 Story
Utilities
- Water:Public
- Sewer:Public Sewer
Finances and disclosures
- Price:$799,900
- Price per sq. ft.:$623.46
Features and amenities
- Laundry features:Dryer, Dryer In Unit, Has Laundry, Laundry, Washer, Washer In Unit, Washer/Dryer Stacked
- Amenities:Recessed Lighting
Parking
- Parking description:Off Street, On-site - Sale
New listings near 1320 8th St Nw #ph9
- Coming Soon
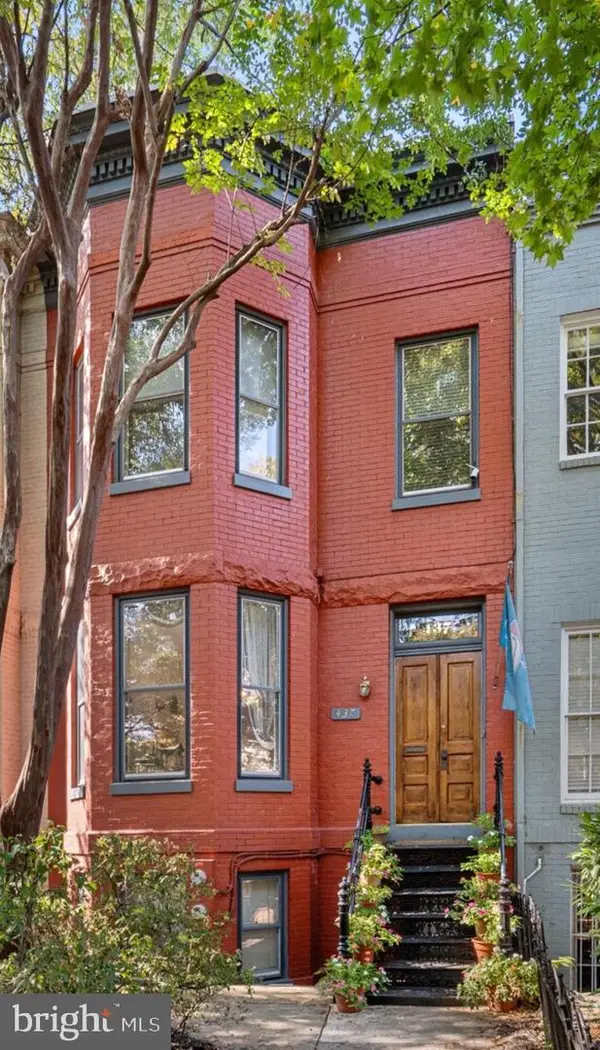 $3,000,000Coming Soon5 beds 4 baths3,388 sq. ft.
437 New Jersey Ave Se, WASHINGTON, DC 20003
MLS# DCDC2289028Listed by: KW UNITED - Coming Soon
 $460,000Coming Soon2 beds 1 baths986 sq. ft.
5079 8th St Ne, WASHINGTON, DC 20017
MLS# DCDC2289648Listed by: KELLER WILLIAMS CAPITAL PROPERTIES - Coming SoonOpen Sat, 11am to 1pm
 $1,300,000Coming Soon4 beds 2 baths1,400 sq. ft.
1533 Foxhall Rd Nw, WASHINGTON, DC 20007
MLS# DCDC2289742Listed by: REAL BROKER, LLC - Coming Soon
 $1,500,000Coming Soon4 beds 4 baths1,646 sq. ft.
322 15th St Ne, WASHINGTON, DC 20002
MLS# DCDC2289490Listed by: KELLER WILLIAMS CAPITAL PROPERTIES - Coming Soon
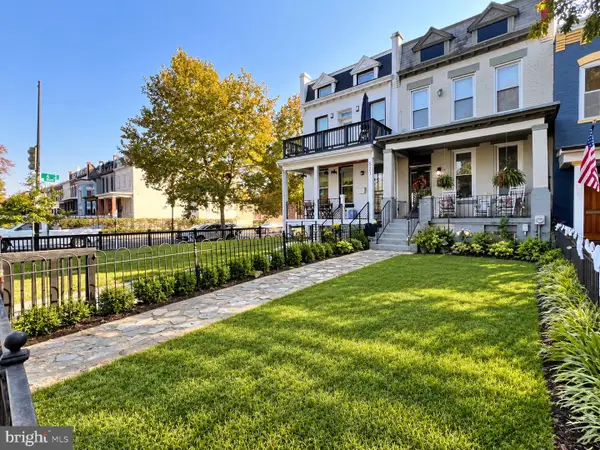 Coming Soon4 beds 3 baths2,826 sq. ft.
521 K Ne, WASHINGTON, DC 20002
MLS# DCDC2289746Listed by: REAL BROKER, LLC - Coming SoonOpen Sat, 1 to 4pm
 $1,050,000Coming Soon4 beds 3 baths2,484 sq. ft.
927 Shepherd St Nw, WASHINGTON, DC 20011
MLS# DCDC2289760Listed by: TTR SOTHEBY'S INTERNATIONAL REALTY - Coming Soon
 $349,000Coming Soon3 beds 3 baths1,949 sq. ft.
1423 1/2 22nd St Se, WASHINGTON, DC 20020
MLS# DCDC2288708Listed by: BERKSHIRE HATHAWAY HOMESERVICES PENFED REALTY - Coming Soon
 $1,299,990Coming Soon5 beds 6 baths2,262 sq. ft.
Address Withheld By Seller, WASHINGTON, DC 20002
MLS# DCDC2280948Listed by: FAIRFAX REALTY OF TYSONS - Coming SoonOpen Sun, 1 to 3pm
 $1,250,000Coming Soon3 beds 2 baths1,751 sq. ft.
332 8th St Se, WASHINGTON, DC 20003
MLS# DCDC2285824Listed by: COLDWELL BANKER REALTY - WASHINGTON


Protect your home and budget from life's surprises with an Assurant Home Warranty, backed by a partner that supports you through every step of homeownership. Explore Plans.
©2026 Century 21 Real Estate LLC. All rights reserved. CENTURY 21®, the CENTURY 21 Logo and C21® are service marks owned by Century 21 Real Estate LLC. Century 21 Real Estate LLC fully supports the principles of the Fair Housing Act and the Equal Opportunity Act. Each office is independently owned and operated. Listing information is deemed reliable but not guaranteed accurate.