1101 46th Pl Se, Washington, DC 20019
Local realty services provided by:CENTURY 21 Harris Hawkins & Co.
Listed by: samuel c jacknin, charles j einsmann
Office: green dot realty
MLS#:DCDC2274858
Source:BRIGHTMLS
Price summary
- Price:$474,900
- Price per sq. ft.:$326.17
About this home
Beautifully renovated, this stunning single-family home is truly move-in ready! Everything is brand new, including the roof, windows, HVAC, plumbing, electrical, and high-end finishes throughout. The open floor plan features a designer kitchen with quartz countertops, stainless steel appliances, and stylish cabinetry, along with beautifully updated bathrooms and spacious bedrooms. Conveniently located near parks, shopping, dining, Metro, and major commuter routes.
Contact an agent
Home facts
- Year built:1950
- Listing ID #:DCDC2274858
- Added:2 day(s) ago
- Updated:July 28, 2026 at 04:40 AM
Rooms and interior
- Bedrooms:5
- Total bathrooms:2
- Full bathrooms:2
- Kitchen Description:Built-In Microwave, Dishwasher, Disposal, Icemaker, Oven/Range - Gas, Refrigerator
- Basement:Yes
- Basement Description:Connecting Stairway, Fully Finished
- Living area:1,456 sq. ft.
Heating and cooling
- Cooling:Central A/C, Heat Pump(s)
- Heating:Electric, Heat Pump(s)
Structure and exterior
- Year built:1950
- Building area:1,456 sq. ft.
- Lot area:0.09 Acres
- Architectural Style:Colonial
- Construction Materials:Brick
- Exterior Features:Porch(es)
- Foundation Description:Block
- Levels:2 Stories
Utilities
- Water:Public
- Sewer:Public Sewer
Finances and disclosures
- Price:$474,900
- Price per sq. ft.:$326.17
- Tax amount:$17,719 (2026)
Features and amenities
- Laundry features:Dryer - Front Loading, Washer - Front Loading
Parking
- Parking description:Attached Carport
New listings near 1101 46th Pl Se
- Coming Soon
 $249,900Coming Soon1 beds 1 baths
640 Buchanan St Nw #105, WASHINGTON, DC 20011
MLS# DCDC2274278Listed by: REALTY PROS - New
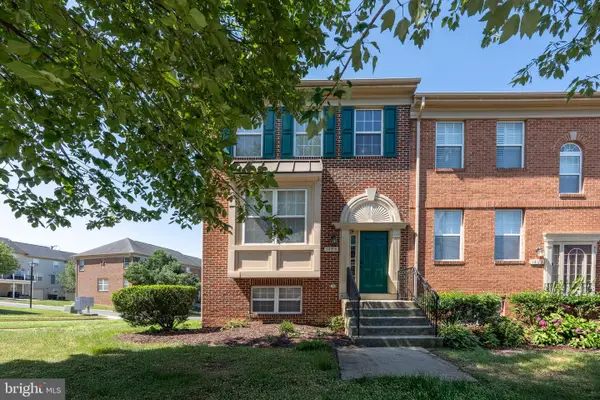 $449,990Active3 beds 3 baths1,462 sq. ft.
1495 Howard Rd Se, WASHINGTON, DC 20020
MLS# DCDC2271492Listed by: SAMSON PROPERTIES - New
 $319,000Active3 beds 2 baths1,784 sq. ft.
4223 Benning Rd Ne, WASHINGTON, DC 20019
MLS# DCDC2276022Listed by: COMPASS - Coming Soon
 $135,000Coming Soon2 beds 1 baths
750 Barnaby St Se #t3, WASHINGTON, DC 20032
MLS# DCDC2275092Listed by: HOUWZER, LLC - New
 $325,000Active3 beds 3 baths1,840 sq. ft.
1915 Valley Ter Se, WASHINGTON, DC 20032
MLS# DCDC2274806Listed by: EXP REALTY, LLC - New
 $115,000Active2 beds 1 baths727 sq. ft.
450 Xenia St Se #6, WASHINGTON, DC 20032
MLS# DCDC2274396Listed by: THE SOUTHSIDE GROUP REAL ESTATE - New
 $3,500,000Active8 beds -- baths3,857 sq. ft.
1823 Kalorama Rd Nw, WASHINGTON, DC 20009
MLS# DCDC2274400Listed by: TTR SOTHEBY'S INTERNATIONAL REALTY - Coming Soon

 $899,000Coming Soon2 beds 3 baths
3217 Sutton Pl Nw #a, WASHINGTON, DC 20016
MLS# DCDC2275190Listed by: CENTURY 21 NEW MILLENNIUM - New
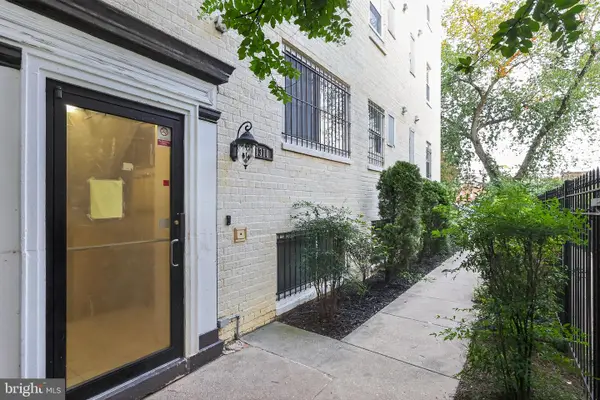 $126,000Active2 beds 2 baths633 sq. ft.
1310 Congress St Se #302, WASHINGTON, DC 20032
MLS# DCDC2275970Listed by: RLAH @PROPERTIES - Coming Soon
 $900,000Coming Soon3 beds 3 baths
401 M St Ne, WASHINGTON, DC 20002
MLS# DCDC2275978Listed by: KELLER WILLIAMS CAPITAL PROPERTIES


Protect your home and budget from life's surprises with an Assurant Home Warranty, backed by a partner that supports you through every step of homeownership. Explore Plans.
©2026 Century 21 Real Estate LLC. All rights reserved. CENTURY 21®, the CENTURY 21 Logo and C21® are service marks owned by Century 21 Real Estate LLC. Century 21 Real Estate LLC fully supports the principles of the Fair Housing Act and the Equal Opportunity Act. Each office is independently owned and operated. Listing information is deemed reliable but not guaranteed accurate.