
1109 Anacostia Rd Se, Washington, DC 20019
Local realty services provided by:CENTURY 21 Above and Beyond
1109 Anacostia Rd Se,Washington, DC 20019
$479,900
- 3 Beds
- 2 Baths
- 1,527 sq. ft.
- Single family
- Coming Soon
Upcoming open houses
- Sun, Sep 2001:00 pm - 03:00 pm
Listed by: timothy carl brockhoff
Office: redfin corporation
MLS#:DCDC2283664
Source:BRIGHTMLS
Price summary
- Price:$479,900
- Price per sq. ft.:$314.28
About this home
Welcome home to this charming and inviting 3-bedroom, 2-bath home offering a versatile floor plan, thoughtful updates, and fantastic outdoor space. **Major mechanical systems were replaced in 2023**, offering added peace of mind for the next owner. Inside, you'll find a comfortable and functional layout with two spacious bedrooms and a full bath on the upper level. The lower level adds valuable flexibility with a third bedroom and full bath—ideal for guests, a home office, or additional living space. For added everyday convenience, the **laundry closet is located on the main level—no trips to the basement to do laundry!** Step outside to enjoy the **new Trex composite deck with sunshade**, creating a great space for outdoor dining, entertaining, or simply relaxing. The **fully fenced backyard features a private parking pad for convenient off-street parking**, along with **two storage sheds** providing plenty of room for bikes, tools, lawn equipment, and more. With newer mechanicals, main-level laundry, a low-maintenance composite deck, private off-street parking, a fenced backyard, and generous outdoor storage, this home offers an appealing combination of comfort, convenience, and functionality. **Motivated sellers—bring your offer!** Schedule your showing today and see all this home has to offer....
Contact an agent
Home facts
- Year built:1940
- Subdivision & Development:HILL CREST
- Listing ID #:DCDC2283664
- Updated:September 17, 2026 at 06:45 PM
Rooms and interior
- Bedrooms:3
- Total bathrooms:2
- Full bathrooms:2
- Dining Description:Dining Area
- Kitchen Description:Built-In Microwave, Dishwasher, Disposal, Stainless Steel Appliances, Stove
- Basement:Yes
- Basement Description:Connecting Stairway
- Living area:1,527 sq. ft.
Heating and cooling
- Cooling:Central A/C
- Heating:Heat Pump(s), Natural Gas
Structure and exterior
- Year built:1940
- Building area:1,527 sq. ft.
- Lot area:0.04 Acres
- Architectural Style:Colonial, Traditional
- Construction Materials:Brick
- Exterior Features:Patio(s)
- Foundation Description:Brick/Mortar
- Levels:3 Story
Utilities
- Water:Public
- Sewer:Public Sewer
Finances and disclosures
- Price:$479,900
- Price per sq. ft.:$314.28
- Tax amount:$1,840 (2026)
Features and amenities
- Laundry features:Dryer, Has Laundry, Washer
- Amenities:Attic, Exterior Cameras, Security System, Window Treatments
Parking
- Parking description:On Street
New listings near 1109 Anacostia Rd Se
- Coming Soon
 $524,999Coming Soon1 beds 1 baths767 sq. ft.
2125 14th St Nw #629, WASHINGTON, DC 20009
MLS# DCDC2283490Listed by: STUART & MAURY, INC. - Coming Soon
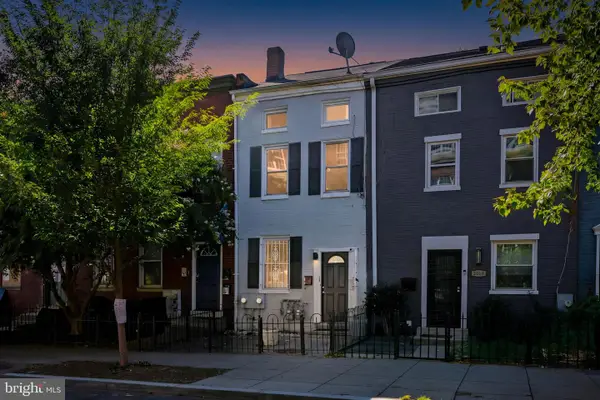 $999,000Coming Soon3 beds 3 baths2,000 sq. ft.
2016 10th St Nw, WASHINGTON, DC 20001
MLS# DCDC2283872Listed by: SPRING HILL REAL ESTATE, LLC. - Coming Soon
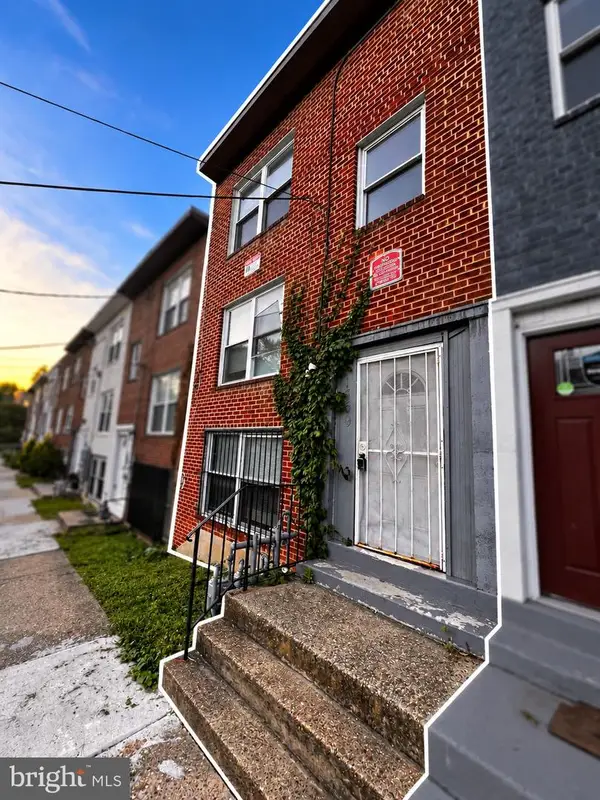 $420,000Coming Soon3 beds -- baths1,782 sq. ft.
1359 Morris Rd Se, WASHINGTON, DC 20020
MLS# DCDC2283882Listed by: DUDLEY PRO HOMES - Coming Soon
 $550,000Coming Soon1 beds 1 baths825 sq. ft.
1 Scott Cir Nw #ph, WASHINGTON, DC 20036
MLS# DCDC2276056Listed by: LONG & FOSTER REAL ESTATE, INC. - Coming Soon
 $364,900Coming Soon2 beds 2 baths1,049 sq. ft.
4600 Connecticut Ave Nw #709, WASHINGTON, DC 20008
MLS# DCDC2283350Listed by: REMAX PLATINUM REALTY - Coming Soon
 $419,000Coming Soon2 beds 2 baths709 sq. ft.
2117 M St Ne #penthouse, WASHINGTON, DC 20002
MLS# DCDC2283694Listed by: TTR SOTHEBY'S INTERNATIONAL REALTY - Coming Soon
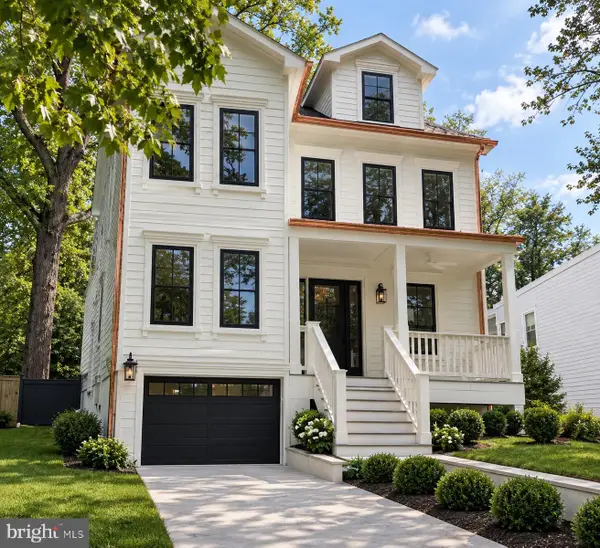 $2,749,000Coming Soon5 beds 6 baths4,315 sq. ft.
5113 Sherier Pl Nw, WASHINGTON, DC 20016
MLS# DCDC2283818Listed by: O'NEILL REALTY ADVISORS, LLC - Coming Soon
 $1,075,000Coming Soon3 beds 2 baths1,542 sq. ft.
3708 Jocelyn St Nw, WASHINGTON, DC 20015
MLS# DCDC2283196Listed by: COMPASS - Coming Soon
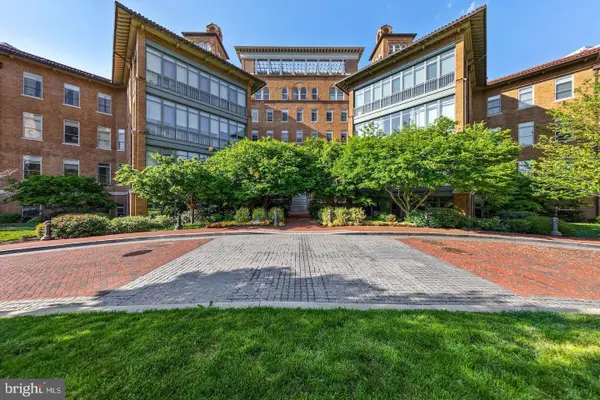 $679,000Coming Soon1 beds 1 baths810 sq. ft.
2425 L St Nw #520, WASHINGTON, DC 20037
MLS# DCDC2283366Listed by: TTR SOTHEBY'S INTERNATIONAL REALTY


Protect your home and budget from life's surprises with an Assurant Home Warranty, backed by a partner that supports you through every step of homeownership. Explore Plans.
©2026 Century 21 Real Estate LLC. All rights reserved. CENTURY 21®, the CENTURY 21 Logo and C21® are service marks owned by Century 21 Real Estate LLC. Century 21 Real Estate LLC fully supports the principles of the Fair Housing Act and the Equal Opportunity Act. Each office is independently owned and operated. Listing information is deemed reliable but not guaranteed accurate.