1300 4th St Se #408, Washington, DC 20003
Local realty services provided by:CENTURY 21 Mertz & Associates
1300 4th St Se #408,Washington, DC 20003
$650,000
- 2 Beds
- 2 Baths
- 880 sq. ft.
- Condominium
- Coming Soon
Listed by: omar j samaha
Office: compass
MLS#:DCDC2291558
Source:BRIGHTMLS
Price summary
- Price:$650,000
- Price per sq. ft.:$738.64
About this home
Beautiful, bright, and modern 2 bed 2 bath condo in The Bower with rare, premium reserved garage parking space (#005) conveniently located by the entry! All water/sewer, A/C, heat, gas, trash, services and amenities included! Completed in 2019, this rarely available condo is like new! The thoughtful and practical layout sets the stage for a gorgeous, open kitchen, complete with gleaming counters, an island/breakfast bar, stainless-steel Bosch appliances, premium custom cabinets and dining/table space! Adjacent the kitchen on one side is the entrance foyer, full-size guest bathroom, full size washer-dryer closet, and a coat/storage closet. On the other side is a spacious family/living room featuring waterfront facing, floor to ceiling, wall to wall windows, situated between the 2 bedrooms, providing privacy and convenience! The primary bedroom, with premium en-suite bath and custom-finished walk-in closet, and 2nd bedroom, offer ample space for any size bed, along with furniture and shelving. Both rooms enjoy the same full wall of windows as the family room, providing great views and tons of light! You'll love The Bower's incredible and stylish design and amenities, including a fitness center with outdoor patio for yoga or fresh air workouts, a stunning rooftop lounge and rooftop deck, complete with gas grills, tables, seating, and gorgeous panoramic views! This sought after community includes plenty of essential services and features including a front desk concierge, package reception, secure entry, video call box with digital directory, on-site management, three elevators, and a one-of-a-kind designer lobby, sure to make anyone feel the flair as they enter! With a Walkscore of 92+ this is a "Walker's Paradise" located in the heart of Washington DC's vibrant Navy Yard/Waterfront neighborhood. Just steps to metro (Navy Yard-Ballpark stop), Harris Teeter, and everything you can imagine! The options are endless when you live amongst the city's most exciting, finest, award-winning restaurants, boutiques, shops, parks, and entertainment! Frequent the local District Winery, National's Stadium, Audi Field (D.C. United), The Anthem (concert & entertainment venue), The Yards Park, Albi, All Purpose, Salt Line, Chloe, Aura Spa, La Famosa, and all Washington D.C. has to offer! Welcome home!...
Contact an agent
Home facts
- Year built:2019
- Subdivision & Development:THE BOWER
- Listing ID #:DCDC2291558
- Updated:November 19, 2026 at 06:43 PM
Rooms and interior
- Bedrooms:2
- Total bathrooms:2
- Full bathrooms:2
- Dining Description:Combination Dining/Living, Combination Kitchen/Dining
- Kitchen Description:Built-In Microwave, Cooktop, Dishwasher, Disposal, Exhaust Fan, Kitchen - Gourmet, Kitchen - Island, Oven - Wall, Recessed Lighting, Refrigerator, Stainless Steel Appliances, Upgraded Countertops, Water Heater
- Bedroom Description:Entry Level Bedroom, Walk In Closet(s)
- Living area:880 sq. ft.
Heating and cooling
- Cooling:Central A/C, Programmable Thermostat
- Heating:Central, Forced Air, Natural Gas, Programmable Thermostat
Structure and exterior
- Roof:Flat
- Year built:2019
- Building area:880 sq. ft.
- Lot Features:Downtown, Premium
- Architectural Style:Contemporary, Traditional
- Construction Materials:Brick, Combination, Concrete
- Exterior Features:Awning(s), BBQ Grill, Deck(s), Extensive Hardscape, Exterior Lighting, Patio(s), Porch(es), Roof, Sidewalks, Street Lights, Terrace
- Foundation Description:Brick/Mortar, Concrete Perimeter, Permanent, Pilings
- Levels:1 Story
Utilities
- Water:Public
- Sewer:Public Sewer
Finances and disclosures
- Price:$650,000
- Price per sq. ft.:$738.64
- Tax amount:$5,282 (2026)
Features and amenities
- Laundry features:Dryer, Dryer In Unit, Washer, Washer In Unit
- Amenities:24 hour security, Carbon Monoxide Detector(s), Desk in Lobby, Exterior Cameras, Fire Detection System, Insulated Windows, Main Entrance Lock, Monitored, Recessed Lighting, Resident Manager, Security Gate, Smoke Detector, Sprinkler System - Indoor, Surveillance Sys, Window Treatments
Parking
- Parking description:Assigned, Basement Garage, Covered Parking, Garage Door Opener, Inside Access, Lighted Parking, Off Street, Parking Garage, Parking Space Conveys, Permit Included, Private, Secure Parking, Under Home Parking, Underground
- Garage:Yes
- Garage spaces:1
New listings near 1300 4th St Se #408
- Coming Soon
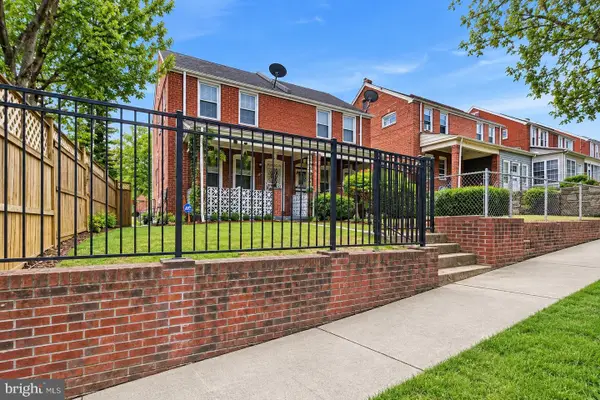
 $385,000Coming Soon2 beds 2 baths1,210 sq. ft.
100 Forrester St Sw, WASHINGTON, DC 20032
MLS# DCDC2290976Listed by: CENTURY 21 NEW MILLENNIUM - Coming SoonOpen Sun, 12 to 2pm
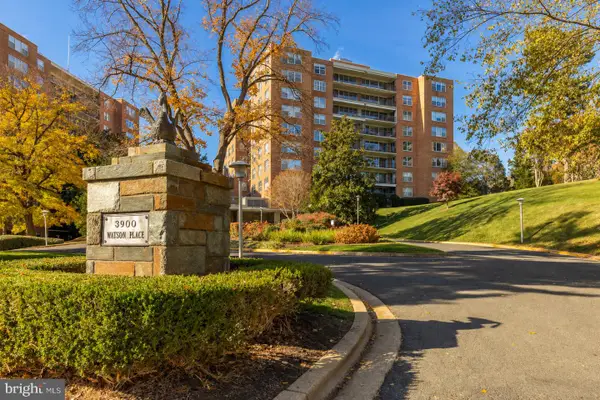 $935,000Coming Soon2 beds 3 baths2,053 sq. ft.
3900 Watson Place Nw Watson Pl Nw #a-7fg, WASHINGTON, DC 20016
MLS# DCDC2285456Listed by: COMPASS - Coming Soon
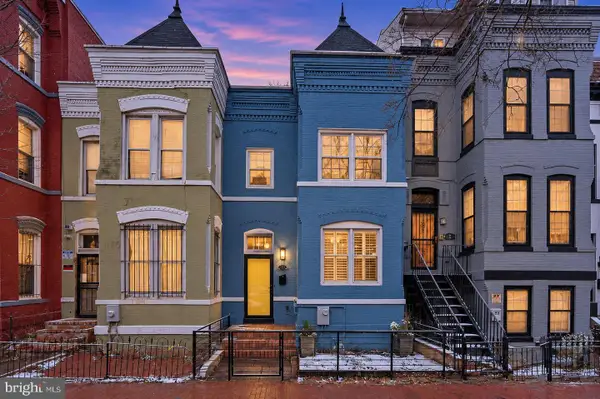 $805,000Coming Soon3 beds 3 baths1,644 sq. ft.
5 Nw N St Nw, WASHINGTON, DC 20001
MLS# DCDC2291856Listed by: REAL BROKER, LLC - Coming Soon
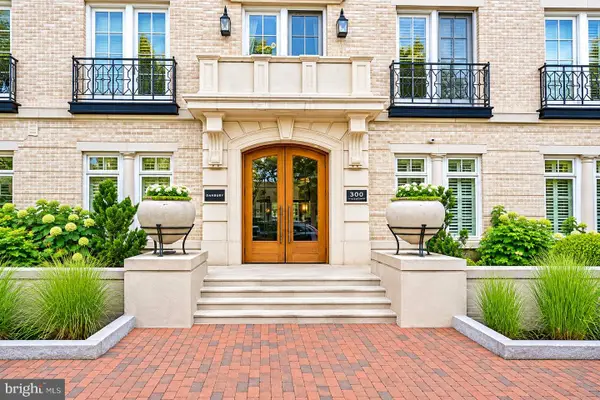 $505,000Coming Soon1 beds 1 baths533 sq. ft.
300 8th St Ne #209, WASHINGTON, DC 20002
MLS# DCDC2292092Listed by: RE/MAX ALLEGIANCE - Coming SoonOpen Sat, 1 to 3pm
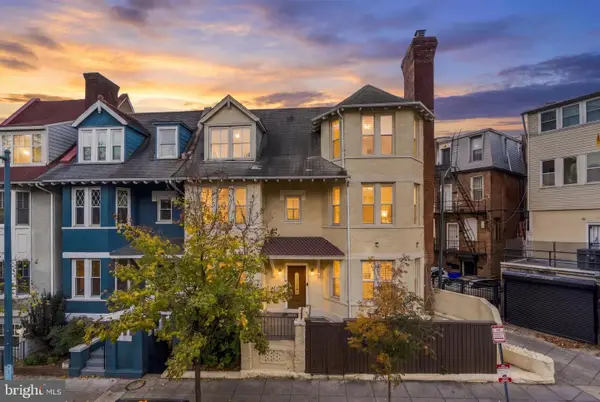 $1,495,000Coming Soon7 beds 5 baths3,692 sq. ft.
2514 Ontario Rd Nw, WASHINGTON, DC 20009
MLS# DCDC2291202Listed by: COMPASS - Coming Soon
 $250,000Coming Soon2 beds 2 baths1,060 sq. ft.
2617 Douglas Pl Se #102, WASHINGTON, DC 20020
MLS# DCDC2291980Listed by: KELLER WILLIAMS REALTY - Coming Soon
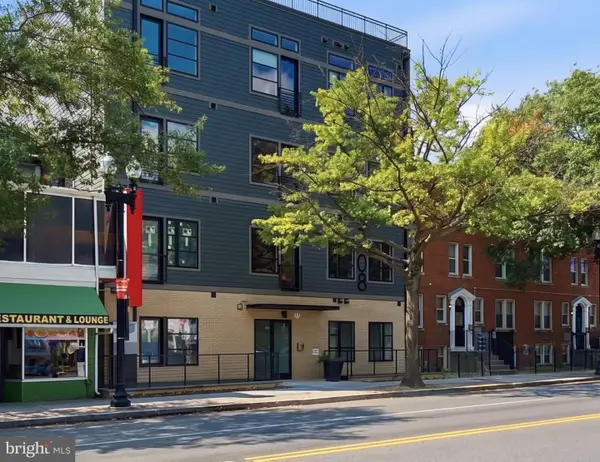 $250,000Coming Soon1 beds 1 baths548 sq. ft.
4308 Georgia Ave Nw #402, WASHINGTON, DC 20011
MLS# DCDC2291984Listed by: KELLER WILLIAMS CAPITAL PROPERTIES - Coming Soon
 $250,000Coming Soon2 beds 1 baths864 sq. ft.
1441 Bangor St Se, WASHINGTON, DC 20020
MLS# DCDC2291986Listed by: KELLER WILLIAMS REALTY - Coming Soon
 $1,575,000Coming Soon4 beds 4 baths1,689 sq. ft.
1014 Independence Ave Se, WASHINGTON, DC 20003
MLS# DCDC2289238Listed by: KW UNITED


Protect your home and budget from life's surprises with an Assurant Home Warranty, backed by a partner that supports you through every step of homeownership. Explore Plans.
©2026 Century 21 Real Estate LLC. All rights reserved. CENTURY 21®, the CENTURY 21 Logo and C21® are service marks owned by Century 21 Real Estate LLC. Century 21 Real Estate LLC fully supports the principles of the Fair Housing Act and the Equal Opportunity Act. Each office is independently owned and operated. Listing information is deemed reliable but not guaranteed accurate.