3900 Watson Place Nw Watson Pl Nw #a-7fg, Washington, DC 20016
Local realty services provided by:CENTURY 21 Ryon Real Estate
3900 Watson Place Nw Watson Pl Nw #a-7fg,Washington, DC 20016
$935,000
- 2 Beds
- 3 Baths
- 2,053 sq. ft.
- Condominium
- Coming Soon
Upcoming open houses
- Sun, Nov 2212:00 pm - 02:00 pm
Listed by: seth s turner
Office: compass
MLS#:DCDC2285456
Source:BRIGHTMLS
Price summary
- Price:$935,000
- Price per sq. ft.:$455.43
About this home
OPEN HOUSE: Sun 11/22 from 12-2pm. Space and grace in Cathedral Heights! The double unit is one of the most desirable in the building, offering sweeping southern views, from the National Cathedral across the river to Virginia. The massive covered balcony allows you to take in the views in any weather! The elegant property features space to spread out with two bedrooms, two and a half baths, a study plus coveted in-unit laundry. Amenities at 3900 Watson Place include a 24/7 concierge desk, extra storage, gym, library, park-like gardens and parking. (Surface spaces are free, and garage spaces are available for a nominal monthly fee.) The monthly co-op fee includes all operating costs, utilities, property taxes and reserve fund.
Contact an agent
Home facts
- Year built:1960
- Subdivision & Development:CATHEDRAL HEIGHTS
- Listing ID #:DCDC2285456
- Updated:November 19, 2026 at 06:43 PM
Rooms and interior
- Bedrooms:2
- Total bathrooms:3
- Full bathrooms:2
- Half bathrooms:1
- Flooring:Hardwood
- Living area:2,053 sq. ft.
Heating and cooling
- Cooling:Central A/C
- Heating:Central
Structure and exterior
- Year built:1960
- Building area:2,053 sq. ft.
- Architectural Style:Contemporary
- Exterior Features:Balcony
- Levels:1 Story
Schools
- High school:MACARTHUR
- Middle school:HARDY
- Elementary school:STODDERT
Utilities
- Water:Public
- Sewer:Public Sewer
Finances and disclosures
- Price:$935,000
- Price per sq. ft.:$455.43
Features and amenities
- Laundry features:Dryer In Unit, Washer In Unit
- Amenities:24 hour security, Desk in Lobby, Security System
Parking
- Parking description:Attached Garage, Basement Garage, On-site - Rent, Parking Lot
- Garage:Yes
- Garage spaces:1
New listings near 3900 Watson Place Nw Watson Pl Nw #a-7fg
- Coming Soon
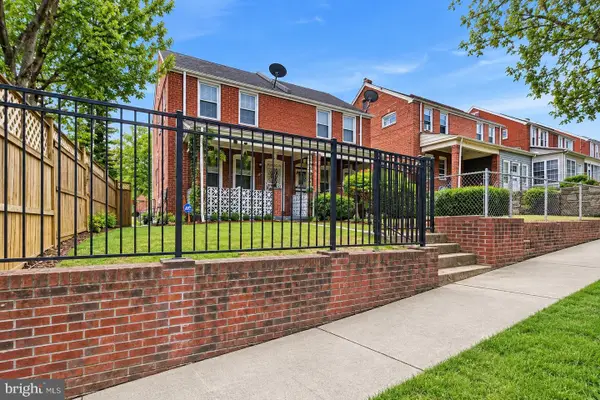
 $385,000Coming Soon2 beds 2 baths1,210 sq. ft.
100 Forrester St Sw, WASHINGTON, DC 20032
MLS# DCDC2290976Listed by: CENTURY 21 NEW MILLENNIUM - Coming Soon
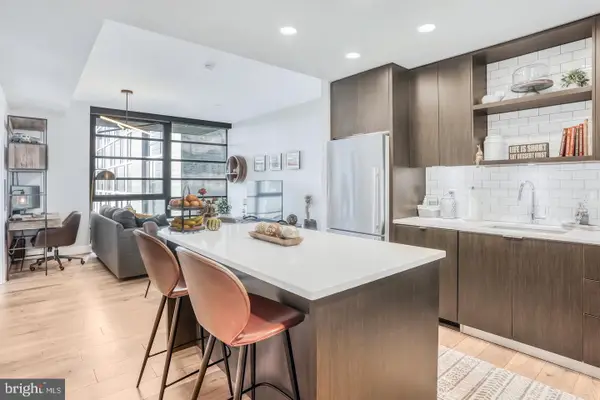 $650,000Coming Soon2 beds 2 baths880 sq. ft.
1300 4th St Se #408, WASHINGTON, DC 20003
MLS# DCDC2291558Listed by: COMPASS - Coming Soon
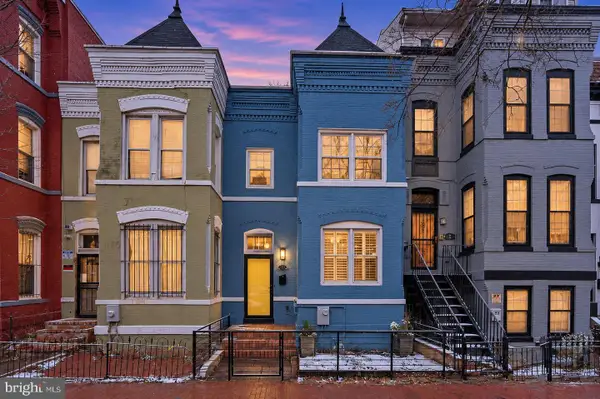 $805,000Coming Soon3 beds 3 baths1,644 sq. ft.
5 Nw N St Nw, WASHINGTON, DC 20001
MLS# DCDC2291856Listed by: REAL BROKER, LLC - Coming Soon
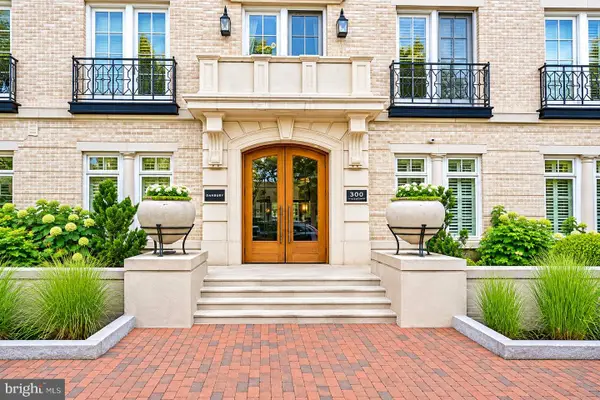 $505,000Coming Soon1 beds 1 baths533 sq. ft.
300 8th St Ne #209, WASHINGTON, DC 20002
MLS# DCDC2292092Listed by: RE/MAX ALLEGIANCE - Coming SoonOpen Sat, 1 to 3pm
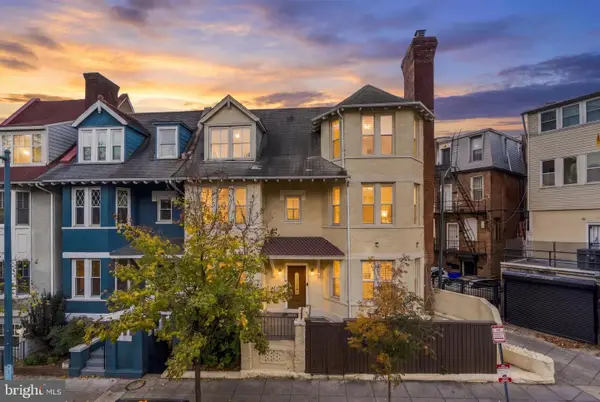 $1,495,000Coming Soon7 beds 5 baths3,692 sq. ft.
2514 Ontario Rd Nw, WASHINGTON, DC 20009
MLS# DCDC2291202Listed by: COMPASS - Coming Soon
 $250,000Coming Soon2 beds 2 baths1,060 sq. ft.
2617 Douglas Pl Se #102, WASHINGTON, DC 20020
MLS# DCDC2291980Listed by: KELLER WILLIAMS REALTY - Coming Soon
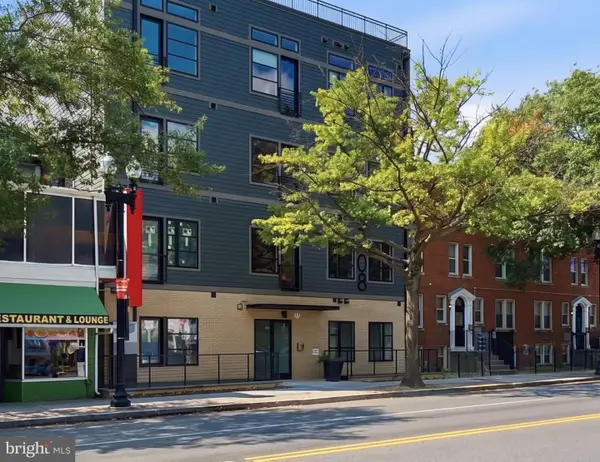 $250,000Coming Soon1 beds 1 baths548 sq. ft.
4308 Georgia Ave Nw #402, WASHINGTON, DC 20011
MLS# DCDC2291984Listed by: KELLER WILLIAMS CAPITAL PROPERTIES - Coming Soon
 $250,000Coming Soon2 beds 1 baths864 sq. ft.
1441 Bangor St Se, WASHINGTON, DC 20020
MLS# DCDC2291986Listed by: KELLER WILLIAMS REALTY - Coming Soon
 $1,575,000Coming Soon4 beds 4 baths1,689 sq. ft.
1014 Independence Ave Se, WASHINGTON, DC 20003
MLS# DCDC2289238Listed by: KW UNITED


Protect your home and budget from life's surprises with an Assurant Home Warranty, backed by a partner that supports you through every step of homeownership. Explore Plans.
©2026 Century 21 Real Estate LLC. All rights reserved. CENTURY 21®, the CENTURY 21 Logo and C21® are service marks owned by Century 21 Real Estate LLC. Century 21 Real Estate LLC fully supports the principles of the Fair Housing Act and the Equal Opportunity Act. Each office is independently owned and operated. Listing information is deemed reliable but not guaranteed accurate.