1312 Massachusetts Ave Nw #802, Washington, DC 20005
Local realty services provided by:CENTURY 21 New Millennium
Listed by:
 Tatyana Lara(202) 288 - 5010CENTURY 21 Redwood Realty
Office: century 21 redwood realty
MLS#:DCDC2282382
Source:BRIGHTMLS
Price summary
- Price:$349,000
- Price per sq. ft.:$581.67
About this home
LOCATION, LOCATION, LOCATION - Do not miss this freshly painted move-in ready penthouse unit ( # 802) with a private balcony in Downtown DC - check the unbelievable new price of $ 349,000.00. To help reduce your closing costs, the seller is offering $5,000.00 credit. This is a wonderful deal for a top floor penthouse unit with a private balcony and in move-in ready condition.
Nestled in the heart of the vibrant Central/Downtown DC area, this exquisite penthouse unit in the Midtown Condominium offers a luxurious urban lifestyle that seamlessly blends comfort and sophistication. Built in 1949, this Art Deco gem has been thoughtfully designed to cater to modern living while preserving its timeless charm. Step inside to discover an inviting open floor plan that effortlessly connects the living, dining, and kitchen areas, creating a warm and welcoming atmosphere. The galley kitchen boasts upgraded countertops and built-ins, perfect for culinary enthusiasts and entertaining guests. Natural light pours in through well-placed windows, enhancing the beauty of the wood and ceramic tile flooring throughout. The spacious bedroom is a serene retreat, featuring plush carpeting and ample closet space. Indulge in the spa-like bathroom, complete with a luxurious soaking tub, providing the perfect escape after a long day. Additional interior features include ceiling fans for comfort, convenient in-unit laundry, and elegant window treatments that add a touch of sophistication. The exterior of the property is equally impressive, featuring extensive hardscaping and exterior lighting that creates an inviting ambiance for evening gatherings. The building offers a host of amenities, including a concierge service, elevator access, extra storage, and 24-hour security, ensuring peace of mind and convenience. Located less than a mile from public transportation options, including bus stops and metro stations, commuting is a breeze. The proximity to the airport, just under 10 miles away, adds to the allure and accessibility of this urban oasis. On-street parking is available, making it easy for guests to visit. This penthouse unit is not just a home; it's a doorway to the modern DC lifestyle. Experience the best of urban living with access to vibrant dining, shopping, and cultural experiences right at your doorstep. Embrace the exclusive lifestyle that this Midtown Condominium offers, where luxury meets comfort in a truly remarkable setting.
This sun- filled unit blends comfort and style with freshly painted interiors, wood flooring, and a kitchen with a convenient breakfast bar. The open living and dining area is enhanced by expansive windows and access to the outdoor balcony creating an elegant setting for both daily living, entertaining guests and relaxation. The bedroom has a double-door closet and a large window facing the private balcony. The residence also features a separate bath, and the convenience of an in-unit washer and dryer. A private storage unit # 57 conveys with the property at the the monthly fee of $20.00 Community amenities include a private main level terrace with multiple covered seating areas, gas grills, and ample space for entertaining add relaxation. The building is pet-friendly, permitting one dog of reasonable size or two cats....
Contact an agent
Home facts
- Year built:1949
- Subdivision & Development:CENTRAL/DOWNTOWN
- Listing ID #:DCDC2282382
- Added:3 day(s) ago
- Updated:September 13, 2026 at 01:50 PM
Rooms and interior
- Bedrooms:1
- Total bathrooms:1
- Full bathrooms:1
- Rooms Total:3
- Flooring:Carpet, Ceramic Tile, Wood
- Dining Description:Combination Dining/Living, Combination Kitchen/Dining
- Kitchen Description:Breakfast Area, Built-Ins, Carpet, Combination Kitchen/Living, Kitchen - Galley, Upgraded Countertops
- Bedroom Description:Carpet
- Living area:600 sq. ft.
Heating and cooling
- Cooling:Ceiling Fan(s), Central A/C
- Heating:Electric, Forced Air
Structure and exterior
- Year built:1949
- Building area:600 sq. ft.
- Lot Features:Urban
- Architectural Style:Art Deco
- Construction Materials:Concrete
- Exterior Features:BBQ Grill, Extensive Hardscape, Exterior Lighting
- Levels:7 Story
Utilities
- Water:Public
- Sewer:Public Sewer
Finances and disclosures
- Price:$349,000
- Price per sq. ft.:$581.67
- Tax amount:$2,644 (2026)
Features and amenities
- Laundry features:Dryer In Unit, Washer In Unit
- Amenities:24 hour security, Built-Ins, Carbon Monoxide Detector(s), Carpet, Ceiling Fan(s), Electric Available, Elevator, Fire Detection System, Security System, Smoke Detector, Sprinkler System - Indoor, Window Treatments
Parking
- Parking description:On Street
New listings near 1312 Massachusetts Ave Nw #802
- Coming SoonOpen Sat, 2 to 4pm
 $389,900Coming Soon2 beds 2 baths697 sq. ft.
426 18th Ne #3, WASHINGTON, DC 20002
MLS# DCDC2280418Listed by: DMV PRIME PROPERTIES - Coming SoonOpen Sat, 1 to 3pm
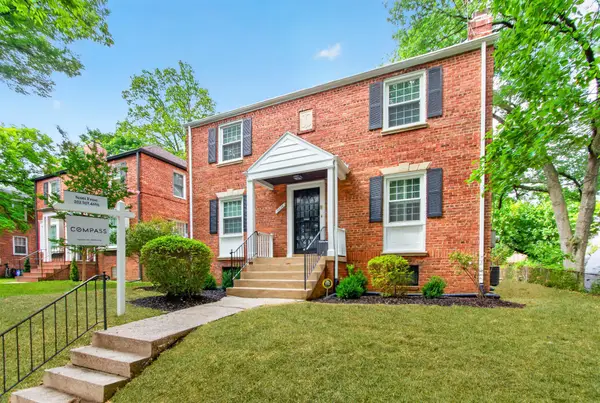 $1,199,950Coming Soon4 beds 4 baths2,545 sq. ft.
8232 Eastern Ave Nw, WASHINGTON, DC 20012
MLS# DCDC2277710Listed by: COMPASS - Coming Soon
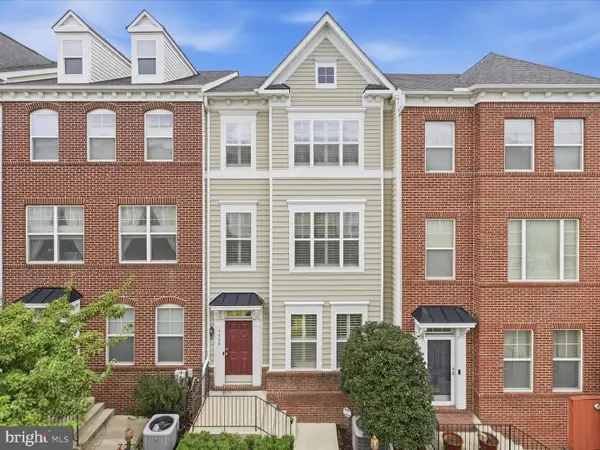 $624,900Coming Soon4 beds 4 baths2,044 sq. ft.
4960 6th St Ne, WASHINGTON, DC 20017
MLS# DCDC2271320Listed by: EXP REALTY, LLC - Coming Soon
 $299,999Coming Soon2 beds 1 baths1,114 sq. ft.
854 51st St Ne, WASHINGTON, DC 20019
MLS# DCDC2282020Listed by: THOMPSON PREMIER HOMES GROUP. - Coming Soon
 $399,999Coming Soon3 beds 3 baths1,530 sq. ft.
871 Hr Dr Se, WASHINGTON, DC 20032
MLS# DCDC2282040Listed by: OWN REAL ESTATE - Coming Soon
 $799,000Coming Soon3 beds 3 baths1,384 sq. ft.
762 Gresham Pl Nw, WASHINGTON, DC 20001
MLS# DCDC2281598Listed by: OMNIA REAL ESTATE LLC - Coming Soon
 $1,595,000Coming Soon6 beds 5 baths3,765 sq. ft.
623 Columbia Rd Nw, WASHINGTON, DC 20001
MLS# DCDC2282922Listed by: TTR SOTHEBY'S INTERNATIONAL REALTY - Coming Soon

 $475,000Coming Soon3 beds 3 baths1,453 sq. ft.
1340 Talbert Ct Se, WASHINGTON, DC 20020
MLS# DCDC2283066Listed by: CENTURY 21 ENVISION - Coming Soon
 $1,250,000Coming Soon4 beds 4 baths3,081 sq. ft.
7729 16th Nw, WASHINGTON, DC 20012
MLS# DCDC2282046Listed by: KELLER WILLIAMS CAPITAL PROPERTIES - Coming Soon
 $1,000,000Coming Soon3 beds 2 baths1,774 sq. ft.
15 15th St Se, WASHINGTON, DC 20003
MLS# DCDC2281388Listed by: KELLER WILLIAMS CAPITAL PROPERTIES


Protect your home and budget from life's surprises with an Assurant Home Warranty, backed by a partner that supports you through every step of homeownership. Explore Plans.
©2026 Century 21 Real Estate LLC. All rights reserved. CENTURY 21®, the CENTURY 21 Logo and C21® are service marks owned by Century 21 Real Estate LLC. Century 21 Real Estate LLC fully supports the principles of the Fair Housing Act and the Equal Opportunity Act. Each office is independently owned and operated. Listing information is deemed reliable but not guaranteed accurate.