
1317 4th St Sw, Washington, DC 20024
Local realty services provided by:CENTURY 21 Harbor Realty
Listed by: eric p stewart
Office: long & foster real estate, inc.
MLS#:DCDC2282936
Source:BRIGHTMLS
Price summary
- Price:$1,000,000
- Price per sq. ft.:$293.43
About this home
FEATURED IN MANSION GLOBAL AND BUSINESS INSIDER — Experience quintessential DC living at 1317 4th Street, SW, ideally located moments from The Wharf’s acclaimed restaurants, waterfront recreation, live entertainment, shopping, and vibrant public spaces. Metro, Arena Stage, Capitol Hill, Nationals Park, and Audi Field are all within easy reach, placing some of the city’s most celebrated destinations close to home. Built in 1794 and listed on the National Register of Historic Places, this remarkable Federal-style residence offers an exceptional blend of historic charm and character with the best of Washington, DC, right at your fingertips. The home is part of the Harbour Square Co-op, where residents enjoy shared access to a rooftop deck with spectacular views, a heated indoor pool, fitness center, large club room, landscaped gardens, and expansive greenspace. Exterior maintenance, utilities, cable, and internet are included. There are no pet restrictions, and assigned garage parking is available for $155 per month, per space. Major improvements include a new slate roof and new windows within the past 10 years, along with fireplace repairs and a rebuilt chimney approximately seven years ago. All seven fireplaces are in working order, and an elevator added in 2005 provides convenient access throughout the home. Spanning four finished levels, this distinctive rowhouse offers four bedrooms, four full bathrooms, a powder room, and exceptionally flexible living space. Soaring 12-foot ceilings, hardwood floors and stairs, extensive millwork, ceiling medallions, period hardware, and abundant natural light create a sophisticated interior rich in authentic character. Seven fireplaces—one in each principal room—bring warmth and architectural interest throughout. The spacious kitchen offers generous room for cooking and gathering, while every bedroom features an en-suite bathroom and its own fireplace. The lower level provides excellent versatility as a family room, guest suite, home office, or fourth bedroom. Outside, a generous private patio creates an inviting retreat for dining, entertaining, or relaxing. **Known collectively as Wheat Row, these four brick rowhouses are among the oldest surviving residences in Washington, DC. Named for local tavern owner John Wheat, they were developed by James Greenleaf and likely designed by architect William Lovering. One of the few groups of homes spared during the neighborhood’s extensive redevelopment, Wheat Row remains an enduring connection to the city’s earliest years and its remarkable evolution. The neighborhood was also featured on PBS’s If You Lived Here.**. Rarely does a home offer this combination of architectural character, substantial living space, an elevator, private outdoor space, exceptional community amenities, and one of Southwest DC’s most exciting and convenient locations....
Contact an agent
Home facts
- Year built:1794
- Subdivision & Development:HARBOUR SQUARE
- Listing ID #:DCDC2282936
- Added:1 day(s) ago
- Updated:September 17, 2026 at 02:11 PM
Rooms and interior
- Bedrooms:4
- Total bathrooms:5
- Full bathrooms:4
- Half bathrooms:1
- Flooring:Wood
- Dining Description:Formal/Separate Dining Room
- Bathrooms Description:Primary Bath(s)
- Kitchen Description:Breakfast Area, Built-Ins, Crown Moldings, Dishwasher, Disposal, Icemaker, Kitchen - Island, Microwave, Oven/Range - Electric, Range Hood, Refrigerator
- Bedroom Description:Walk In Closet(s)
- Living area:3,408 sq. ft.
Heating and cooling
- Cooling:Central A/C
- Heating:Forced Air, Natural Gas
Structure and exterior
- Roof:Slate
- Year built:1794
- Building area:3,408 sq. ft.
- Architectural Style:Federal
- Construction Materials:Brick
- Levels:4 Story
Schools
- High school:WILSON SENIOR
- Middle school:JEFFERSON MIDDLE SCHOOL ACADEMY
- Elementary school:AMIDON-BOWEN
Utilities
- Water:Public
- Sewer:Public Sewer
Finances and disclosures
- Price:$1,000,000
- Price per sq. ft.:$293.43
Features and amenities
- Laundry features:Dryer, Washer
- Amenities:Built-Ins, Crown Moldings, Elevator
Parking
- Parking description:Inside Access, On-site - Rent, Parking Garage, Rented/Permit Required, Secure Parking, Underground
- Garage:Yes
- Garage spaces:1
New listings near 1317 4th St Sw
- Coming Soon
 $1,075,000Coming Soon3 beds 2 baths1,542 sq. ft.
3708 Jocelyn St Nw, WASHINGTON, DC 20015
MLS# DCDC2283196Listed by: COMPASS - Coming Soon
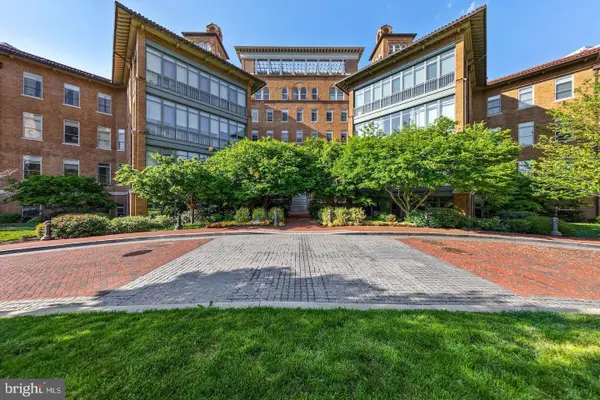 $679,000Coming Soon1 beds 1 baths810 sq. ft.
2425 L St Nw #520, WASHINGTON, DC 20037
MLS# DCDC2283366Listed by: TTR SOTHEBY'S INTERNATIONAL REALTY - Coming SoonOpen Tue, 1 to 3pm
 $2,325,000Coming Soon6 beds -- baths3,020 sq. ft.
1818 S Nw, WASHINGTON, DC 20009
MLS# DCDC2282296Listed by: TTR SOTHEBY'S INTERNATIONAL REALTY - Coming Soon
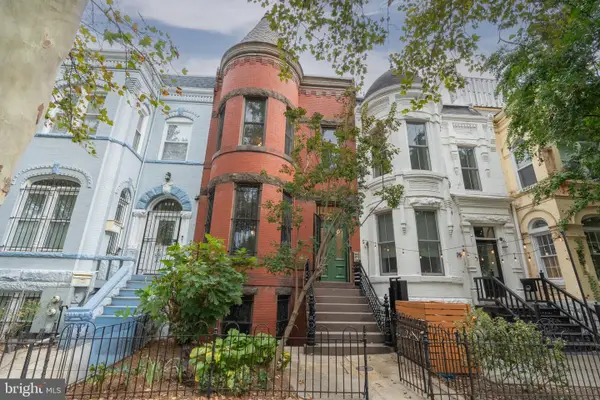 $1,650,000Coming Soon4 beds 4 baths3,054 sq. ft.
607 Q St Nw, WASHINGTON, DC 20001
MLS# DCDC2280966Listed by: TTR SOTHEBY'S INTERNATIONAL REALTY - Coming Soon
 $885,000Coming Soon3 beds 1 baths1,779 sq. ft.
6610 5th Nw, WASHINGTON, DC 20012
MLS# DCDC2282064Listed by: SAMSON PROPERTIES - Coming SoonOpen Sat, 12 to 2pm
 $585,000Coming Soon2 beds 2 baths906 sq. ft.
1020 Monroe St Nw #409, WASHINGTON, DC 20010
MLS# DCDC2281144Listed by: CORCORAN MCENEARNEY - Coming Soon
 $535,000Coming Soon2 beds 2 baths742 sq. ft.
4319 Harrison St Nw #2, WASHINGTON, DC 20015
MLS# DCDC2283494Listed by: FAIRFAX REALTY SELECT - Coming SoonOpen Sun, 1 to 3pm
 $775,000Coming Soon5 beds 3 baths1,916 sq. ft.
504 Buchanan St Nw, WASHINGTON, DC 20011
MLS# DCDC2283616Listed by: COMPASS - Coming SoonOpen Sat, 1 to 2pm
 $1,085,000Coming Soon4 beds 4 baths2,236 sq. ft.
1667 Primrose Rd Nw, WASHINGTON, DC 20012
MLS# DCDC2282962Listed by: BERKSHIRE HATHAWAY HOMESERVICES PENFED REALTY - Coming Soon
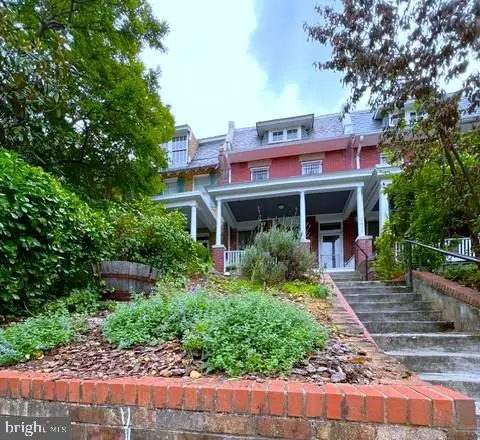 $1,379,000Coming Soon6 beds 3 baths2,758 sq. ft.
3415 Oakwood Ter Nw, WASHINGTON, DC 20010
MLS# DCDC2281498Listed by: LONG & FOSTER REAL ESTATE, INC.


Protect your home and budget from life's surprises with an Assurant Home Warranty, backed by a partner that supports you through every step of homeownership. Explore Plans.
©2026 Century 21 Real Estate LLC. All rights reserved. CENTURY 21®, the CENTURY 21 Logo and C21® are service marks owned by Century 21 Real Estate LLC. Century 21 Real Estate LLC fully supports the principles of the Fair Housing Act and the Equal Opportunity Act. Each office is independently owned and operated. Listing information is deemed reliable but not guaranteed accurate.