1330 New Hampshire Ave Nw #1018, Washington, DC 20036
Local realty services provided by:CENTURY 21 Ryon Real Estate
1330 New Hampshire Ave Nw #1018,Washington, DC 20036
$425,000
- 1 Beds
- 1 Baths
- 760 sq. ft.
- Condominium
- Active
Upcoming open houses
- Sun, Sep 1312:00 pm - 02:00 pm
Listed by: daryl judy
Office: washington fine properties ,llc
MLS#:DCDC2282432
Source:BRIGHTMLS
Price summary
- Price:$425,000
- Price per sq. ft.:$559.21
About this home
**Open House, Sunday, September 13th, 12-2pm** Elevated on the 10th floor of The Apolline, Unit 1018 is a sleek and beautifully appointed one-bedroom residence with spectacular city views and an exceptional layout. The foyer opens to a bright, open-concept kitchen, dining, and living space framed by expansive windows. Beautiful fixtures and refined finishes create a polished, contemporary feel throughout, while the spacious bedroom features a generous closet outfitted with a custom organization system, providing both comfort and excellent storage, and a full bath with extra storage.
The Apolline offers outstanding amenities, including a heated rooftop pool with sweeping city views, a pet-friendly environment, and a condominium fee that includes all utilities. Ideally located in Dupont Circle, the residence puts restaurants, cafés, shops, parks, the Dupont Circle Metro, and the best of Washington within easy reach—while providing a stylish and comfortable retreat above it all.
Contact an agent
Home facts
- Year built:1963
- Subdivision & Development:DUPONT CIRCLE
- Listing ID #:DCDC2282432
- Added:2 day(s) ago
- Updated:September 13, 2026 at 04:34 AM
Rooms and interior
- Bedrooms:1
- Total bathrooms:1
- Full bathrooms:1
- Flooring:Hardwood
- Dining Description:Combination Kitchen/Dining
- Kitchen Description:Built-In Microwave, Combination Kitchen/Living, Dishwasher, Disposal, Oven/Range - Gas, Refrigerator, Stainless Steel Appliances
- Bedroom Description:Walk In Closet(s)
- Living area:760 sq. ft.
Heating and cooling
- Heating:Electric
Structure and exterior
- Year built:1963
- Building area:760 sq. ft.
- Architectural Style:Contemporary
- Construction Materials:Brick, Concrete
- Levels:1 Story
Utilities
- Water:Public
- Sewer:Public Septic, Public Sewer
Finances and disclosures
- Price:$425,000
- Price per sq. ft.:$559.21
- Tax amount:$3,465 (2026)
Features and amenities
- Amenities:24 hour security, Desk in Lobby, Exterior Cameras, Main Entrance Lock, Sliding Windows
Parking
- Parking description:On Street
New listings near 1330 New Hampshire Ave Nw #1018
- Coming SoonOpen Sat, 1 to 3pm
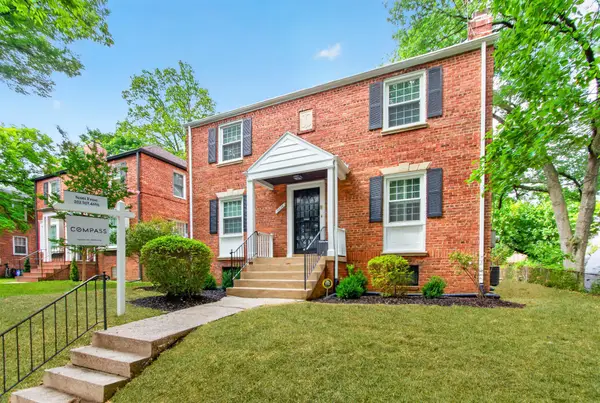 $1,199,950Coming Soon4 beds 4 baths2,545 sq. ft.
8232 Eastern Ave Nw, WASHINGTON, DC 20012
MLS# DCDC2277710Listed by: COMPASS - Coming Soon
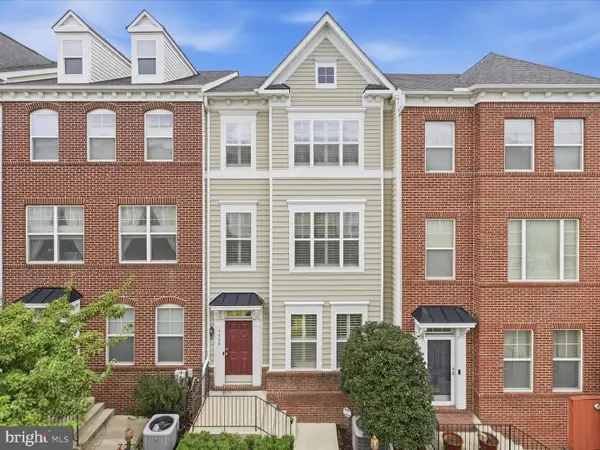 $624,900Coming Soon4 beds 4 baths2,044 sq. ft.
4960 6th St Ne, WASHINGTON, DC 20017
MLS# DCDC2271320Listed by: EXP REALTY, LLC - Coming Soon
 $299,999Coming Soon2 beds 1 baths1,114 sq. ft.
854 51st St Ne, WASHINGTON, DC 20019
MLS# DCDC2282020Listed by: THOMPSON PREMIER HOMES GROUP. - Coming Soon
 $399,999Coming Soon3 beds 3 baths1,530 sq. ft.
871 Hr Dr Se, WASHINGTON, DC 20032
MLS# DCDC2282040Listed by: OWN REAL ESTATE - Coming Soon
 $799,000Coming Soon3 beds 3 baths1,384 sq. ft.
762 Gresham Pl Nw, WASHINGTON, DC 20001
MLS# DCDC2281598Listed by: OMNIA REAL ESTATE LLC - Coming Soon
 $1,595,000Coming Soon6 beds 5 baths3,765 sq. ft.
623 Columbia Rd Nw, WASHINGTON, DC 20001
MLS# DCDC2282922Listed by: TTR SOTHEBY'S INTERNATIONAL REALTY - Coming Soon

 $475,000Coming Soon3 beds 3 baths1,453 sq. ft.
1340 Talbert Ct Se, WASHINGTON, DC 20020
MLS# DCDC2283066Listed by: CENTURY 21 ENVISION - Coming Soon
 $1,250,000Coming Soon4 beds 4 baths3,081 sq. ft.
7729 16th Nw, WASHINGTON, DC 20012
MLS# DCDC2282046Listed by: KELLER WILLIAMS CAPITAL PROPERTIES - Coming Soon
 $1,000,000Coming Soon3 beds 2 baths1,774 sq. ft.
15 15th St Se, WASHINGTON, DC 20003
MLS# DCDC2281388Listed by: KELLER WILLIAMS CAPITAL PROPERTIES - Coming Soon
 $675,000Coming Soon2 beds 1 baths744 sq. ft.
748 Irving St St Nw, WASHINGTON, DC 20010
MLS# DCDC2277822Listed by: SAMSON PROPERTIES


Protect your home and budget from life's surprises with an Assurant Home Warranty, backed by a partner that supports you through every step of homeownership. Explore Plans.
©2026 Century 21 Real Estate LLC. All rights reserved. CENTURY 21®, the CENTURY 21 Logo and C21® are service marks owned by Century 21 Real Estate LLC. Century 21 Real Estate LLC fully supports the principles of the Fair Housing Act and the Equal Opportunity Act. Each office is independently owned and operated. Listing information is deemed reliable but not guaranteed accurate.