1427 Clifton St Nw #4, Washington, DC 20009
Local realty services provided by:CENTURY 21 Reilly Realtors
1427 Clifton St Nw #4,Washington, DC 20009
$729,000
- 2 Beds
- 3 Baths
- 1,180 sq. ft.
- Townhouse
- Active
Listed by: ali e varkiani
Office: metropolitan fine properties, inc.
MLS#:DCDC2278868
Source:BRIGHTMLS
Price summary
- Price:$729,000
- Price per sq. ft.:$617.8
About this home
Don't miss out on this penthouse condo with private parking! Enjoy stress-free living with in-unit laundry, a deeded parking spot, and a private balcony. New washer/dryer, dishwasher, gas stove (2025); AC (Oct 2025); and water heater (2022). Brazilian wood flooring, tall ceilings, and recessed and dimmable lighting. Located between the Columbia Heights and U Street Metro stations, this condo is steps to restaurants, bars, entertainment, shopping, and everything 14th Street has to offer.
Contact an agent
Home facts
- Year built:1906
- Subdivision & Development:COLUMBIA HEIGHTS
- Listing ID #:DCDC2278868
- Added:2 day(s) ago
- Updated:August 18, 2026 at 01:52 PM
Rooms and interior
- Bedrooms:2
- Total bathrooms:3
- Full bathrooms:2
- Half bathrooms:1
- Living area:1,180 sq. ft.
Heating and cooling
- Cooling:Central A/C
- Heating:Electric, Heat Pump(s)
Structure and exterior
- Year built:1906
- Building area:1,180 sq. ft.
- Architectural Style:Federal
- Construction Materials:Masonry
- Foundation Description:Brick/Mortar
- Levels:1 Story
Utilities
- Water:Public
- Sewer:Public Sewer
Finances and disclosures
- Price:$729,000
- Price per sq. ft.:$617.8
- Tax amount:$5,440 (2026)
Parking
- Parking description:Parking Lot
New listings near 1427 Clifton St Nw #4
- Coming SoonOpen Sat, 2 to 4pm
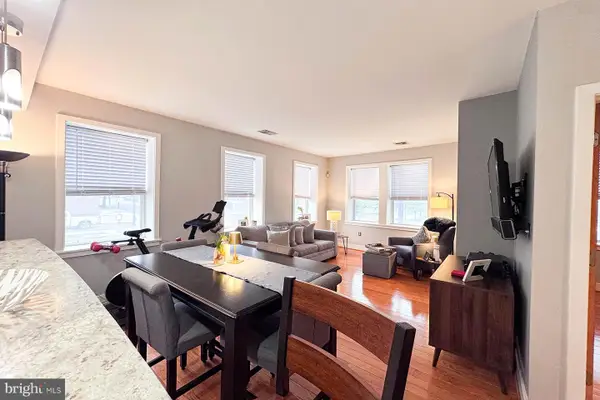 $459,000Coming Soon1 beds 1 baths
921 Butternut St Nw #201, WASHINGTON, DC 20012
MLS# DCDC2278214Listed by: TTR SOTHEBY'S INTERNATIONAL REALTY - Coming SoonOpen Sat, 12 to 2pm
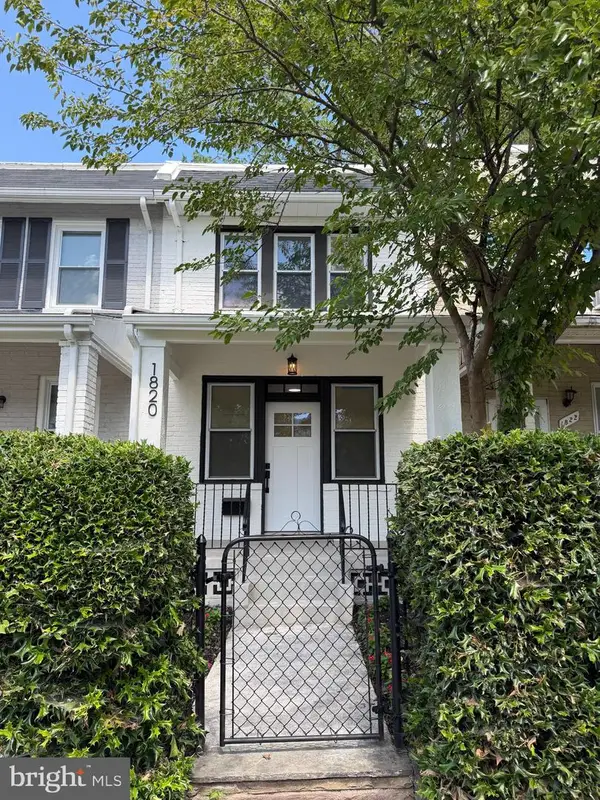 $439,000Coming Soon2 beds 2 baths
1820 L St Ne, WASHINGTON, DC 20002
MLS# DCDC2278982Listed by: COSMOPOLITAN PROPERTIES REAL ESTATE BROKERAGE - Coming Soon
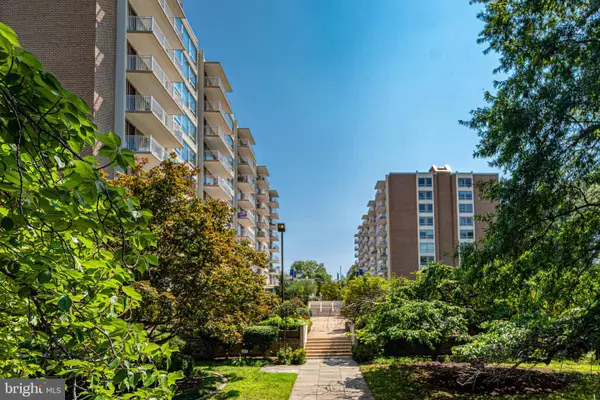 $749,990Coming Soon2 beds 2 baths
1425 4th St Sw #a506, WASHINGTON, DC 20024
MLS# DCDC2279000Listed by: RE/MAX PREMIERE SELECTIONS - New
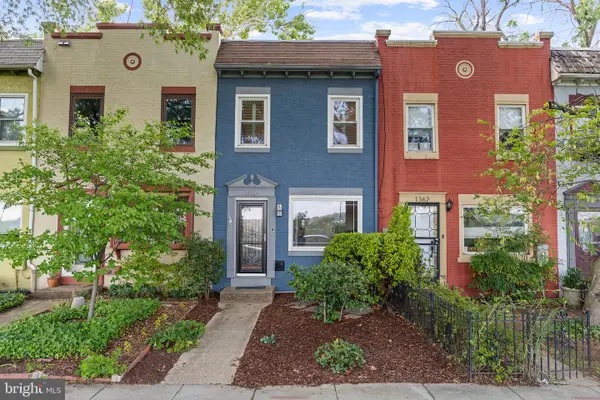 $775,000Active2 beds 2 baths840 sq. ft.
1360 L St Se, WASHINGTON, DC 20003
MLS# DCDC2276866Listed by: TTR SOTHEBY'S INTERNATIONAL REALTY 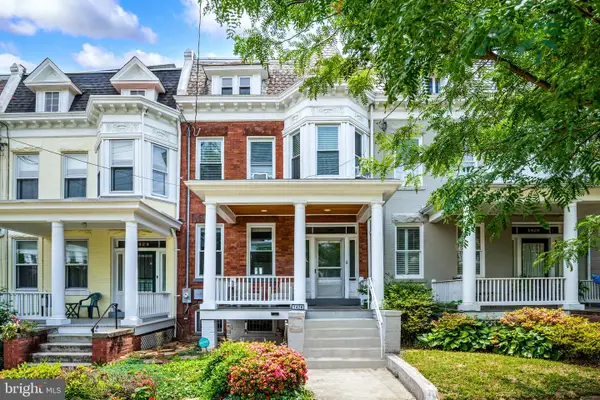 $915,000Pending4 beds 2 baths1,812 sq. ft.
1426 Webster St Nw, WASHINGTON, DC 20011
MLS# DCDC2266722Listed by: COMPASS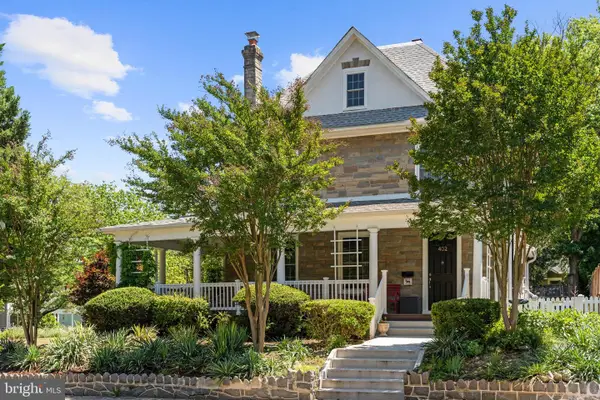 $1,400,000Pending6 beds 4 baths3,572 sq. ft.
402 Rittenhouse St Nw, WASHINGTON, DC 20011
MLS# DCDC2269354Listed by: COMPASS- Coming SoonOpen Sun, 12 to 2pm
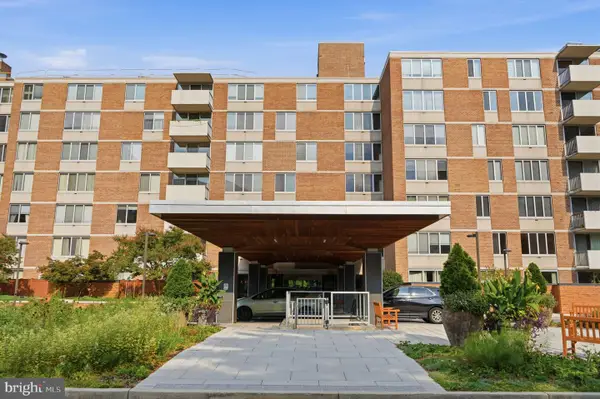
 $475,000Coming Soon2 beds 2 baths
2939 Van Ness St Nw #106, WASHINGTON, DC 20008
MLS# DCDC2277216Listed by: CENTURY 21 NEW MILLENNIUM - New
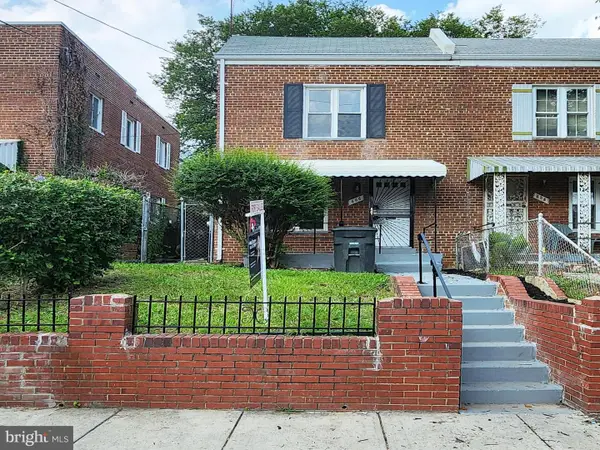 $399,900Active4 beds 3 baths1,416 sq. ft.
606 Brandywine St Se, WASHINGTON, DC 20032
MLS# DCDC2277948Listed by: SPRING HILL REAL ESTATE, LLC. - New
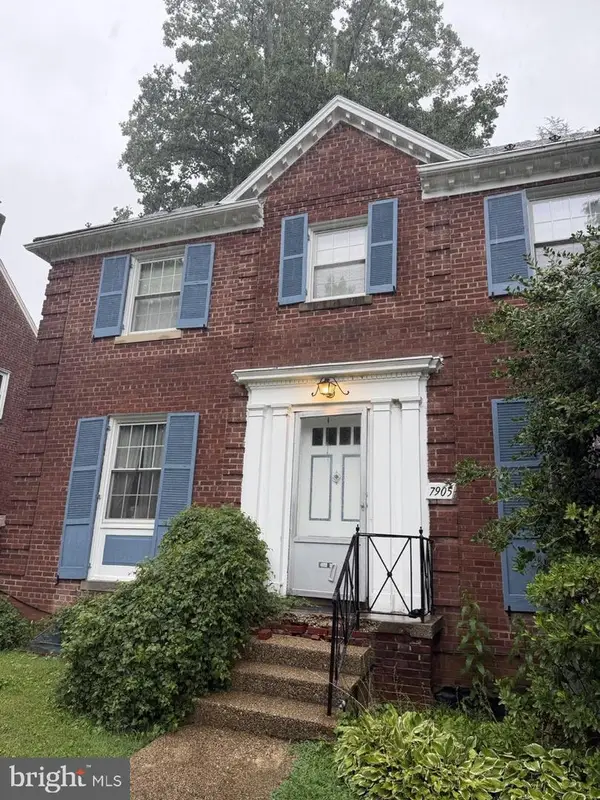 $800,000Active3 beds 3 baths2,375 sq. ft.
7905 13th St Nw, WASHINGTON, DC 20012
MLS# DCDC2278038Listed by: HAWKINS REAL ESTATE COMPANY - New
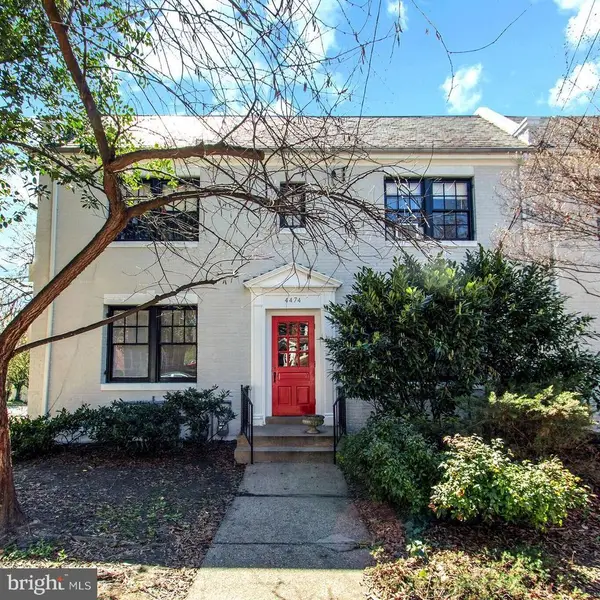 $1,425,000Active8 beds -- baths4,488 sq. ft.
4474 Macarthur Blvd Nw, WASHINGTON, DC 20007
MLS# DCDC2278936Listed by: KELLER WILLIAMS CAPITAL PROPERTIES


Protect your home and budget from life's surprises with an Assurant Home Warranty, backed by a partner that supports you through every step of homeownership. Explore Plans.
©2026 Century 21 Real Estate LLC. All rights reserved. CENTURY 21®, the CENTURY 21 Logo and C21® are service marks owned by Century 21 Real Estate LLC. Century 21 Real Estate LLC fully supports the principles of the Fair Housing Act and the Equal Opportunity Act. Each office is independently owned and operated. Listing information is deemed reliable but not guaranteed accurate.