1541 T St Nw, Washington, DC 20009
Local realty services provided by:CENTURY 21 Reilly Realtors
1541 T St Nw,Washington, DC 20009
$1,950,000
- 5 Beds
- 5 Baths
- 3,205 sq. ft.
- Townhouse
- Pending
Listed by: julia jurgovan gallagher, paul m basto
Office: compass
MLS#:DCDC2280596
Source:BRIGHTMLS
Price summary
- Price:$1,950,000
- Price per sq. ft.:$608.42
About this home
Nestled on a picturesque, tree-lined block at the intersection of the vibrant 14th Street Corridor, Logan Circle, and Dupont Circle, 1541 T Street NW is a beautifully renovated Victorian square-front townhome that seamlessly blends timeless architectural charm with modern luxury in the heart of DC’s most desirable neighborhoods.
Fully renovated in 2015, this expansive five-bedroom, four-and-a-half-bath residence offers exceptional scale, sophisticated finishes, and an abundance of quiet indoor and outdoor living spaces. The elegant main level features soaring ceilings, hardwood floors, recessed LED lighting, and custom built-ins. Gracious living and dining rooms flow effortlessly into the spectacular gourmet marble kitchen, complete with premium appliances, abundant cabinetry, and direct access to the private rear flagstone patio—creating an ideal setting for both everyday living and entertaining. A stylish powder room completes the main level.
The two upper levels offer exceptional flexibility. The second level is anchored by a generous primary suite with a spa-inspired en-suite bath complete with a soaking tub, separate shower, dual vanities, and walk-in closet, while an additional bedroom and full bath provide an ideal guest suite or nursery. The third level provides two additional bedrooms, including a second primary bedroom with a connected full marble bath, a convenient laundry area, and direct access to the home's spectacular outdoor living spaces. Ascend to the expansive dual-level rooftop terraces, where sweeping panoramic views of the Washington skyline create an unforgettable setting for entertaining, relaxing, dining al fresco, or enjoying Fourth of July fireworks above the city.
The fully finished lower-level features impressive ceiling height, a recreation room with a wet bar and a private bedroom and full bath that is perfect for an au pair suite, home gym, guest accommodations, or additional office. The lower-level also has a second laundry area, and separate rear access to the patio.
In total, the home offers three distinct outdoor living spaces—a private flagstone patio and two expansive roof decks—plus beautifully maintained front garden, providing a rare amount of outdoor space in the heart of the city.
As an added bonus, a secure private garage parking space located just 65 steps from the front door is included through a prepaid, transferable and renewable lease extending through September 2028, offering a rare opportunity for convenient and private long-term parking in one of Washington's most sought-after neighborhoods.
Perfectly positioned just moments from the vibrant 14th Street Corridor, Logan Circle, and Dupont Circle, the home is a true walker’s paradise: residents enjoy easy access to Trader Joe's, Whole Foods, award-winning restaurants, coffee shops, theaters, music venues, and parks. It is also a short walk to two nearby Metro stations.
This is a rare opportunity to own a fully renovated and meticulously maintained historic residence that offers the perfect balance of classic Washington architecture, contemporary luxury, and exceptional outdoor living in one of the city's premier locations....
Contact an agent
Home facts
- Year built:1885
- Subdivision & Development:DUPONT
- Listing ID #:DCDC2280596
- Added:3 day(s) ago
- Updated:September 13, 2026 at 08:06 AM
Rooms and interior
- Bedrooms:5
- Total bathrooms:5
- Full bathrooms:4
- Half bathrooms:1
- Dining Description:Combination Dining/Living, Combination Kitchen/Dining, Dining Area
- Bathrooms Description:Primary Bath(s)
- Kitchen Description:Breakfast Area, Built-In Microwave, Built-Ins, Dishwasher, Disposal, Kitchen - Galley, Kitchen - Gourmet, Oven/Range - Gas, Recessed Lighting, Refrigerator, Stainless Steel Appliances, Stove, Water Heater, Wet/Dry Bar
- Bedroom Description:Walk In Closet(s)
- Basement:Yes
- Basement Description:Connecting Stairway, Daylight, Full, Heated, Improved, Outside Entrance, Rear Entrance, Walkout Stairs, Windows
- Living area:3,205 sq. ft.
Heating and cooling
- Cooling:Central A/C
- Heating:Electric, Forced Air
Structure and exterior
- Year built:1885
- Building area:3,205 sq. ft.
- Lot area:0.03 Acres
- Architectural Style:Victorian
- Construction Materials:Brick
- Exterior Features:Exterior Lighting
- Foundation Description:Permanent
- Levels:4 Story
Utilities
- Water:Public
- Sewer:Public Sewer
Finances and disclosures
- Price:$1,950,000
- Price per sq. ft.:$608.42
- Tax amount:$17,318 (2026)
Features and amenities
- Laundry features:Dryer, Dryer - Front Loading, Washer, Washer - Front Loading, Washer/Dryer Stacked
- Amenities:Built-Ins, Main Entrance Lock, Recessed Lighting, Smoke Detector, Wet/Dry Bar, Window Treatments
Parking
- Parking description:Covered Parking, Detached Garage, Garage - Front Entry
- Garage:Yes
- Garage spaces:1
New listings near 1541 T St Nw
- Coming SoonOpen Sat, 1 to 3pm
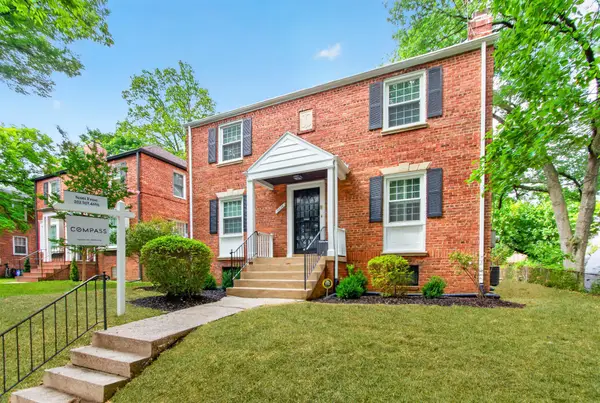 $1,199,950Coming Soon4 beds 4 baths2,545 sq. ft.
8232 Eastern Ave Nw, WASHINGTON, DC 20012
MLS# DCDC2277710Listed by: COMPASS - Coming Soon
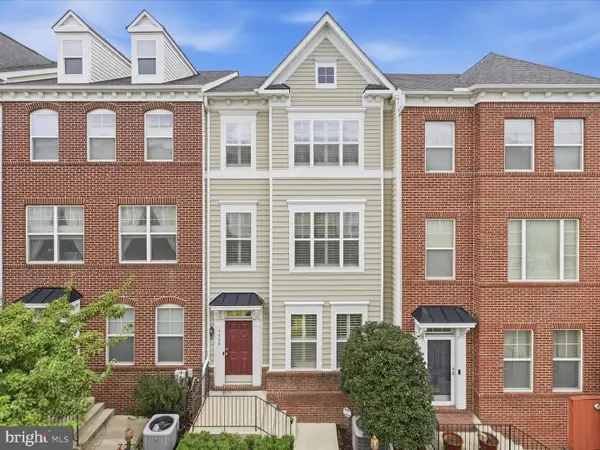 $624,900Coming Soon4 beds 4 baths2,044 sq. ft.
4960 6th St Ne, WASHINGTON, DC 20017
MLS# DCDC2271320Listed by: EXP REALTY, LLC - Coming Soon
 $299,999Coming Soon2 beds 1 baths1,114 sq. ft.
854 51st St Ne, WASHINGTON, DC 20019
MLS# DCDC2282020Listed by: THOMPSON PREMIER HOMES GROUP. - Coming Soon
 $399,999Coming Soon3 beds 3 baths1,530 sq. ft.
871 Hr Dr Se, WASHINGTON, DC 20032
MLS# DCDC2282040Listed by: OWN REAL ESTATE - Coming Soon
 $799,000Coming Soon3 beds 3 baths1,384 sq. ft.
762 Gresham Pl Nw, WASHINGTON, DC 20001
MLS# DCDC2281598Listed by: OMNIA REAL ESTATE LLC - Coming Soon
 $1,595,000Coming Soon6 beds 5 baths3,765 sq. ft.
623 Columbia Rd Nw, WASHINGTON, DC 20001
MLS# DCDC2282922Listed by: TTR SOTHEBY'S INTERNATIONAL REALTY - Coming Soon

 $475,000Coming Soon3 beds 3 baths1,453 sq. ft.
1340 Talbert Ct Se, WASHINGTON, DC 20020
MLS# DCDC2283066Listed by: CENTURY 21 ENVISION - Coming Soon
 $1,250,000Coming Soon4 beds 4 baths3,081 sq. ft.
7729 16th Nw, WASHINGTON, DC 20012
MLS# DCDC2282046Listed by: KELLER WILLIAMS CAPITAL PROPERTIES - Coming Soon
 $1,000,000Coming Soon3 beds 2 baths1,774 sq. ft.
15 15th St Se, WASHINGTON, DC 20003
MLS# DCDC2281388Listed by: KELLER WILLIAMS CAPITAL PROPERTIES - Coming Soon
 $675,000Coming Soon2 beds 1 baths744 sq. ft.
748 Irving St St Nw, WASHINGTON, DC 20010
MLS# DCDC2277822Listed by: SAMSON PROPERTIES


Protect your home and budget from life's surprises with an Assurant Home Warranty, backed by a partner that supports you through every step of homeownership. Explore Plans.
©2026 Century 21 Real Estate LLC. All rights reserved. CENTURY 21®, the CENTURY 21 Logo and C21® are service marks owned by Century 21 Real Estate LLC. Century 21 Real Estate LLC fully supports the principles of the Fair Housing Act and the Equal Opportunity Act. Each office is independently owned and operated. Listing information is deemed reliable but not guaranteed accurate.