
1705 Lamont St Nw, Washington, DC 20010
Local realty services provided by:CENTURY 21 A Better Way
Upcoming open houses
- Sun, Aug 3001:00 pm - 04:00 pm
Listed by: silvana p dias
Office: rlah @properties
MLS#:DCDC2279502
Source:BRIGHTMLS
Price summary
- Price:$1,895,000
- Price per sq. ft.:$399.87
About this home
Some houses are renovated into sameness. This one has preserved its point of view. Set above the street in the heart of historic Mount Pleasant, this extraordinary, extra wide (23.5 ft), four-level 1909 brick Victorian is rich with craftsmanship, architectural drama and one-of-a-kind details collected across generations.
Brick steps rise to an open front porch with wrought-iron railings and a striking entry framed by sidelights and leaded glass. Inside, a spacious foyer introduces a magnificent arch leading to an original staircase, beautifully preserved woodwork and hardwood floors. French doors open to an elegant parlor with stained glass and a wood-burning fireplace, while pocket doors reveal a grand formal dining room wrapped in wood paneling and finished with a coffered ceiling and accent lighting. The dining room leads to the kitchen through an area featuring a pantry-sized closet, laundry area and a powder room with wainscoting and marble flooring.
The kitchen is an experience of its own, with marble flooring and countertops, abundant custom cabinetry, a tin-tiled ceiling, fireplace mantel and distinctive retro-style gas range. A glass-walled dining area overlooks the garden and opens to a newly reconstructed deck, with steps descending to a paver patio enclosed by a wood privacy fence. Beyond the rear gate, the alley leads to one half of a former carriage house, now configured as a private one-car garage with lofty ceilings, an automatic door and additional secured storage which is include with the property.
The sculptural staircase continues to a second level unlike any other. A living room spanning the full width of the house features a wall of bookshelves, detailed shadowbox molding and a fireplace with gas-log insert—an exceptional setting for a library, music room or gathering space. The primary suite includes a sitting area, fireplace mantel and an entire wall of closets concealed behind handsome wood paneling. Its remarkable bath, also accessible from the hall, showcases intricate mahogany detailing, marble tile, a walk-in shower, soaking tub, custom vanity and extensive built-in storage. At its center is a salvaged mantel from a historic Boston mansion, giving the room a provenance all its own.
The top floor continues the story. One bedroom leads through a French door to a private covered porch finished with beadboard, ceiling fan and slate tile backdrop. Down the hall, a sitting room with exposed brick leads to another dramatic bedroom with soaring (13 ft) ceilings, accent lighting, French doors and a Juliet balcony. The hall bath is a work of art, with detailed leaded-glass windows, crushed-marble tile, elaborate custom cabinetry and a clawfoot tub set within a columned marble surround reminiscent of a Roman bath.
The spacious lower-level apartment has separately metered electricity and private front and rear entrances. Its flexible layout includes an entry foyer, living room, oversized bedroom, full bath, washer and dryer, dining area, complete kitchen and direct access to a covered patio beneath the deck.
The location is every bit as compelling as the house. Less than a block from the Mount Pleasant Farmers’ Market and the neighborhood’s lively commercial corridor, the home places coffee shops, bakeries, restaurants, independent businesses and everyday shopping just outside the door. Mount Pleasant is prized for its historic architecture, tree-lined streets and genuine neighborhood atmosphere, all while remaining remarkably connected to the rest of the city. The trails and green spaces of Rock Creek Park, the Smithsonian’s National Zoo, Lamont Park and the 16th Street corridor are all nearby, with convenient access to downtown and destinations throughout Northwest DC. Columbia Heights Metro is also within walking distance. Historic, expressive and entirely individual, this is a house—and a setting—with a personality that could never be replicated....
Contact an agent
Home facts
- Year built:1909
- Subdivision & Development:MOUNT PLEASANT
- Listing ID #:DCDC2279502
- Updated:August 25, 2026 at 02:41 PM
Rooms and interior
- Bedrooms:5
- Total bathrooms:4
- Full bathrooms:3
- Half bathrooms:1
- Flooring:Hardwood
- Dining Description:Dining Area, Formal/Separate Dining Room
- Kitchen Description:2nd Kitchen, Dishwasher, Disposal, Kitchen - Eat-In, Microwave, Recessed Lighting, Refrigerator, Stain/Lead Glass, Upgraded Countertops, Water Heater
- Bedroom Description:Walk In Closet(s)
- Basement:Yes
- Basement Description:Front Entrance, Full, Fully Finished, Rear Entrance
- Living area:4,739 sq. ft.
Heating and cooling
- Cooling:Central A/C
- Heating:Hot Water, Natural Gas, Radiator
Structure and exterior
- Year built:1909
- Building area:4,739 sq. ft.
- Lot area:0.04 Acres
- Lot Features:Front Yard, Level, Rear Yard
- Architectural Style:Victorian
- Construction Materials:Brick
- Exterior Features:Deck(s), Patio(s), Porch(es)
- Foundation Description:Brick/Mortar
- Levels:4 Story
Utilities
- Water:Public
- Sewer:Public Sewer
Finances and disclosures
- Price:$1,895,000
- Price per sq. ft.:$399.87
- Tax amount:$12,215 (2026)
Features and amenities
- Laundry features:Dryer, Has Laundry, Washer, Washer/Dryer Stacked
- Amenities:Recessed Lighting, Stain/Lead Glass
Parking
- Parking description:Additional Storage Area, Detached Garage, Garage - Front Entry, Garage Door Opener, Off Site
- Garage:Yes
- Garage spaces:1
New listings near 1705 Lamont St Nw
- Coming Soon
 $849,999Coming Soon3 beds 4 baths2,158 sq. ft.
2922 12th St Ne, WASHINGTON, DC 20017
MLS# DCDC2279990Listed by: EXP REALTY, LLC - Coming Soon
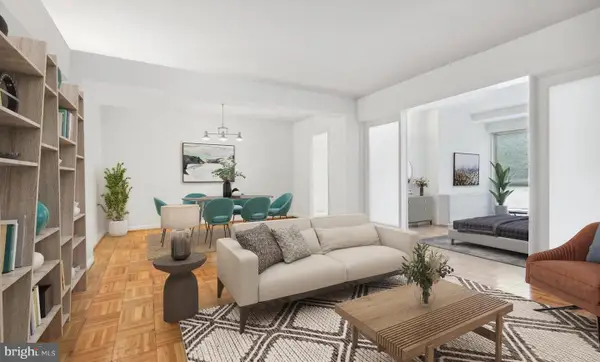 $224,900Coming Soon2 beds 1 baths1,000 sq. ft.
6445 Luzon Ave Nw #209, WASHINGTON, DC 20012
MLS# DCDC2279204Listed by: COMPASS - Coming Soon
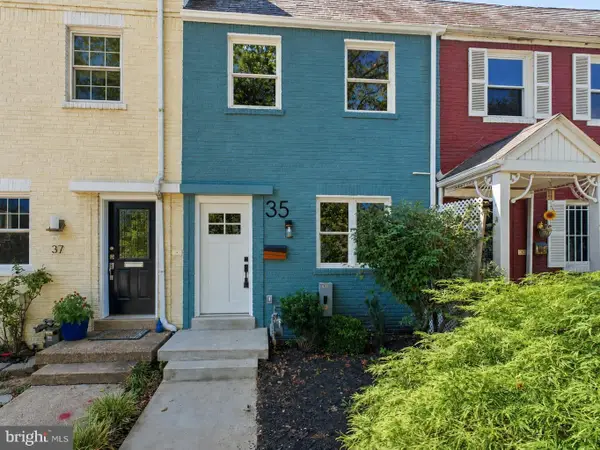 $735,000Coming Soon2 beds 2 baths992 sq. ft.
35 17th St Se, WASHINGTON, DC 20003
MLS# DCDC2277008Listed by: COMPASS - Coming Soon
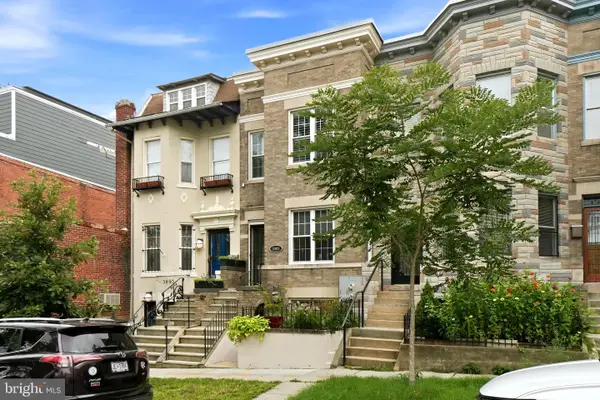 $999,990Coming Soon4 beds 4 baths2,466 sq. ft.
3493 Holmead Pl Nw, WASHINGTON, DC 20010
MLS# DCDC2279332Listed by: RLAH @PROPERTIES - Coming Soon
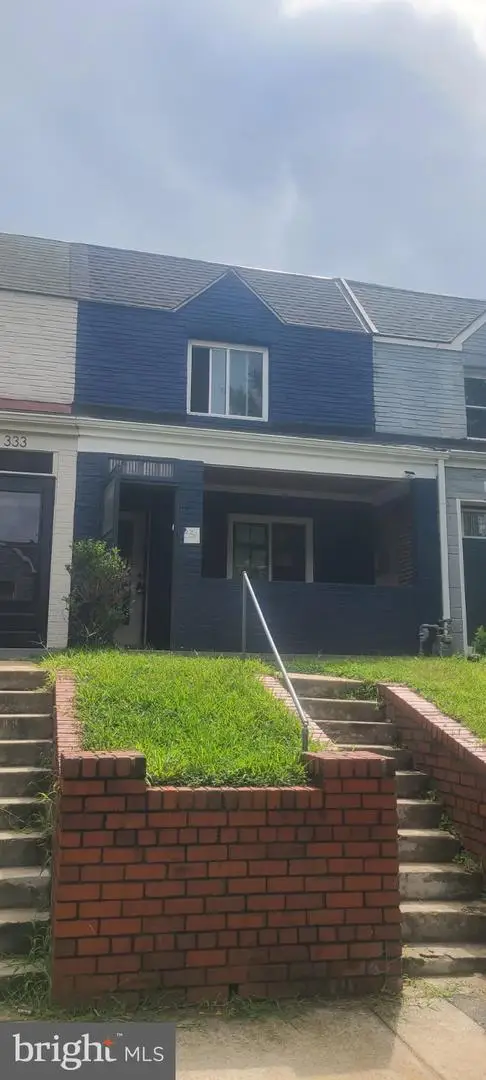 $484,999Coming Soon3 beds 3 baths1,368 sq. ft.
331 34th Pl Ne, WASHINGTON, DC 20019
MLS# DCDC2279916Listed by: NHT REAL ESTATE LLC - Coming Soon
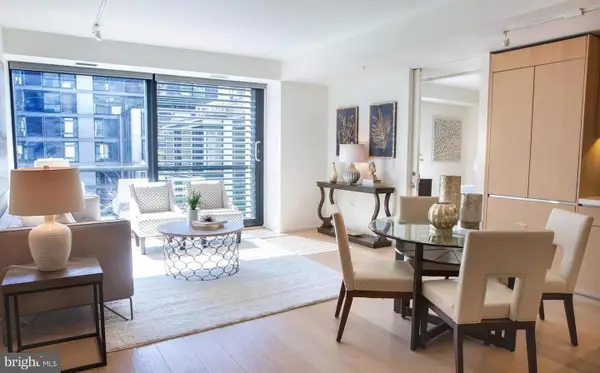 $1,099,000Coming Soon2 beds 2 baths1,084 sq. ft.
920 I St Nw #609, WASHINGTON, DC 20001
MLS# DCDC2278560Listed by: COMPASS - Coming Soon
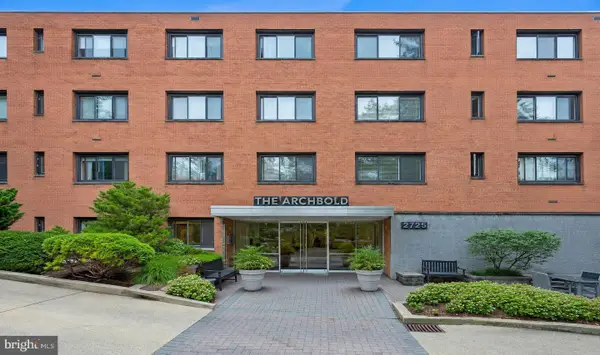 $305,000Coming Soon1 beds 1 baths793 sq. ft.
2725 39th St Nw #201, WASHINGTON, DC 20007
MLS# DCDC2279588Listed by: SAMSON PROPERTIES - Coming Soon
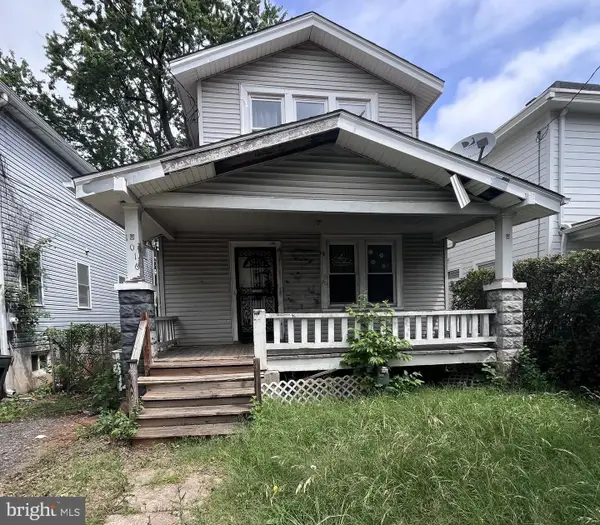 $499,000Coming Soon3 beds 2 baths1,642 sq. ft.
1016 Jackson St Ne, WASHINGTON, DC 20017
MLS# DCDC2279770Listed by: LONG & FOSTER REAL ESTATE, INC. - Coming Soon
 $995,000Coming Soon2 beds 2 baths1,385 sq. ft.
1010 Massachusetts Ave Nw #201, WASHINGTON, DC 20001
MLS# DCDC2277544Listed by: COMPASS


Protect your home and budget from life's surprises with an Assurant Home Warranty, backed by a partner that supports you through every step of homeownership. Explore Plans.
©2026 Century 21 Real Estate LLC. All rights reserved. CENTURY 21®, the CENTURY 21 Logo and C21® are service marks owned by Century 21 Real Estate LLC. Century 21 Real Estate LLC fully supports the principles of the Fair Housing Act and the Equal Opportunity Act. Each office is independently owned and operated. Listing information is deemed reliable but not guaranteed accurate.