
331 34th Pl Ne, Washington, DC 20019
Local realty services provided by:CENTURY 21 Rauh & Johns
331 34th Pl Ne,Washington, DC 20019
$484,999
- 3 Beds
- 3 Baths
- 1,368 sq. ft.
- Townhouse
- Coming Soon
Listed by: michael wesley craig jr.
Office: nht real estate llc.
MLS#:DCDC2279916
Source:BRIGHTMLS
Price summary
- Price:$484,999
- Price per sq. ft.:$354.53
About this home
Fully remodeled and tucked away in the quiet River Terrace/Lily Ponds community along the Anacostia River. This 3-bedroom, 2.5-bath home features new electrical, plumbing, HVAC, flooring, and modern finishes throughout. The main level offers an open-concept layout with a sleek kitchen, quartz countertops, oversized island, stainless steel appliances, and dining area. The bedroom level features three spacious bedrooms and a Jack-and-Jill bathroom with spa-like finishes and an oversized vanity.
The fully finished basement adds flexible living space with a wet bar, refrigerator, microwave, cooktop, and full bath—ideal for a future rental, guest suite, multigenerational living, or additional entertainment space. Enjoy a large rear yard and off-street parking. Just steps from the Anacostia Riverwalk Trail and minutes to Anacostia Park, Nats Park, Capitol Riverfront, H Street, I-295, and the future Washington Commanders development at RFK, with new retail and continued investment nearby. A turnkey home with flexibility, modern upgrades, and significant future equity potential....
Contact an agent
Home facts
- Year built:1939
- Subdivision & Development:LILY PONDS
- Listing ID #:DCDC2279916
- Updated:August 25, 2026 at 03:40 AM
Rooms and interior
- Bedrooms:3
- Total bathrooms:3
- Full bathrooms:2
- Half bathrooms:1
- Flooring:Luxury Vinyl Plank
- Dining Description:Combination Dining/Living, Combination Kitchen/Dining
- Kitchen Description:Built-Ins, Combination Kitchen/Living, Cooktop, Dishwasher, Disposal, Energy Efficient Appliances, Exhaust Fan, Extra Refrigerator/Freezer, Kitchen - Eat-In, Kitchen - Gourmet, Kitchenette, Microwave, Oven - Self Cleaning, Oven/Range - Gas, Recessed Lighting, Stainless Steel Appliances, Upgraded Countertops
- Basement:Yes
- Basement Description:Connecting Stairway, Fully Finished
- Living area:1,368 sq. ft.
Heating and cooling
- Cooling:Central A/C
- Heating:Heat Pump - Gas BackUp, Natural Gas
Structure and exterior
- Year built:1939
- Building area:1,368 sq. ft.
- Lot area:0.03 Acres
- Architectural Style:Federal
- Construction Materials:Brick
- Foundation Description:Brick/Mortar
- Levels:3 Story
Utilities
- Water:Public
- Sewer:Public Sewer
Finances and disclosures
- Price:$484,999
- Price per sq. ft.:$354.53
- Tax amount:$3,003 (2026)
Features and amenities
- Laundry features:Dryer - Electric
- Amenities:Built-Ins, Electric Available, Natural Gas Available, Recessed Lighting, Skylight(s)
Parking
- Parking description:Off Street, On Street
New listings near 331 34th Pl Ne
- Coming Soon
 $849,999Coming Soon3 beds 4 baths2,158 sq. ft.
2922 12th St Ne, WASHINGTON, DC 20017
MLS# DCDC2279990Listed by: EXP REALTY, LLC - Coming Soon
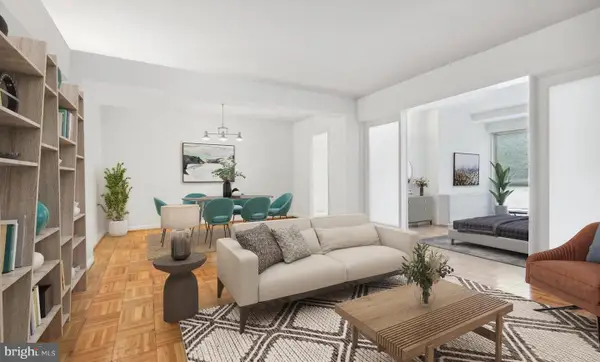 $224,900Coming Soon2 beds 1 baths1,000 sq. ft.
6445 Luzon Ave Nw #209, WASHINGTON, DC 20012
MLS# DCDC2279204Listed by: COMPASS - Coming Soon
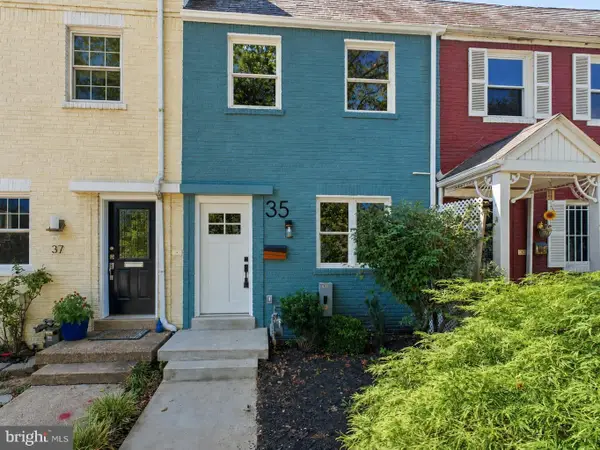 $735,000Coming Soon2 beds 2 baths992 sq. ft.
35 17th St Se, WASHINGTON, DC 20003
MLS# DCDC2277008Listed by: COMPASS - Coming Soon
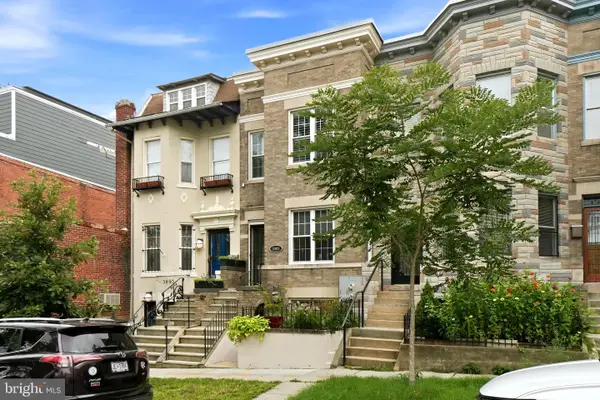 $999,990Coming Soon4 beds 4 baths2,466 sq. ft.
3493 Holmead Pl Nw, WASHINGTON, DC 20010
MLS# DCDC2279332Listed by: RLAH @PROPERTIES - Coming Soon
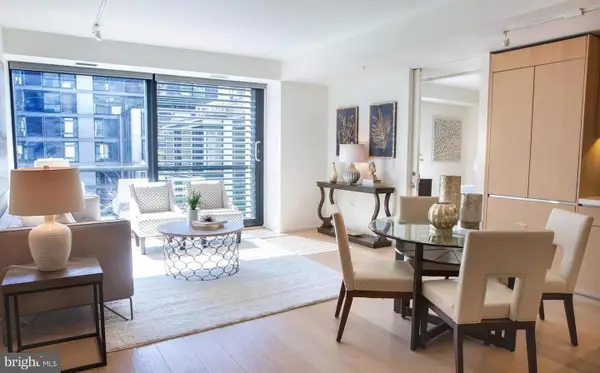 $1,099,000Coming Soon2 beds 2 baths1,084 sq. ft.
920 I St Nw #609, WASHINGTON, DC 20001
MLS# DCDC2278560Listed by: COMPASS - Coming SoonOpen Sat, 11am to 1pm
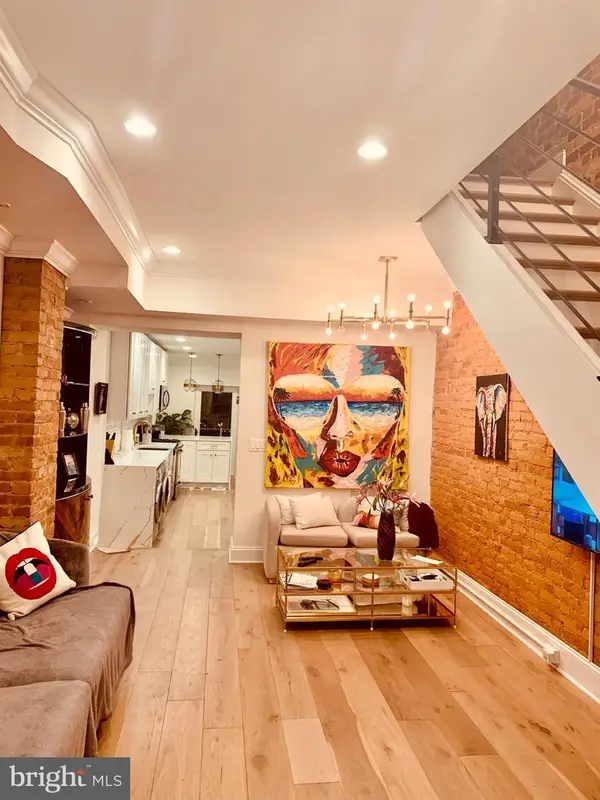 $970,000Coming Soon2 beds 3 baths774 sq. ft.
427 Q St Nw, WASHINGTON, DC 20001
MLS# DCDC2279782Listed by: REAL BROKER, LLC - Coming Soon
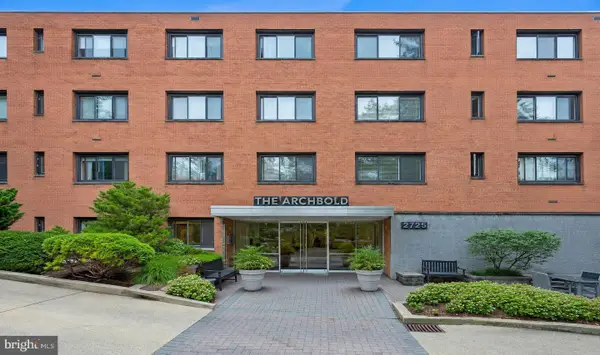 $305,000Coming Soon1 beds 1 baths793 sq. ft.
2725 39th St Nw #201, WASHINGTON, DC 20007
MLS# DCDC2279588Listed by: SAMSON PROPERTIES - Coming Soon
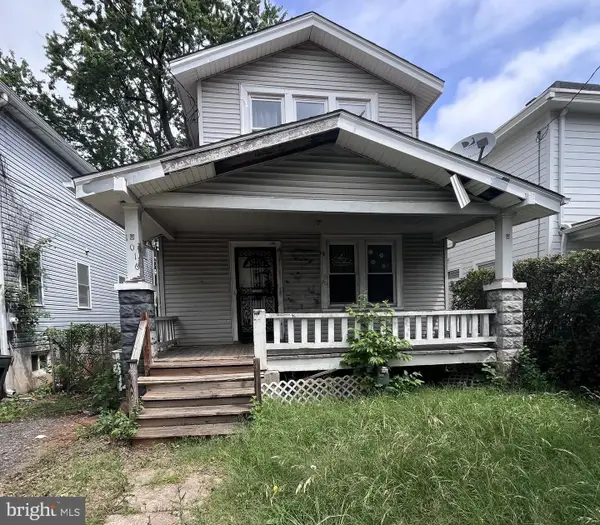 $499,000Coming Soon3 beds 2 baths1,642 sq. ft.
1016 Jackson St Ne, WASHINGTON, DC 20017
MLS# DCDC2279770Listed by: LONG & FOSTER REAL ESTATE, INC. - Coming Soon
 $995,000Coming Soon2 beds 2 baths1,385 sq. ft.
1010 Massachusetts Ave Nw #201, WASHINGTON, DC 20001
MLS# DCDC2277544Listed by: COMPASS


Protect your home and budget from life's surprises with an Assurant Home Warranty, backed by a partner that supports you through every step of homeownership. Explore Plans.
©2026 Century 21 Real Estate LLC. All rights reserved. CENTURY 21®, the CENTURY 21 Logo and C21® are service marks owned by Century 21 Real Estate LLC. Century 21 Real Estate LLC fully supports the principles of the Fair Housing Act and the Equal Opportunity Act. Each office is independently owned and operated. Listing information is deemed reliable but not guaranteed accurate.