
1722 U St Nw #d, Washington, DC 20009
Local realty services provided by:CENTURY 21 Sylvia Geist Agency
1722 U St Nw #d,Washington, DC 20009
$675,000
- 2 Beds
- 2 Baths
- 900 sq. ft.
- Townhouse
- Coming Soon
Listed by: aleksandar pachedzhiev, mary j anthony
Office: keller williams realty
MLS#:DCDC2284362
Source:BRIGHTMLS
Price summary
- Price:$675,000
- Price per sq. ft.:$750
About this home
Move-in ready and beautifully updated 2-bed, 2-bath top-floor condo in a converted Victorian townhouse, right on the border of Dupont Circle and Adams Morgan. Beautifully designed open kitchen and living area are the heart of the home, with a large island, stainless steel appliances, quartz countertops, and a professional range hood, all new in 2020. The kitchen island is the perfect spot for morning coffee or entertaining friends. Cathedral ceilings, skylights, and a wood-burning fireplace (remodeled 2020) add character throughout, while the open floor plan keeps everything feeling bright and airy.
The primary suite includes designer custom-made bed and headboard with great storage underneath, custom IKEA wardrobe, plus custom-made shades and dimmable recessed lighting (2020). The second bedroom comes with its own wardrobes and wall shelving, ready to use as a guest room, office, or both.
Additional upgrades include new bedroom windows (2020), all-new doors (2020), new dishwasher (2026), and a new fridge, electric range, and exterior siding (2026). Enjoy your own private outdoor balcony, Very Low Condo Fee, in-unit front-loading washer and dryer, and an all-electric, low-maintenance lifestyle. Steps to U St Metro, bus lines, and everything Dupont/Adams Morgan has to offer; 2.7 miles to Union Station and 6.5 miles to Reagan National Airport and 1.5 miles to the World Bank and IMF....
Contact an agent
Home facts
- Year built:1905
- Subdivision & Development:DUPONT CIRCLE
- Listing ID #:DCDC2284362
- Updated:September 22, 2026 at 07:46 PM
Rooms and interior
- Bedrooms:2
- Total bathrooms:2
- Full bathrooms:2
- Flooring:Engineered Wood
- Bathrooms Description:Primary Bath(s)
- Kitchen Description:Carpet, Combination Kitchen/Living, Dishwasher, Disposal, Kitchen - Gourmet, Kitchen - Island, Microwave, Oven/Range - Electric, Range Hood, Recessed Lighting, Refrigerator, Stainless Steel Appliances, Upgraded Countertops, Water Heater
- Bedroom Description:Carpet
- Living area:900 sq. ft.
Heating and cooling
- Cooling:Central A/C
- Heating:Electric, Heat Pump(s)
Structure and exterior
- Year built:1905
- Building area:900 sq. ft.
- Lot Features:Urban
- Architectural Style:Victorian
- Construction Materials:Brick, Vinyl Siding
- Exterior Features:Balcony, Bump-outs, Secure Storage
- Levels:3.5 Story
Utilities
- Water:Public
- Sewer:Public Sewer
Finances and disclosures
- Price:$675,000
- Price per sq. ft.:$750
- Tax amount:$5,404 (2026)
Features and amenities
- Laundry features:Dryer, Dryer - Front Loading, Dryer In Unit, Washer, Washer - Front Loading, Washer In Unit
- Amenities:Carpet, Ceiling Fan(s), Double Pane Windows, Electric Available, Insulated Windows, Main Entrance Lock, Recessed Lighting, Replacement Windows, Resident Manager, Skylight(s), Smoke Detector, Window Treatments
Parking
- Parking description:On Street
New listings near 1722 U St Nw #d
- Coming Soon
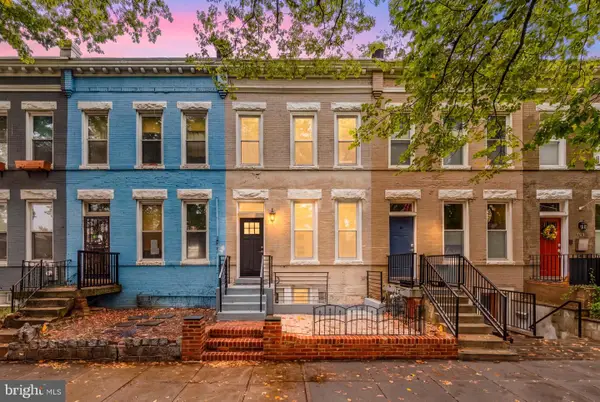 $999,000Coming Soon2 beds -- baths2,016 sq. ft.
113 15th St Se, WASHINGTON, DC 20003
MLS# DCDC2284354Listed by: TTR SOTHEBY'S INTERNATIONAL REALTY - Coming Soon
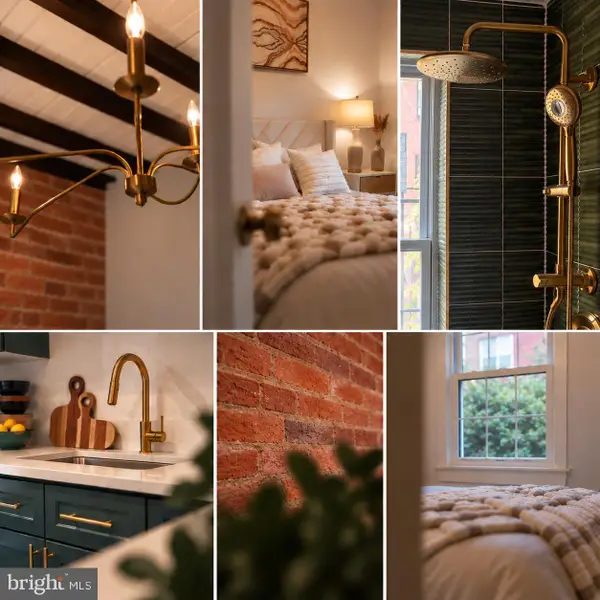 $665,000Coming Soon2 beds 1 baths842 sq. ft.
1373 K St Se, WASHINGTON, DC 20003
MLS# DCDC2284532Listed by: EXP REALTY, LLC - Coming Soon
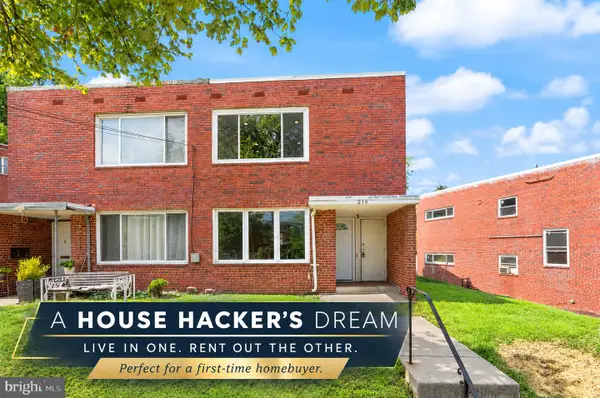 $524,900Coming Soon2 beds 2 baths1,332 sq. ft.
219 Webster St Ne, WASHINGTON, DC 20011
MLS# DCDC2284090Listed by: KELLER WILLIAMS CAPITAL PROPERTIES - Coming Soon
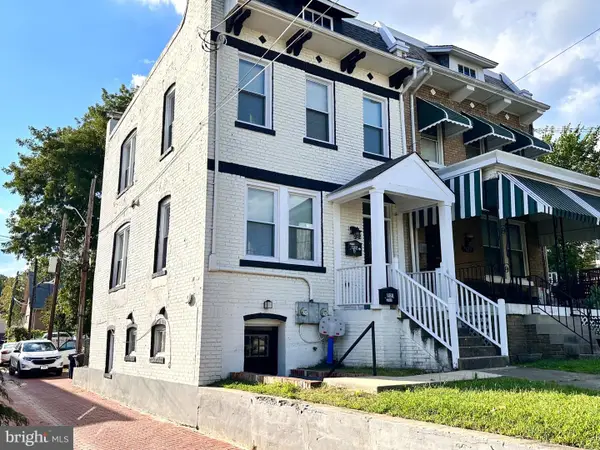 $719,900Coming Soon5 beds 3 baths2,001 sq. ft.
5620 9th St Nw, WASHINGTON, DC 20011
MLS# DCDC2284246Listed by: LONG & FOSTER REAL ESTATE, INC. - Coming Soon
 $410,000Coming Soon2 beds 2 baths1,144 sq. ft.
4237 Gorman St Se, WASHINGTON, DC 20019
MLS# DCDC2284404Listed by: SAMSON PROPERTIES - Coming SoonOpen Sun, 12 to 2pm
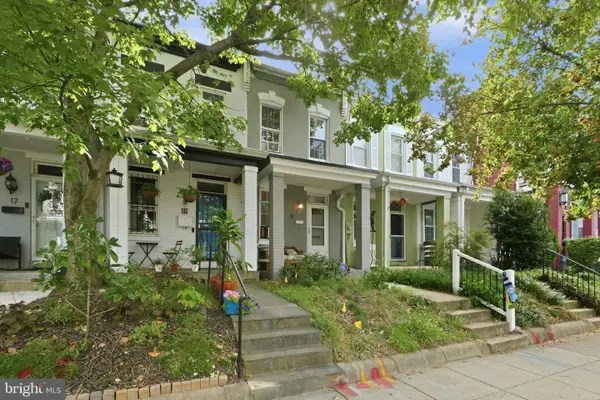 $599,000Coming Soon2 beds 2 baths832 sq. ft.
13 16th St Ne, WASHINGTON, DC 20002
MLS# DCDC2277834Listed by: COMPASS - Coming Soon
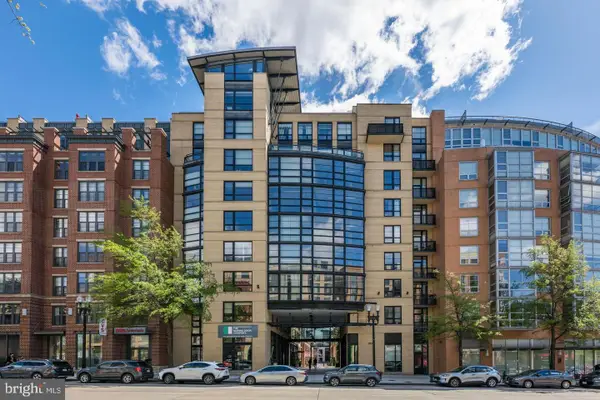 $329,000Coming Soon1 beds 1 baths550 sq. ft.
2125 Nw 14th St Nw #409, WASHINGTON, DC 20009
MLS# DCDC2282546Listed by: LONG & FOSTER REAL ESTATE, INC. - Coming SoonOpen Sat, 11am to 1pm
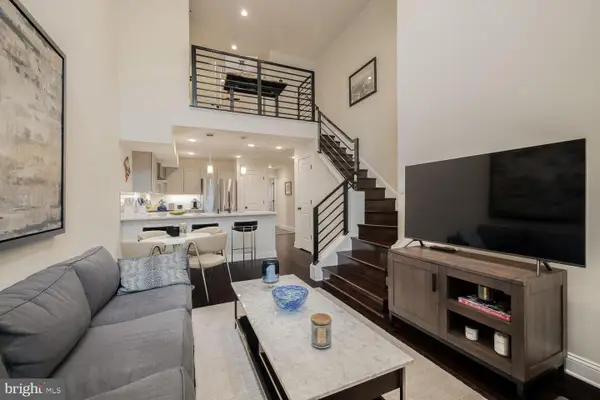 $749,000Coming Soon2 beds 3 baths1,313 sq. ft.
1433 K St Se #101, WASHINGTON, DC 20003
MLS# DCDC2283184Listed by: COMPASS - Coming SoonOpen Sat, 1 to 3pm
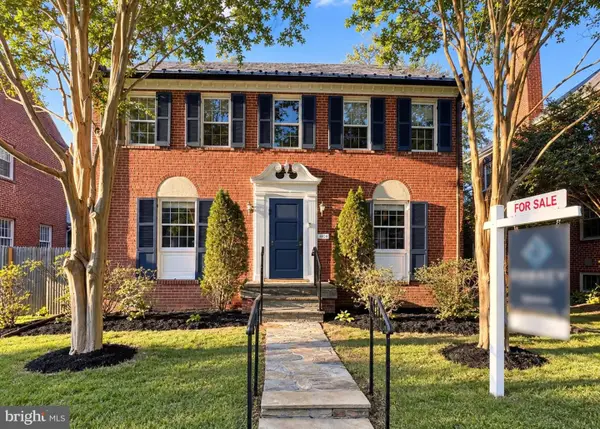 $1,499,000Coming Soon5 beds 4 baths2,665 sq. ft.
4521 Burlington Pl Nw, WASHINGTON, DC 20016
MLS# DCDC2283198Listed by: KW METRO CENTER


Protect your home and budget from life's surprises with an Assurant Home Warranty, backed by a partner that supports you through every step of homeownership. Explore Plans.
©2026 Century 21 Real Estate LLC. All rights reserved. CENTURY 21®, the CENTURY 21 Logo and C21® are service marks owned by Century 21 Real Estate LLC. Century 21 Real Estate LLC fully supports the principles of the Fair Housing Act and the Equal Opportunity Act. Each office is independently owned and operated. Listing information is deemed reliable but not guaranteed accurate.