
1734 Swann St Nw, Washington, DC 20009
Local realty services provided by:CENTURY 21 Harris Hawkins & Co.
1734 Swann St Nw,Washington, DC 20009
$1,375,000
- 3 Beds
- 3 Baths
- 1,776 sq. ft.
- Townhouse
- Active
Upcoming open houses
- Sat, Sep 1901:00 pm - 03:00 pm
Listed by: pamela b wye
Office: compass
MLS#:DCDC2279964
Source:BRIGHTMLS
Price summary
- Price:$1,375,000
- Price per sq. ft.:$774.21
About this home
Situated on coveted Swann Street in the heart of Dupont Circle, this beautiful townhome features an ideal open concept with a large kitchen, off-street parking for two cars, and a fully situated in-law suite.
This charming home begins with a welcoming front porch. The large first level features gleaming, newly refinished hardwood floors and high ceilings. The open floor plan is ideal for entertaining, while also offering ample space for distinct living and dining areas. The kitchen offers a large island with room for seating, plenty of counter space, and good storage. This level is complete with a half bath and access to the rear deck, patio, and two car parking.
On the second level of the home are two bedrooms and a large double-vanity hall bath with a tub/shower combination. Both bedrooms are generous in size and there is a second hookup for a washer/dryer on this level, though the current owners used a laundry set on the lower level.
On the lower level is a kitchenette, another bedroom, and a full bath. This space has both a front and a rear door and could be used to generate income, as a work-from-home space, for guests, or for an au pair.
Enjoy plenty of storage space in the attached shed just outside the lower level in addition to the several closets throughout the home.
For dining al fresco and entertaining, there is wonderful outdoor space. Garden, play, or host your friends with ease. And for easy coming and going, enjoy off-street parking for up to two cars.
Known as one of the most picturesque blocks, the 1700 block of Swann Street feels tucked away, and with one-way traffic only, is quiet and tree-lined. Enjoy the ultimate in urban convenience with countless dining, shopping, and entertainment options at your fingertips. Grab a sandwich at Dupont Market or an easy dinner at Lauriol Plaza. While centrally located in Dupont Circle, you're moments from Adams Morgan, U Street, Logan Circle, and Kalorama. Metro (Red Line) is just blocks away....
Contact an agent
Home facts
- Year built:1913
- Subdivision & Development:DUPONT CIRCLE
- Listing ID #:DCDC2279964
- Added:3 day(s) ago
- Updated:September 17, 2026 at 02:11 PM
Rooms and interior
- Bedrooms:3
- Total bathrooms:3
- Full bathrooms:2
- Half bathrooms:1
- Flooring:Hardwood
- Dining Description:Combination Dining/Living, Combination Kitchen/Dining, Dining Area
- Kitchen Description:2nd Kitchen, Breakfast Area, Built-In Microwave, Combination Kitchen/Living, Dishwasher, Kitchen - Eat-In, Kitchenette, Oven/Range - Gas, Recessed Lighting, Refrigerator
- Basement:Yes
- Basement Description:Interior Access, Outside Entrance, Rear Entrance, Windows
- Living area:1,776 sq. ft.
Heating and cooling
- Cooling:Central A/C
- Heating:Hot Water, Natural Gas, Radiator
Structure and exterior
- Year built:1913
- Building area:1,776 sq. ft.
- Lot area:0.03 Acres
- Architectural Style:Federal
- Construction Materials:Brick
- Exterior Features:Deck(s), Exterior Lighting, Sidewalks, Street Lights
- Foundation Description:Permanent
- Levels:3 Story
Schools
- Elementary school:MARIE REED
Utilities
- Water:Public
- Sewer:Public Sewer
Finances and disclosures
- Price:$1,375,000
- Price per sq. ft.:$774.21
- Tax amount:$9,733 (2026)
Features and amenities
- Laundry features:Dryer, Hookup, Washer
- Amenities:Main Entrance Lock, Recessed Lighting, Smoke Detector
Parking
- Parking description:Concrete Driveway, Off Street, Surface
New listings near 1734 Swann St Nw
- Coming Soon
 $1,075,000Coming Soon3 beds 2 baths1,542 sq. ft.
3708 Jocelyn St Nw, WASHINGTON, DC 20015
MLS# DCDC2283196Listed by: COMPASS - Coming Soon
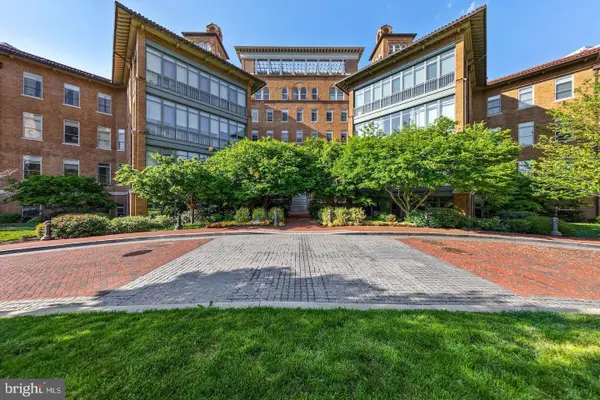 $679,000Coming Soon1 beds 1 baths810 sq. ft.
2425 L St Nw #520, WASHINGTON, DC 20037
MLS# DCDC2283366Listed by: TTR SOTHEBY'S INTERNATIONAL REALTY - Coming SoonOpen Tue, 1 to 3pm
 $2,325,000Coming Soon6 beds -- baths3,020 sq. ft.
1818 S Nw, WASHINGTON, DC 20009
MLS# DCDC2282296Listed by: TTR SOTHEBY'S INTERNATIONAL REALTY - Coming Soon
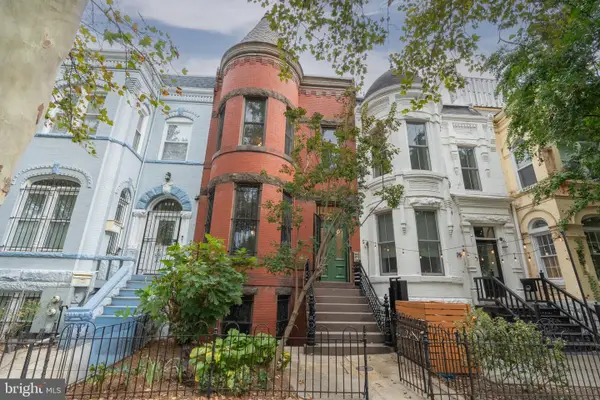 $1,650,000Coming Soon4 beds 4 baths3,054 sq. ft.
607 Q St Nw, WASHINGTON, DC 20001
MLS# DCDC2280966Listed by: TTR SOTHEBY'S INTERNATIONAL REALTY - Coming Soon
 $885,000Coming Soon3 beds 1 baths1,779 sq. ft.
6610 5th Nw, WASHINGTON, DC 20012
MLS# DCDC2282064Listed by: SAMSON PROPERTIES - Coming SoonOpen Sat, 12 to 2pm
 $585,000Coming Soon2 beds 2 baths906 sq. ft.
1020 Monroe St Nw #409, WASHINGTON, DC 20010
MLS# DCDC2281144Listed by: CORCORAN MCENEARNEY - Coming Soon
 $535,000Coming Soon2 beds 2 baths742 sq. ft.
4319 Harrison St Nw #2, WASHINGTON, DC 20015
MLS# DCDC2283494Listed by: FAIRFAX REALTY SELECT - Coming SoonOpen Sun, 1 to 3pm
 $775,000Coming Soon5 beds 3 baths1,916 sq. ft.
504 Buchanan St Nw, WASHINGTON, DC 20011
MLS# DCDC2283616Listed by: COMPASS - Coming SoonOpen Sat, 1 to 2pm
 $1,085,000Coming Soon4 beds 4 baths2,236 sq. ft.
1667 Primrose Rd Nw, WASHINGTON, DC 20012
MLS# DCDC2282962Listed by: BERKSHIRE HATHAWAY HOMESERVICES PENFED REALTY - Coming Soon
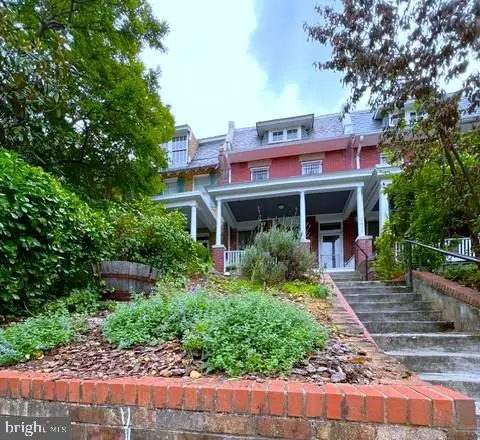 $1,379,000Coming Soon6 beds 3 baths2,758 sq. ft.
3415 Oakwood Ter Nw, WASHINGTON, DC 20010
MLS# DCDC2281498Listed by: LONG & FOSTER REAL ESTATE, INC.


Protect your home and budget from life's surprises with an Assurant Home Warranty, backed by a partner that supports you through every step of homeownership. Explore Plans.
©2026 Century 21 Real Estate LLC. All rights reserved. CENTURY 21®, the CENTURY 21 Logo and C21® are service marks owned by Century 21 Real Estate LLC. Century 21 Real Estate LLC fully supports the principles of the Fair Housing Act and the Equal Opportunity Act. Each office is independently owned and operated. Listing information is deemed reliable but not guaranteed accurate.