1801 Clydesdale Pl Nw #201, Washington, DC 20009
Local realty services provided by:CENTURY 21 Reilly Realtors
Listed by: tracey williams barnett
Office: rlah @properties
MLS#:DCDC2282812
Source:BRIGHTMLS
Price summary
- Price:$260,000
- Price per sq. ft.:$346.67
About this home
Nestled in the vibrant Adams Morgan neighborhood, this charming condo offers a perfect blend of comfort and convenience. With one spacious bedroom and a well-appointed full bathroom featuring a tub shower, this home is designed for easy living. The open floor plan seamlessly connects the dining area and living space, creating an inviting atmosphere for relaxation and entertaining. The galley kitchen is equipped with modern appliances, including newly-installed expanded cabinetry, dishwasher, and gas range, making meal preparation a delight. Beautiful newly installed plank wood floors with open concept living + dining enhance the warmth of the interior, while the common laundry facilities add to the practicality of daily life. The Saxony offers a host of amenities, including a fitness room, bike storage, an amazing rooftop deck with sweeping sunset views over Rock Creek Park and the National Cathedral, a community room, laundry facilities, and a front desk concierge. This cat-friendly building sits on a charming tree-lined street in an established neighborhood, steps from Rock Creek Park, jogging trails, the National Zoo, popular restaurants, shopping, and the red line Metro. The co-op is known for its friendly and social community, and the beautifully landscaped grounds offer a peaceful city retreat. The monthly co-op fee includes real estate taxes, water, sewer, gas, hot water, trash removal, and pest control, including monthly inspections at no additional cost. Recent updates include two HVAC wall units (replaced just 2 and 3 years ago), an electrical panel and a new main breaker installed last year....
Contact an agent
Home facts
- Year built:1950
- Subdivision & Development:ADAMS MORGAN
- Listing ID #:DCDC2282812
- Added:2 day(s) ago
- Updated:September 13, 2026 at 01:50 PM
Rooms and interior
- Bedrooms:1
- Total bathrooms:1
- Full bathrooms:1
- Dining Description:Combination Dining/Living, Dining Area
- Kitchen Description:Built-In Microwave, Dishwasher, Disposal, Kitchen - Galley, Oven/Range - Gas, Refrigerator, Stove
- Basement:Yes
- Living area:750 sq. ft.
Heating and cooling
- Cooling:Wall Unit
- Heating:Electric, Wall Unit
Structure and exterior
- Year built:1950
- Building area:750 sq. ft.
- Construction Materials:Combination
- Exterior Features:Exterior Lighting, Sidewalks, Street Lights
- Levels:1 Story
Utilities
- Water:Community, Public
- Sewer:Public Sewer
Finances and disclosures
- Price:$260,000
- Price per sq. ft.:$346.67
- Tax amount:$46,405 (2026)
Features and amenities
- Amenities:Main Entrance Lock, Smoke Detector, Window Treatments
Parking
- Parking description:Off Street
New listings near 1801 Clydesdale Pl Nw #201
- Coming SoonOpen Sat, 2 to 4pm
 $389,900Coming Soon2 beds 2 baths697 sq. ft.
426 18th Ne #3, WASHINGTON, DC 20002
MLS# DCDC2280418Listed by: DMV PRIME PROPERTIES - Coming SoonOpen Sat, 1 to 3pm
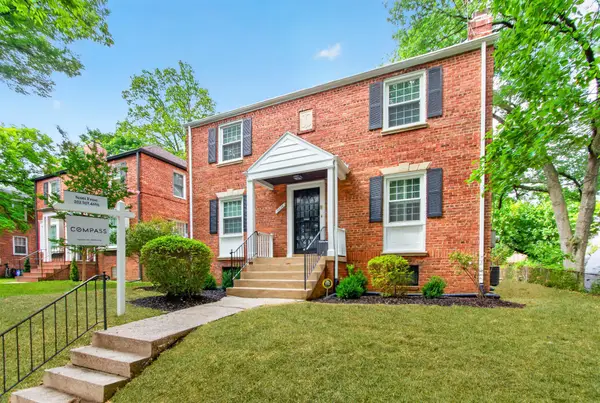 $1,199,950Coming Soon4 beds 4 baths2,545 sq. ft.
8232 Eastern Ave Nw, WASHINGTON, DC 20012
MLS# DCDC2277710Listed by: COMPASS - Coming Soon
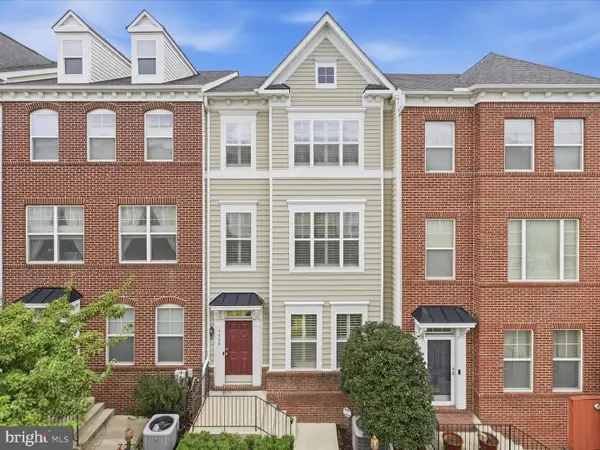 $624,900Coming Soon4 beds 4 baths2,044 sq. ft.
4960 6th St Ne, WASHINGTON, DC 20017
MLS# DCDC2271320Listed by: EXP REALTY, LLC - Coming Soon
 $299,999Coming Soon2 beds 1 baths1,114 sq. ft.
854 51st St Ne, WASHINGTON, DC 20019
MLS# DCDC2282020Listed by: THOMPSON PREMIER HOMES GROUP. - Coming Soon
 $399,999Coming Soon3 beds 3 baths1,530 sq. ft.
871 Hr Dr Se, WASHINGTON, DC 20032
MLS# DCDC2282040Listed by: OWN REAL ESTATE - Coming Soon
 $799,000Coming Soon3 beds 3 baths1,384 sq. ft.
762 Gresham Pl Nw, WASHINGTON, DC 20001
MLS# DCDC2281598Listed by: OMNIA REAL ESTATE LLC - Coming Soon
 $1,595,000Coming Soon6 beds 5 baths3,765 sq. ft.
623 Columbia Rd Nw, WASHINGTON, DC 20001
MLS# DCDC2282922Listed by: TTR SOTHEBY'S INTERNATIONAL REALTY - Coming Soon

 $475,000Coming Soon3 beds 3 baths1,453 sq. ft.
1340 Talbert Ct Se, WASHINGTON, DC 20020
MLS# DCDC2283066Listed by: CENTURY 21 ENVISION - Coming Soon
 $1,250,000Coming Soon4 beds 4 baths3,081 sq. ft.
7729 16th Nw, WASHINGTON, DC 20012
MLS# DCDC2282046Listed by: KELLER WILLIAMS CAPITAL PROPERTIES - Coming Soon
 $1,000,000Coming Soon3 beds 2 baths1,774 sq. ft.
15 15th St Se, WASHINGTON, DC 20003
MLS# DCDC2281388Listed by: KELLER WILLIAMS CAPITAL PROPERTIES


Protect your home and budget from life's surprises with an Assurant Home Warranty, backed by a partner that supports you through every step of homeownership. Explore Plans.
©2026 Century 21 Real Estate LLC. All rights reserved. CENTURY 21®, the CENTURY 21 Logo and C21® are service marks owned by Century 21 Real Estate LLC. Century 21 Real Estate LLC fully supports the principles of the Fair Housing Act and the Equal Opportunity Act. Each office is independently owned and operated. Listing information is deemed reliable but not guaranteed accurate.