
1801 Clydesdale Pl Nw #417, Washington, DC 20009
Local realty services provided by:CENTURY 21 Harris Hawkins & Co.
1801 Clydesdale Pl Nw #417,Washington, DC 20009
$195,900
- - Beds
- 1 Baths
- 474 sq. ft.
- Condominium
- Active
Upcoming open houses
- Sat, Sep 1901:00 pm - 03:00 pm
Listed by: paul r czuba, catherine a czuba
Office: compass
MLS#:DCDC2280538
Source:BRIGHTMLS
Price summary
- Price:$195,900
- Price per sq. ft.:$413.29
About this home
Welcome to 1801 Clydesdale Place NW #417, a bright and beautifully presented 474 SF studio at The Saxony offering an exceptionally comfortable layout and the rare convenience of being sold fully furnished. With its generous proportions, wall of windows, leafy outlook, and classic parquet floors, this inviting home feels surprisingly spacious and is truly ready to enjoy from day one.
The open living area is thoughtfully arranged into distinct spaces for sleeping, relaxing, and dining without sacrificing a sense of openness. An updated kitchen offers abundant cabinetry, generous counter space, a gas range, dishwasher, and full-size appliances. The recently renovated bath features crisp, neutral finishes, while an unusually large walk-through closet provides exceptional storage with both hanging space and built-in shelving.
The furnishings complement the apartment beautifully and are included in the sale, making #417 an appealing turnkey primary residence, pied-à-terre, or DC home base.
Residents of The Saxony enjoy an impressive collection of amenities, including front desk service, a spectacular rooftop deck with sweeping city views, fitness center, bike storage, elevators, and shared laundry facilities.
There is a Underlying Mortgage of $3,382 that reduces cash needed to close.
Set on a quiet, tree-lined street in Lanier Heights, The Saxony combines a peaceful residential setting with exceptional access to the best of the surrounding neighborhoods. Adams Morgan's restaurants, cafés, and shops are just moments away, with Woodley Park and Mount Pleasant also close at hand. Rock Creek Park and the National Zoo provide acres of green space nearby, while convenient Metro access makes getting around the city easy....
Contact an agent
Home facts
- Year built:1950
- Subdivision & Development:ADAMS MORGAN
- Listing ID #:DCDC2280538
- Added:1 day(s) ago
- Updated:September 18, 2026 at 01:12 PM
Rooms and interior
- Total bathrooms:1
- Full bathrooms:1
- Dining Description:Combination Dining/Living, Dining Area
- Kitchen Description:Built-In Microwave, Dishwasher, Disposal, Kitchen - Galley, Oven/Range - Gas, Refrigerator, Stove
- Living area:474 sq. ft.
Heating and cooling
- Cooling:Wall Unit
- Heating:Electric, Wall Unit
Structure and exterior
- Year built:1950
- Building area:474 sq. ft.
- Construction Materials:Combination
- Exterior Features:Exterior Lighting, Sidewalks, Street Lights
- Levels:1 Story
Utilities
- Water:Public
- Sewer:Public Sewer
Finances and disclosures
- Price:$195,900
- Price per sq. ft.:$413.29
- Tax amount:$46,405 (2025)
Features and amenities
- Amenities:Double Pane Windows, Main Entrance Lock, Smoke Detector, Window Treatments
Parking
- Parking description:On Street
New listings near 1801 Clydesdale Pl Nw #417
- Coming Soon
 $929,900Coming Soon3 beds 2 baths1,852 sq. ft.
1422 Florida Ave Nw, WASHINGTON, DC 20009
MLS# DCDC2276446Listed by: SERHANT - Coming Soon
 $295,000Coming Soon1 beds 1 baths566 sq. ft.
2515 K St Nw #312, WASHINGTON, DC 20037
MLS# DCDC2283636Listed by: COMPASS - Coming Soon
 $1,695,000Coming Soon3 beds 5 baths4,122 sq. ft.
3029 Oregon Knolls Dr Nw, WASHINGTON, DC 20015
MLS# DCDC2283798Listed by: LONG & FOSTER REAL ESTATE, INC. - Coming Soon
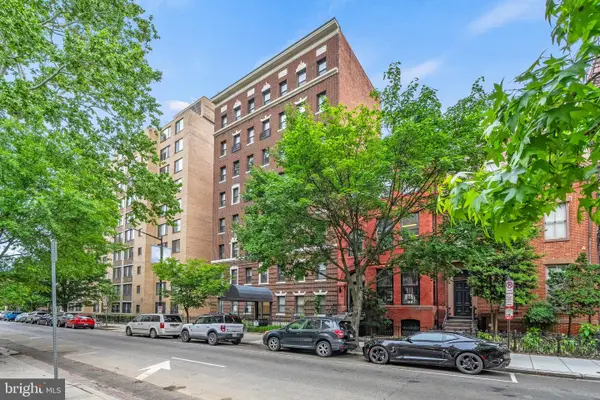 $350,000Coming Soon1 beds 1 baths617 sq. ft.
1125 12th St Nw #81, WASHINGTON, DC 20005
MLS# DCDC2283836Listed by: TTR SOTHEBY'S INTERNATIONAL REALTY - Coming SoonOpen Sun, 1 to 3pm
 $479,900Coming Soon3 beds 2 baths1,527 sq. ft.
1109 Anacostia Rd Se, WASHINGTON, DC 20019
MLS# DCDC2283664Listed by: REDFIN CORPORATION - Coming Soon
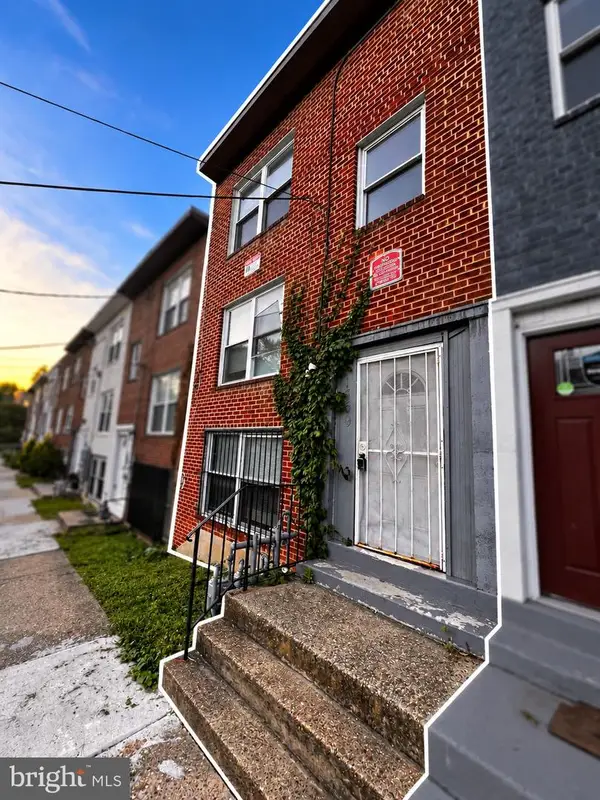 $420,000Coming Soon3 beds -- baths1,782 sq. ft.
1359 Morris Rd Se, WASHINGTON, DC 20020
MLS# DCDC2283882Listed by: DUDLEY PRO HOMES - Coming Soon
 $550,000Coming Soon1 beds 1 baths825 sq. ft.
1 Scott Cir Nw #ph, WASHINGTON, DC 20036
MLS# DCDC2276056Listed by: LONG & FOSTER REAL ESTATE, INC. - Coming Soon
 $419,000Coming Soon2 beds 2 baths709 sq. ft.
2117 M St Ne #penthouse, WASHINGTON, DC 20002
MLS# DCDC2283694Listed by: TTR SOTHEBY'S INTERNATIONAL REALTY - Coming Soon
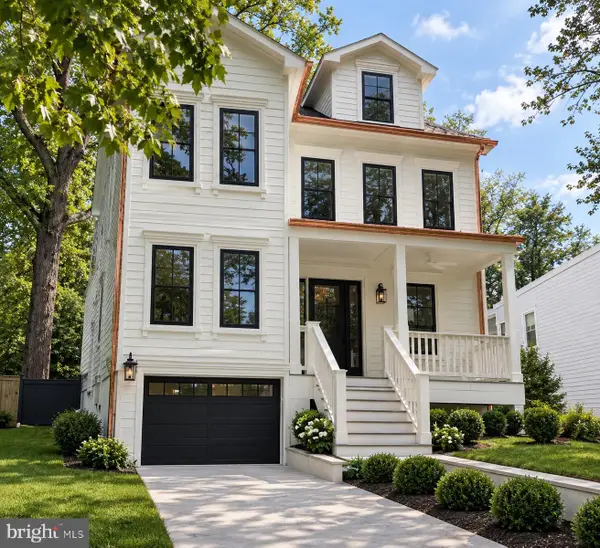 $2,749,000Coming Soon5 beds 6 baths4,315 sq. ft.
5113 Sherier Pl Nw, WASHINGTON, DC 20016
MLS# DCDC2283818Listed by: O'NEILL REALTY ADVISORS, LLC - Coming Soon
 $1,075,000Coming Soon3 beds 2 baths1,542 sq. ft.
3708 Jocelyn St Nw, WASHINGTON, DC 20015
MLS# DCDC2283196Listed by: COMPASS


Protect your home and budget from life's surprises with an Assurant Home Warranty, backed by a partner that supports you through every step of homeownership. Explore Plans.
©2026 Century 21 Real Estate LLC. All rights reserved. CENTURY 21®, the CENTURY 21 Logo and C21® are service marks owned by Century 21 Real Estate LLC. Century 21 Real Estate LLC fully supports the principles of the Fair Housing Act and the Equal Opportunity Act. Each office is independently owned and operated. Listing information is deemed reliable but not guaranteed accurate.