
1840 Primrose Rd Nw, Washington, DC 20012
Local realty services provided by:CENTURY 21 Home Team Realty
1840 Primrose Rd Nw,Washington, DC 20012
$1,595,000
- 4 Beds
- 3 Baths
- 3,904 sq. ft.
- Single family
- Active
Upcoming open houses
- Wed, Sep 1612:00 pm - 04:00 pm
- Fri, Sep 1812:00 pm - 04:00 pm
- Sun, Sep 2011:00 am - 01:00 pm
Listed by: katherine krevor
Office: rlah @properties
MLS#:DCDC2277428
Source:BRIGHTMLS
Price summary
- Price:$1,595,000
- Price per sq. ft.:$408.56
About this home
Welcome to a rare mid-century retreat on approximately one-third of an acre, surrounded by the natural beauty of Rock Creek Park. This thoughtfully updated 1958 residence retains the defining architectural elements that make mid-century homes so special—vaulted ceilings, walls of glass, clean lines, and a seamless connection between indoors and out.
The main level alone spans more than 2,000 square feet, offering an exceptionally generous footprint that is increasingly difficult to find in Northwest DC. The home features four bedrooms, three full bathrooms, and impressive ceiling heights on both levels, with custom floating staircase.
What truly distinguishes this property is its setting, size, and existing home that is perfectly ready to be lived in as is, or can be adjusted with more space and a different footprint.. Along the western edge, the home is embraced by Rock Creek Park and the Valley Trail, creating remarkable privacy and views of mature, old-growth trees. Expansive windows throughout the home bring the surrounding landscape inside and reinforce the home's original mid-century vision.
The oversized property also offers tremendous potential outdoors. Reimagine the grounds with terraced landscaping, create a level lawn directly off the patio, and explore the possibility of a pool, sport court, or additional outdoor entertaining spaces on the upper portion of the property. With this much land and privacy, there is an extraordinary opportunity to create a true urban retreat.
Immediately adjacent, 1842 and 1844 Primrose are planned as two new luxury residences, creating a distinctive collection of three homes at the edge of Colonial Village—the final three properties in Washington, DC before crossing into Maryland.
For an even more compelling opportunity, all three contiguous properties—1840, 1842 and 1844 Primrose—may be purchased together, offering a rare chance to control an exceptional assemblage of land along Rock Creek Park in one of Northwest DC's most beautiful residential settings....
Contact an agent
Home facts
- Year built:1958
- Subdivision & Development:COLONIAL VILLAGE
- Listing ID #:DCDC2277428
- Added:1 day(s) ago
- Updated:September 16, 2026 at 05:45 AM
Rooms and interior
- Bedrooms:4
- Total bathrooms:3
- Full bathrooms:3
- Flooring:Ceramic Tile, Tile/Brick, Wood
- Dining Description:Dining Area, Formal/Separate Dining Room
- Bathrooms Description:Primary Bath(s)
- Kitchen Description:Breakfast Area, Built-Ins, Cedar Closet(s), Cooktop, Dishwasher, Freezer, Kitchen - Eat-In, Kitchen - Table Space, Oven - Double, Range Hood, Recessed Lighting, Refrigerator, Stainless Steel Appliances, Upgraded Countertops, Wet/Dry Bar
- Bedroom Description:Cedar Closet(s), Entry Level Bedroom, Walk In Closet(s)
- Basement:Yes
- Basement Description:Connecting Stairway, Interior Access, Outside Entrance, Partially Finished, Shelving, Side Entrance, Walkout Level, Windows
- Living area:3,904 sq. ft.
Heating and cooling
- Cooling:Central A/C
- Heating:Forced Air, Natural Gas
Structure and exterior
- Year built:1958
- Building area:3,904 sq. ft.
- Lot area:0.35 Acres
- Architectural Style:Mid-Century Modern
- Construction Materials:Brick
- Exterior Features:Patio(s)
- Levels:2 Stories
Schools
- High school:JACKSON-REED
- Middle school:DEAL JUNIOR HIGH SCHOOL
- Elementary school:SHEPHERD
Utilities
- Water:Public
- Sewer:Public Sewer
Finances and disclosures
- Price:$1,595,000
- Price per sq. ft.:$408.56
- Tax amount:$12,343 (2025)
Features and amenities
- Laundry features:Dryer, Dryer In Unit, Washer, Washer In Unit
- Amenities:Attic/House Fan, Bar, Built-Ins, Cedar Closet(s), Ceiling Fan(s), Double Pane Windows, Exposed Beams, Recessed Lighting, Skylight(s), Sliding Windows, Wet/Dry Bar
Parking
- Parking description:Attached Carport, Off Street, Paved Driveway
New listings near 1840 Primrose Rd Nw
- Coming Soon
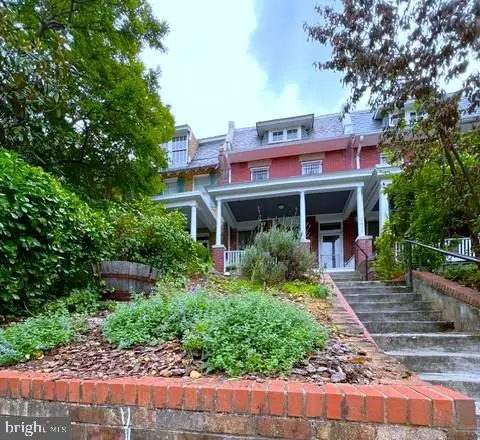 $1,379,000Coming Soon6 beds 3 baths2,758 sq. ft.
3415 Oakwood Ter Nw, WASHINGTON, DC 20010
MLS# DCDC2281498Listed by: LONG & FOSTER REAL ESTATE, INC. - Coming Soon
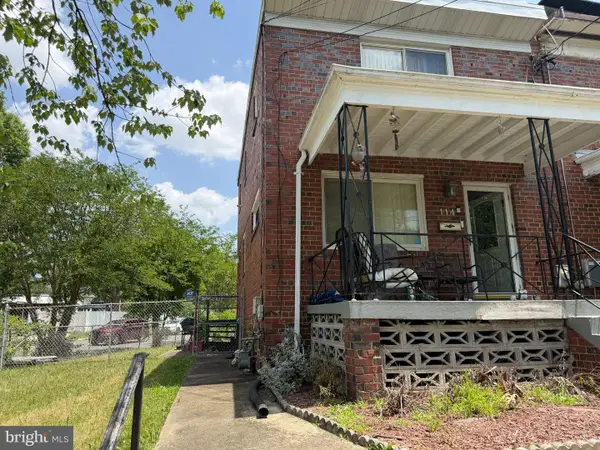 $399,900Coming Soon3 beds 2 baths1,634 sq. ft.
114 56th St Se, WASHINGTON, DC 20019
MLS# DCDC2283566Listed by: COLDWELL BANKER REALTY - Coming Soon
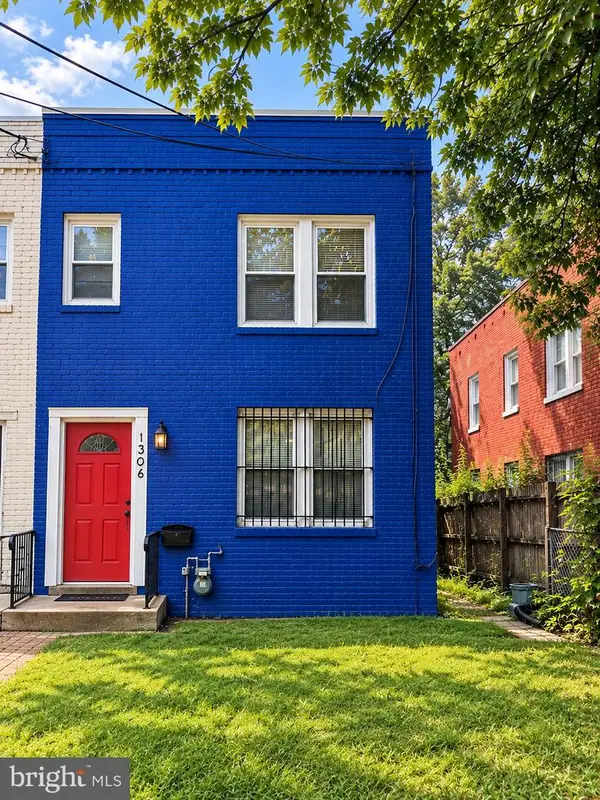 $320,000Coming Soon2 beds 2 baths1,548 sq. ft.
1306 Eastern Ave Ne, WASHINGTON, DC 20019
MLS# DCDC2283572Listed by: SAMSON PROPERTIES - Coming Soon
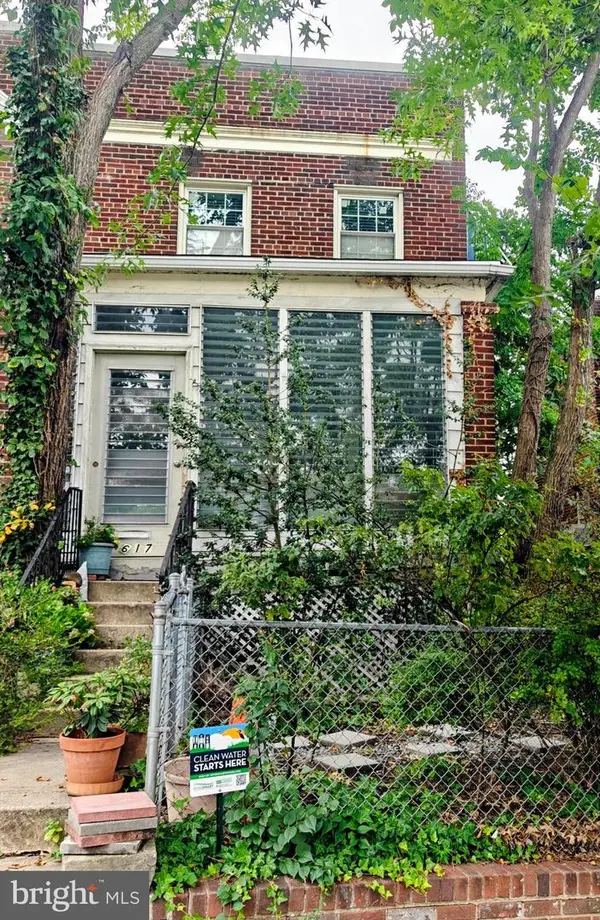 $450,000Coming Soon3 beds 1 baths1,294 sq. ft.
617 21st Ne, WASHINGTON, DC 20002
MLS# DCDC2283220Listed by: RLAH @PROPERTIES - Coming Soon
 $1,225,000Coming Soon4 beds 4 baths2,332 sq. ft.
905 11th St Ne, WASHINGTON, DC 20002
MLS# DCDC2283284Listed by: SAMSON PROPERTIES - Coming Soon
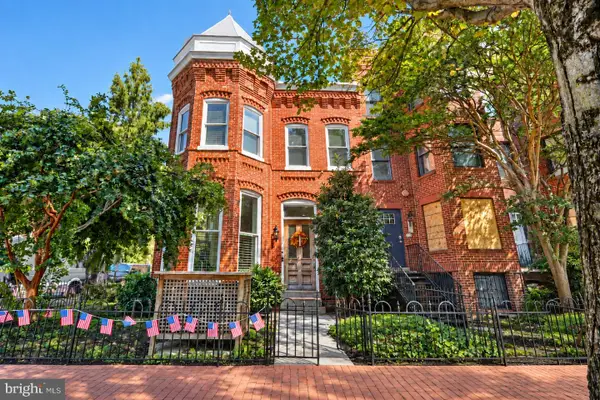 $1,999,000Coming Soon6 beds 6 baths3,226 sq. ft.
251 8th St Ne, WASHINGTON, DC 20002
MLS# DCDC2283466Listed by: EXP REALTY, LLC - Coming SoonOpen Sat, 1 to 4pm
 $599,999Coming Soon4 beds 3 baths1,671 sq. ft.
333 Oglethorpe St Ne, WASHINGTON, DC 20011
MLS# DCDC2283222Listed by: COMPASS - Coming SoonOpen Sat, 11am to 1pm
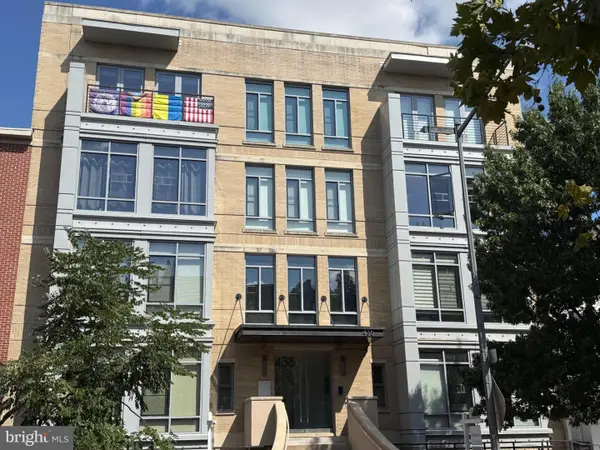 $620,000Coming Soon2 beds 2 baths820 sq. ft.
435 R St Nw #101, WASHINGTON, DC 20001
MLS# DCDC2283422Listed by: RLAH @PROPERTIES - Coming Soon
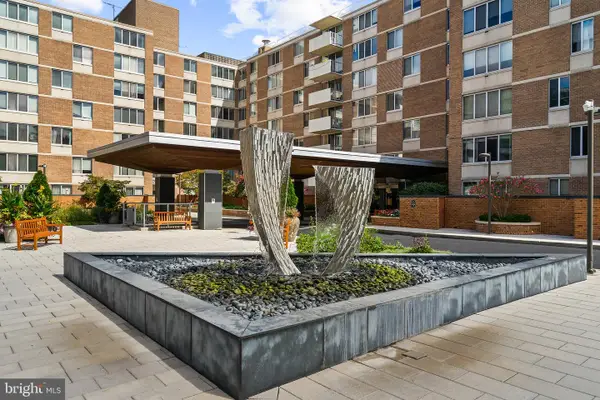 $267,000Coming Soon1 beds 1 baths751 sq. ft.
2939 Van Ness St Nw #308, WASHINGTON, DC 20008
MLS# DCDC2283456Listed by: LONG & FOSTER REAL ESTATE, INC. - Coming SoonOpen Sun, 11:30am to 1:30pm
 $470,000Coming Soon2 beds 2 baths1,089 sq. ft.
1227 Morse St Ne #2, WASHINGTON, DC 20002
MLS# DCDC2283402Listed by: TTR SOTHEBY'S INTERNATIONAL REALTY


Protect your home and budget from life's surprises with an Assurant Home Warranty, backed by a partner that supports you through every step of homeownership. Explore Plans.
©2026 Century 21 Real Estate LLC. All rights reserved. CENTURY 21®, the CENTURY 21 Logo and C21® are service marks owned by Century 21 Real Estate LLC. Century 21 Real Estate LLC fully supports the principles of the Fair Housing Act and the Equal Opportunity Act. Each office is independently owned and operated. Listing information is deemed reliable but not guaranteed accurate.