1912 T St Nw #2, Washington, DC 20009
Local realty services provided by:CENTURY 21 Dale Realty Co.
Listed by: kristopher f. nelson
Office: washington fine properties ,llc
MLS#:DCDC2282448
Source:BRIGHTMLS
Price summary
- Price:$459,900
- Price per sq. ft.:$731.16
About this home
A wood-burning fireplace, private outdoor space, parking, and Dupont Circle just outside your door—1912 T Street NW, Unit 2 offers an exceptional combination of character, convenience, and location. This spacious one-bedroom condominium features handsome Brazilian cherry hardwood floors, crown molding, and a welcoming living room centered around a wood-burning fireplace. The renovated kitchen is thoughtfully finished with stone countertops, a tile backsplash, stainless steel GE appliances, and ample cabinetry.
The generously sized bedroom offers excellent closet space along with built-in cabinetry and opens directly to a private balcony—an inviting spot for morning coffee or a cool evening outdoors. Interior shutters provide privacy and easy light control, while the completely renovated bathroom features handsome stone and tile finishes. An in-unit washer and dryer and a private parking space add two more coveted conveniences to city living. Small pets are allowed.
Set along a residential stretch of T Street, this is an exceptionally central location for enjoying DC. The restaurants, cafés, shops, and nightlife of Dupont Circle, 17th Street, 18th Street, and Adams Morgan are all close at hand, while Georgetown, Downtown, the 14th Street Corridor, and Cleveland Park are just minutes away. The Dupont Circle Metro, multiple bus routes, and the neighborhood dog park at 17th and S Streets are nearby as well. Beautifully updated, full of character, and remarkably well equipped, this is Dupont living without the usual compromises.
All square footage is estimated....
Contact an agent
Home facts
- Year built:1978
- Subdivision & Development:OLD CITY #2
- Listing ID #:DCDC2282448
- Added:3 day(s) ago
- Updated:September 13, 2026 at 01:50 PM
Rooms and interior
- Bedrooms:1
- Total bathrooms:1
- Full bathrooms:1
- Rooms Total:4
- Flooring:Hardwood
- Dining Description:Combination Dining/Living
- Kitchen Description:Crown Moldings, Kitchen - Gourmet, Recessed Lighting
- Living area:629 sq. ft.
Heating and cooling
- Cooling:Heat Pump(s)
- Heating:Electric, Heat Pump(s)
Structure and exterior
- Year built:1978
- Building area:629 sq. ft.
- Architectural Style:Traditional
- Construction Materials:Brick
- Exterior Features:Balcony
- Levels:1 Story
Schools
- High school:JACKSON-REED
- Middle school:OYSTER-ADAMS BILINGUAL SCHOOL
- Elementary school:OYSTER-ADAMS BILINGUAL SCHOOL
Utilities
- Water:Public
- Sewer:Public Sewer
Finances and disclosures
- Price:$459,900
- Price per sq. ft.:$731.16
- Tax amount:$949 (2026)
Features and amenities
- Laundry features:Dryer In Unit, Washer In Unit
- Amenities:Crown Moldings, Recessed Lighting
Parking
- Parking description:Parking Lot
New listings near 1912 T St Nw #2
- Coming SoonOpen Sat, 2 to 4pm
 $389,900Coming Soon2 beds 2 baths697 sq. ft.
426 18th Ne #3, WASHINGTON, DC 20002
MLS# DCDC2280418Listed by: DMV PRIME PROPERTIES - Coming SoonOpen Sat, 1 to 3pm
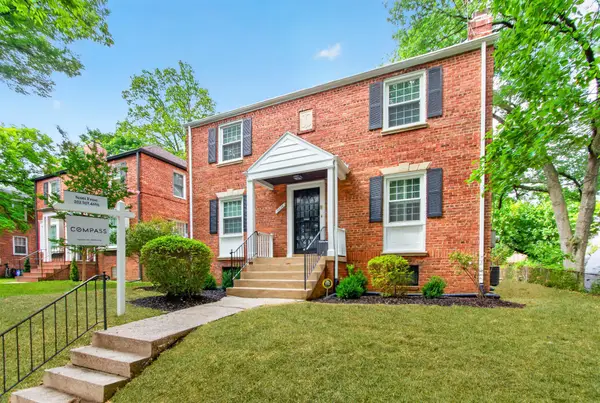 $1,199,950Coming Soon4 beds 4 baths2,545 sq. ft.
8232 Eastern Ave Nw, WASHINGTON, DC 20012
MLS# DCDC2277710Listed by: COMPASS - Coming Soon
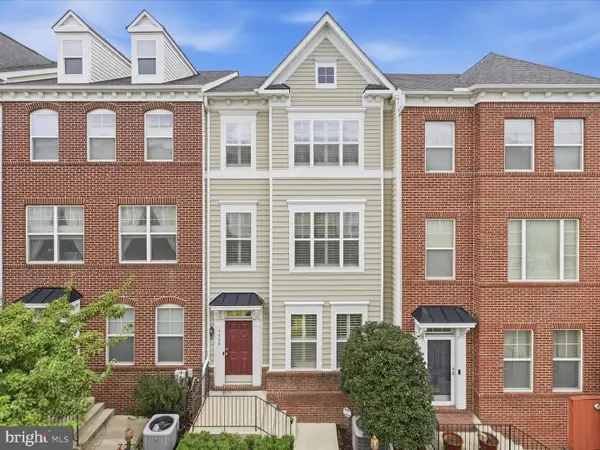 $624,900Coming Soon4 beds 4 baths2,044 sq. ft.
4960 6th St Ne, WASHINGTON, DC 20017
MLS# DCDC2271320Listed by: EXP REALTY, LLC - Coming Soon
 $299,999Coming Soon2 beds 1 baths1,114 sq. ft.
854 51st St Ne, WASHINGTON, DC 20019
MLS# DCDC2282020Listed by: THOMPSON PREMIER HOMES GROUP. - Coming Soon
 $399,999Coming Soon3 beds 3 baths1,530 sq. ft.
871 Hr Dr Se, WASHINGTON, DC 20032
MLS# DCDC2282040Listed by: OWN REAL ESTATE - Coming Soon
 $799,000Coming Soon3 beds 3 baths1,384 sq. ft.
762 Gresham Pl Nw, WASHINGTON, DC 20001
MLS# DCDC2281598Listed by: OMNIA REAL ESTATE LLC - Coming Soon
 $1,595,000Coming Soon6 beds 5 baths3,765 sq. ft.
623 Columbia Rd Nw, WASHINGTON, DC 20001
MLS# DCDC2282922Listed by: TTR SOTHEBY'S INTERNATIONAL REALTY - Coming Soon

 $475,000Coming Soon3 beds 3 baths1,453 sq. ft.
1340 Talbert Ct Se, WASHINGTON, DC 20020
MLS# DCDC2283066Listed by: CENTURY 21 ENVISION - Coming Soon
 $1,250,000Coming Soon4 beds 4 baths3,081 sq. ft.
7729 16th Nw, WASHINGTON, DC 20012
MLS# DCDC2282046Listed by: KELLER WILLIAMS CAPITAL PROPERTIES - Coming Soon
 $1,000,000Coming Soon3 beds 2 baths1,774 sq. ft.
15 15th St Se, WASHINGTON, DC 20003
MLS# DCDC2281388Listed by: KELLER WILLIAMS CAPITAL PROPERTIES


Protect your home and budget from life's surprises with an Assurant Home Warranty, backed by a partner that supports you through every step of homeownership. Explore Plans.
©2026 Century 21 Real Estate LLC. All rights reserved. CENTURY 21®, the CENTURY 21 Logo and C21® are service marks owned by Century 21 Real Estate LLC. Century 21 Real Estate LLC fully supports the principles of the Fair Housing Act and the Equal Opportunity Act. Each office is independently owned and operated. Listing information is deemed reliable but not guaranteed accurate.