
219 Rittenhouse St Nw, Washington, DC 20011
Local realty services provided by:CENTURY 21 The Real Estate Store
219 Rittenhouse St Nw,Washington, DC 20011
$1,185,000
- 5 Beds
- 5 Baths
- 2,655 sq. ft.
- Single family
- Active
Listed by: mark p cowan
Office: compass
MLS#:DCDC2262282
Source:BRIGHTMLS
Price summary
- Price:$1,185,000
- Price per sq. ft.:$446.33
About this home
$90,000 Price Adjustment — Timeless Elegance, Exceptional New Value
Thoughtfully repositioned to align with today's market, this distinguished residence now presents an even more compelling opportunity. From its gracious living spaces and refined architectural details to its warmth, charm, and effortless livability, this home balances classic elegance with modern comfort in a way that is both rare and enduring.
Set on a rare double lot, this stately 1918 Craftsman is a home of enduring beauty, timeless character, and quiet distinction. Framed by a canopy of magnificent cherry blossoms bursting into a kaleidoscope of spring colour, a gracious full-width porch welcomes you home—an enchanting setting for slow mornings, evening conversations, and the soothing rhythm of summer rain, just as it has for generations before.
Spanning four thoughtfully designed levels, the home offers five bedrooms, 4.5 baths, and nearly 3,000 square feet of richly detailed living space. Diamond-pane doors open to an elegant foyer where original millwork and refined craftsmanship immediately set the tone. A superb formal dining room and an exceptionally chic living room with a log-burning fireplace create refined yet inviting spaces for both entertaining and everyday living. The living and dining rooms flow seamlessly through a classic Craftsman colonnade, accented by beautifully refinished hardwood floors that continue throughout the main level and staircase.
At the heart of the home, the expansive kitchen and dining area is flooded with natural light and designed for both effortless daily living and elegant entertaining. Generous counters and a central island create a welcoming gathering space, while opening up to a sun-drenched porch that beautifully blurs the line between indoors and out.
Upstairs, a bright and airy landing introduces the private quarters, including the serene primary suite and a charming guest bedroom with direct access to the railed upper porch. An additional bedroom and guest bathroom complete the level. The top floor reveals yet another enchanting bedroom tucked beneath the eaves.
The superb lower level extends the home’s versatility with a spacious family or bonus room, a full-size kitchen with exterior entrance, an additional bedroom, a luxurious roll top bath, and a second laundry—ideal for guests, an au pair, creative pursuits, or a potential rental opportunity.
Outdoors, the gardens and grounds embrace the exceptional double lot, offering rare space, privacy, and tranquility in one of the area’s most beloved settings. Just moments from the Historic District’s cafés, boutiques, dining, and year-round farmers market, and conveniently close to the Washington Metro Red Line, Sligo Creek Trail, and the Metropolitan Branch Trail, this exceptional home also offers swift access to downtown Washington via North Capitol, 16th Street NW, and Georgia Avenue.
A rare offering where timeless elegance, historic provenance, and modern livability come beautifully together....
Contact an agent
Home facts
- Year built:1919
- Listing ID #:DCDC2262282
- Added:70 day(s) ago
- Updated:July 26, 2026 at 01:55 PM
Rooms and interior
- Bedrooms:5
- Total bathrooms:5
- Full bathrooms:4
- Half bathrooms:1
- Dining Description:Combination Kitchen/Dining, Formal/Separate Dining Room
- Kitchen Description:Breakfast Area, Kitchen - Gourmet, Kitchenette
- Bedroom Description:Walk In Closet(s)
- Basement:Yes
- Basement Description:Connecting Stairway, Fully Finished, Heated, Outside Entrance, Rear Entrance, Walkout Stairs
- Living area:2,655 sq. ft.
Heating and cooling
- Cooling:Central A/C
- Heating:90% Forced Air, Natural Gas
Structure and exterior
- Year built:1919
- Building area:2,655 sq. ft.
- Lot area:0.14 Acres
- Architectural Style:Craftsman
- Levels:4 Story
Utilities
- Water:Public
- Sewer:Public Septic
Finances and disclosures
- Price:$1,185,000
- Price per sq. ft.:$446.33
- Tax amount:$5,492 (2025)
Features and amenities
- Amenities:Ceiling Fan(s)
Parking
- Parking description:On Street
New listings near 219 Rittenhouse St Nw
- Coming Soon
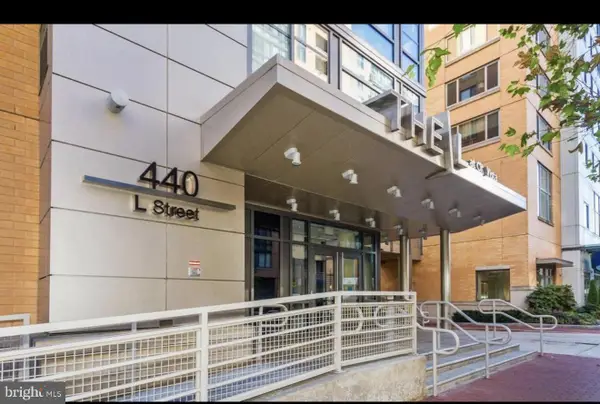 $379,000Coming Soon2 beds 2 baths
440 L St Nw #1014, WASHINGTON, DC 20001
MLS# DCDC2275260Listed by: EXP REALTY, LLC - New
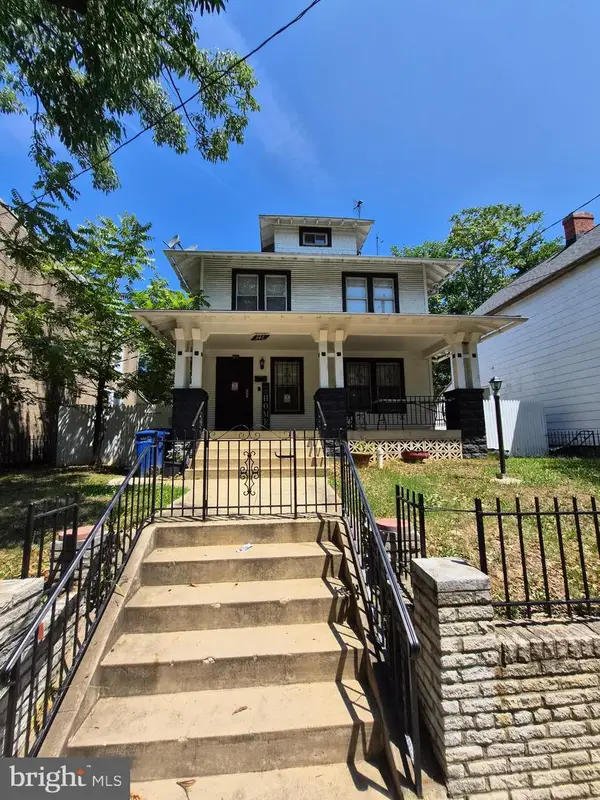 $489,000Active4 beds 3 baths2,280 sq. ft.
346 Raleigh St Se, WASHINGTON, DC 20032
MLS# DCDC2275098Listed by: BERKSHIRE HATHAWAY HOMESERVICES PENFED REALTY - New
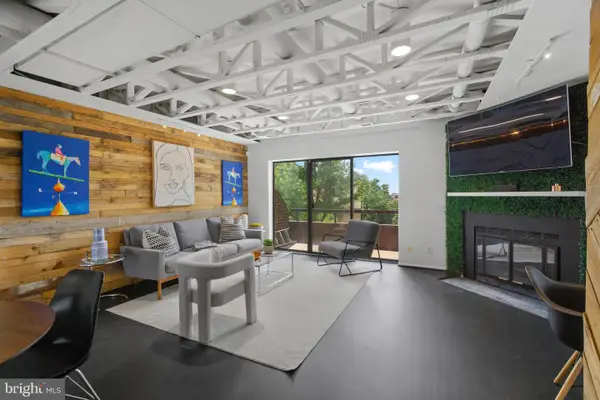 $500,000Active2 beds 3 baths1,184 sq. ft.
42 Hawthorne Ct Ne #42, WASHINGTON, DC 20017
MLS# DCDC2274688Listed by: COMPASS 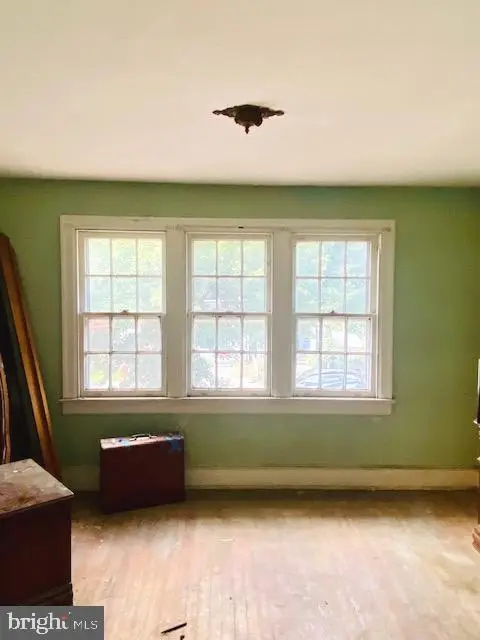 $399,500Pending2 beds 1 baths840 sq. ft.
1733 L St Ne, WASHINGTON, DC 20002
MLS# DCDC2275294Listed by: POWER 1 REALTY AND DESIGN GROUP- New
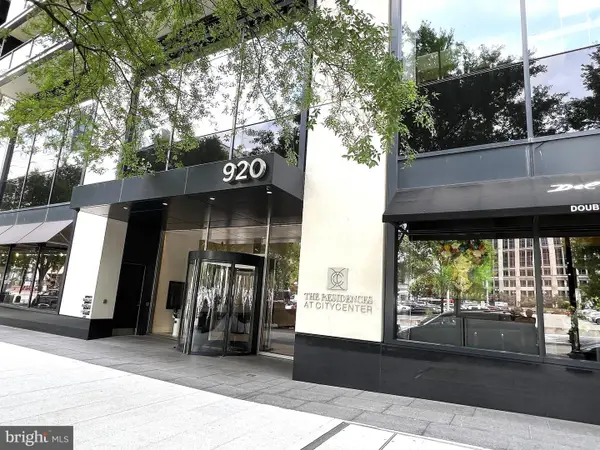 $1,500,000Active2 beds 3 baths1,423 sq. ft.
920 I St Nw #805, WASHINGTON, DC 20001
MLS# DCDC2275274Listed by: NITRO REALTY - Coming Soon
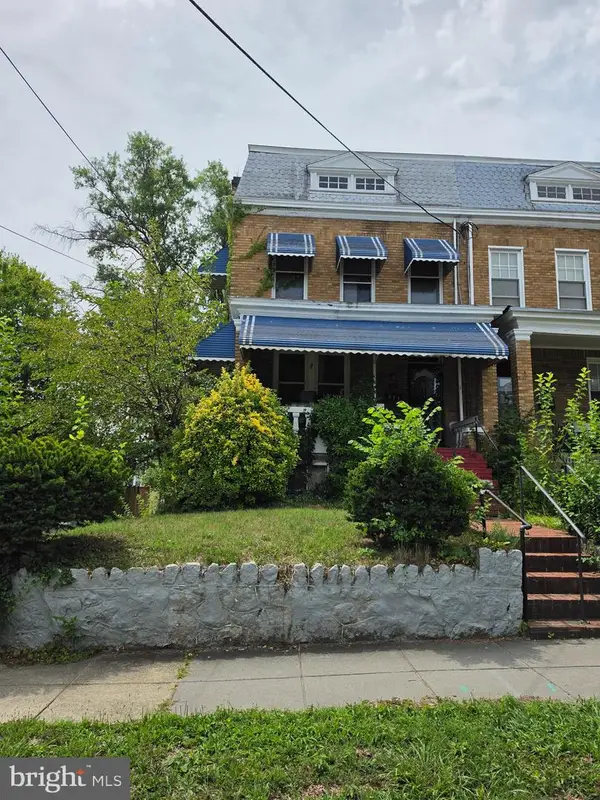 $499,900Coming Soon5 beds 4 baths
410 Nicholson St Nw, WASHINGTON, DC 20011
MLS# DCDC2275278Listed by: SAMSON PROPERTIES - Coming Soon
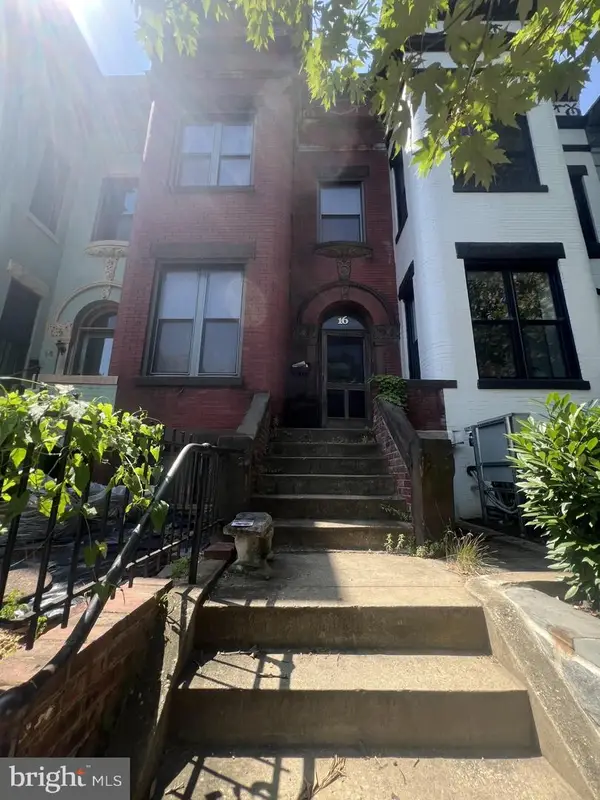 $625,000Coming Soon4 beds 2 baths
16 S St Nw, WASHINGTON, DC 20001
MLS# DCDC2275272Listed by: COLDWELL BANKER REALTY - WASHINGTON - New
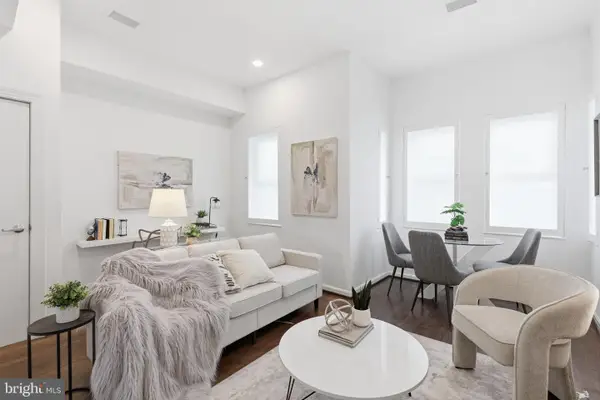 $489,000Active1 beds 1 baths640 sq. ft.
1626 15th St Nw #301, WASHINGTON, DC 20009
MLS# DCDC2275264Listed by: SAMSON PROPERTIES - Coming Soon
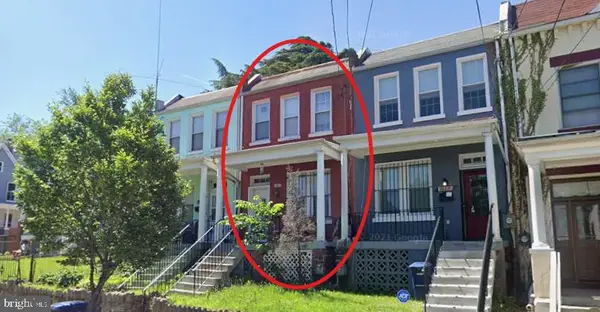 $350,000Coming Soon4 beds 2 baths
1607 U St Se, WASHINGTON, DC 20020
MLS# DCDC2274302Listed by: ENGEL & VOLKERS WASHINGTON, DC - Coming Soon
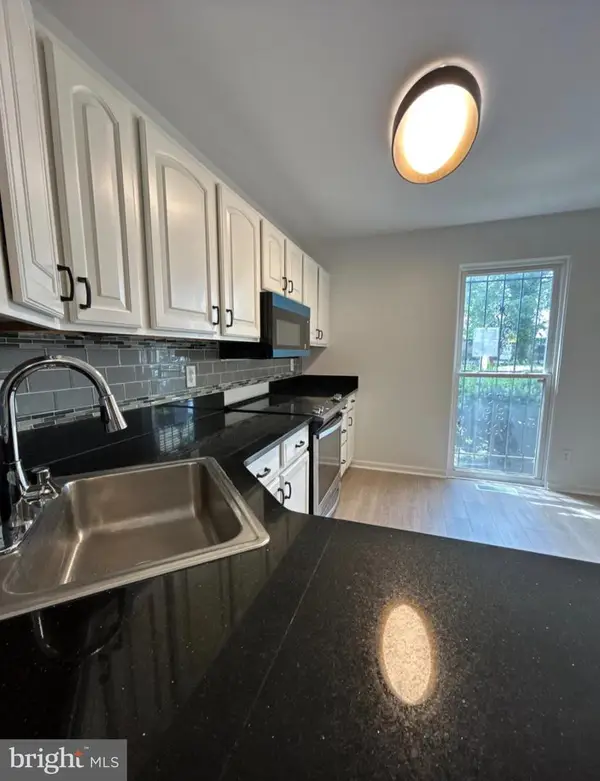 $385,000Coming Soon4 beds 4 baths
822 Wheeler Hill Dr Se, WASHINGTON, DC 20032
MLS# DCDC2275262Listed by: SAMSON PROPERTIES


Protect your home and budget from life's surprises with an Assurant Home Warranty, backed by a partner that supports you through every step of homeownership. Explore Plans.
©2026 Century 21 Real Estate LLC. All rights reserved. CENTURY 21®, the CENTURY 21 Logo and C21® are service marks owned by Century 21 Real Estate LLC. Century 21 Real Estate LLC fully supports the principles of the Fair Housing Act and the Equal Opportunity Act. Each office is independently owned and operated. Listing information is deemed reliable but not guaranteed accurate.