
2214 1st St Nw, Washington, DC 20001
Local realty services provided by:CENTURY 21 Harbor Realty
2214 1st St Nw,Washington, DC 20001
$1,600,000
- 6 Beds
- 5 Baths
- 4,056 sq. ft.
- Townhouse
- Coming Soon
Listed by: vincent hurteau, steven a henry
Office: continental properties, ltd.
MLS#:DCDC2289608
Source:BRIGHTMLS
Price summary
- Price:$1,600,000
- Price per sq. ft.:$394.48
About this home
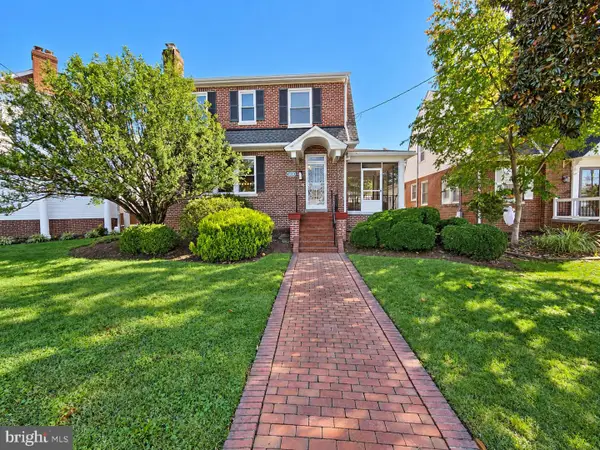
You have been waiting for this grand Victorian that merges original detail with modern upgrades like a roof terrace w/Monument views, multiple zone HVAC and gated parking in rear. Bay-windowed living room, formal dining room, exposed brick, wood floors, high ceilings, backstairs, original millwork and pocket doors, oversize eat-in kitchen plus a den and powder room in rear of main level. 3-bedrooms, 2-baths on 2nd level include large primary suite with walk-in closet and laundry on this level. Top floor front bedroom with soaring ceilings, full bath and family room that opens onto a roof terrace with Monument views and you can see all the way to Virginia! Interior stairs go to lower level with large rental unit w/front and rear entrances and c of o.
Contact an agent
Home facts
- Year built:1909
- Subdivision & Development:LEDROIT PARK
- Listing ID #:DCDC2289608
- Updated:October 28, 2026 at 05:44 AM
Rooms and interior
- Bedrooms:6
- Total bathrooms:5
- Full bathrooms:4
- Half bathrooms:1
- Dining Description:Formal/Separate Dining Room
- Kitchen Description:2nd Kitchen, Crown Moldings, Kitchen - Country, Kitchen - Eat-In
- Basement:Yes
- Basement Description:Connecting Stairway, Daylight, Front Entrance, Fully Finished, Heated, Improved, Interior Access, Outside Entrance, Partial, Rear Entrance
- Living area:4,056 sq. ft.
Heating and cooling
- Cooling:Central A/C
- Heating:Central, Natural Gas, Zoned
Structure and exterior
- Year built:1909
- Building area:4,056 sq. ft.
- Lot area:0.04 Acres
- Lot Features:Rear Yard
- Architectural Style:Beaux Arts
- Construction Materials:Brick
- Foundation Description:Brick/Mortar
- Levels:4 Story
Utilities
- Water:Public
- Sewer:Public Sewer
Finances and disclosures
- Price:$1,600,000
- Price per sq. ft.:$394.48
- Tax amount:$11,629 (2026)
Features and amenities
- Amenities:Crown Moldings
Parking
- Parking description:Off Street
New listings near 2214 1st St Nw
- Coming Soon
 $349,000Coming Soon3 beds 3 baths1,949 sq. ft.
1423 1/2 22nd St Se, WASHINGTON, DC 20020
MLS# DCDC2288708Listed by: BERKSHIRE HATHAWAY HOMESERVICES PENFED REALTY - Coming Soon
 $1,545,000Coming Soon4 beds 5 baths2,796 sq. ft.
917 9th St Ne #a, WASHINGTON, DC 20002
MLS# DCDC2289548Listed by: SERHANT - Coming Soon
 $1,299,990Coming Soon5 beds 6 baths2,262 sq. ft.
Address Withheld By Seller, WASHINGTON, DC 20002
MLS# DCDC2280948Listed by: FAIRFAX REALTY OF TYSONS - Coming Soon
 $1,250,000Coming Soon3 beds 2 baths1,751 sq. ft.
332 8th St Se, WASHINGTON, DC 20003
MLS# DCDC2285824Listed by: COLDWELL BANKER REALTY - WASHINGTON - Coming Soon
 $250,000Coming Soon2 beds 1 baths734 sq. ft.
4120 14th St Nw #21, WASHINGTON, DC 20011
MLS# DCDC2287860Listed by: RE/MAX EXCELLENCE REALTY - Coming Soon
 $899,999Coming Soon2 beds 2 baths1,653 sq. ft.
3101 New Mexico Ave Nw #209, WASHINGTON, DC 20016
MLS# DCDC2288522Listed by: FAIRFAX REALTY PREMIER - Coming SoonOpen Sat, 12 to 2pm
 $617,500Coming Soon3 beds 4 baths1,437 sq. ft.
686 Oglethorpe St Ne, WASHINGTON, DC 20011
MLS# DCDC2289156Listed by: KELLER WILLIAMS CAPITAL PROPERTIES - Coming Soon
 $1,125,000Coming Soon5 beds 3 baths2,180 sq. ft.
7619 12th St Nw, WASHINGTON, DC 20012
MLS# DCDC2289502Listed by: ALL HOMES REALTY LLC - Coming Soon
 $1,150,000Coming Soon4 beds 4 baths2,061 sq. ft.
1517 D St Ne, WASHINGTON, DC 20002
MLS# DCDC2282298Listed by: COMPASS


Protect your home and budget from life's surprises with an Assurant Home Warranty, backed by a partner that supports you through every step of homeownership. Explore Plans.
©2026 Century 21 Real Estate LLC. All rights reserved. CENTURY 21®, the CENTURY 21 Logo and C21® are service marks owned by Century 21 Real Estate LLC. Century 21 Real Estate LLC fully supports the principles of the Fair Housing Act and the Equal Opportunity Act. Each office is independently owned and operated. Listing information is deemed reliable but not guaranteed accurate.