
246 10th St Se, Washington, DC 20003
Local realty services provided by:CENTURY 21 Mertz & Associates
246 10th St Se,Washington, DC 20003
$1,650,000
- 4 Beds
- 4 Baths
- 2,090 sq. ft.
- Townhouse
- Coming Soon
Upcoming open houses
- Sun, Nov 0812:00 pm - 03:00 pm
Listed by: leslie jane backoff
Office: ttr sotheby's international realty
MLS#:DCDC2290310
Source:BRIGHTMLS
Price summary
- Price:$1,650,000
- Price per sq. ft.:$789.47
About this home
Welcome to 246 10th Street SE, a beautifully renovated Capitol Hill rowhome offering four bedrooms, three and a half bathrooms, and one-car parking. A welcoming front porch invites you into the home, where warm hardwood floors, abundant natural light, and custom millwork set the tone throughout. The main level offers a wonderful flow with distinct living and dining areas. At the heart of the home is a spacious kitchen featuring a generous island with quartz countertops, a Bosch appliance suite with a six-burner gas range, and a separate beverage refrigerator. A dedicated coat closet, pantry, and powder room complete the main level.
On the second floor, the primary suite offers plentiful closet storage and a beautifully finished en-suite bathroom featuring a dual-sink vanity, walk-in shower, and skylight that fills the space with natural light. Two additional bedrooms and a hall bathroom with a soaking tub provide comfortable accommodations for family or guests. The upstairs landing also features conveniently located laundry and additional storage.
The fully finished lower level offers exceptional flexibility with two separate entrances, making it ideal for a private guest suite, home office, recreation space, or potential short-term rental use. This level includes a spacious recreation room, large bedroom, full bathroom, and kitchenette equipped with a sink, microwave, and refrigerator. A second laundry area adds convenience and allows the lower level to function independently from the main residence. A secure outdoor storage area beneath the front porch provides plenty of room for bikes, strollers, and other oversized items.
All of this is just moments from some of Capitol Hill's most beloved destinations, including Lincoln Park and Eastern Market. Metro and Trader Joe's are just a short walk away, while the U.S. Capitol, Supreme Court, and surrounding office buildings are less than a mile away....
Contact an agent
Home facts
- Year built:1923
- Subdivision & Development:CAPITOL HILL
- Listing ID #:DCDC2290310
- Updated:November 05, 2026 at 02:52 PM
Rooms and interior
- Bedrooms:4
- Total bathrooms:4
- Full bathrooms:3
- Half bathrooms:1
- Bathrooms Description:Primary Bath(s)
- Kitchen Description:2nd Kitchen, Built-In Microwave, Disposal, Icemaker, Pantry, Recessed Lighting, Six Burner Stove, Stainless Steel Appliances, Wine Storage
- Basement:Yes
- Basement Description:Fully Finished, Outside Entrance
- Living area:2,090 sq. ft.
Heating and cooling
- Cooling:Central A/C
- Heating:Electric, Heat Pump(s)
Structure and exterior
- Year built:1923
- Building area:2,090 sq. ft.
- Lot area:0.03 Acres
- Architectural Style:Federal
- Construction Materials:Brick
- Levels:3 Story
Schools
- High school:EASTERN SENIOR
- Middle school:STUART-HOBSON
- Elementary school:WATKINS
Utilities
- Water:Public
- Sewer:Public Sewer
Finances and disclosures
- Price:$1,650,000
- Price per sq. ft.:$789.47
- Tax amount:$9,202 (2026)
Features and amenities
- Laundry features:Dryer - Electric, Dryer - Front Loading, Washer - Front Loading, Washer/Dryer Stacked
- Amenities:Recessed Lighting, Skylight(s)
Parking
- Parking description:Concrete Driveway, Off Street, Paved Parking
New listings near 246 10th St Se
- Coming Soon
 $725,000Coming Soon3 beds 3 baths1,683 sq. ft.
2008 13th St Nw, WASHINGTON, DC 20009
MLS# DCDC2290570Listed by: DOUGLAS REALTY LLC - Coming Soon
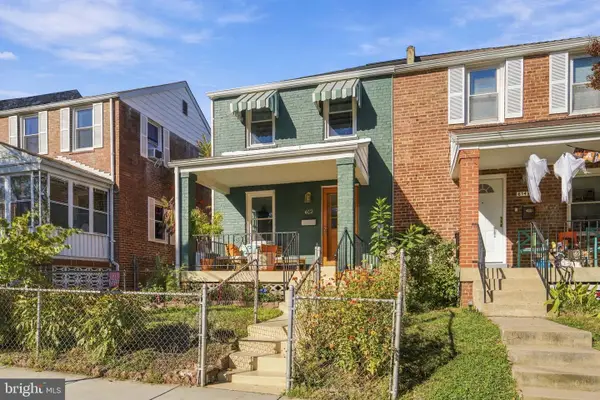 $550,000Coming Soon3 beds 2 baths1,224 sq. ft.
612 Emerson St Ne, WASHINGTON, DC 20017
MLS# DCDC2290380Listed by: RLAH @PROPERTIES - Coming Soon
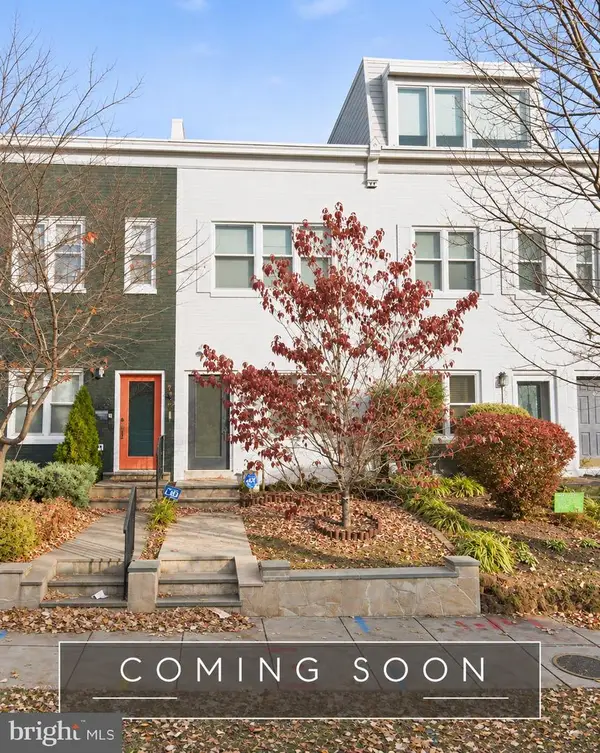 $774,900Coming Soon2 beds 3 baths1,060 sq. ft.
1712 A St Se, WASHINGTON, DC 20003
MLS# DCDC2290330Listed by: LONG & FOSTER REAL ESTATE, INC. - Coming Soon
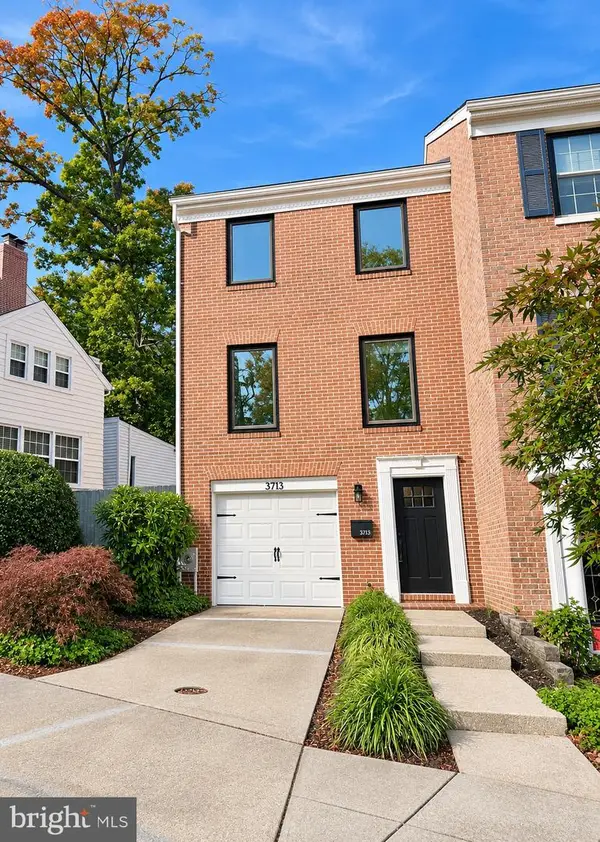 $1,295,000Coming Soon3 beds 3 baths1,972 sq. ft.
3713 Harrison St Nw, WASHINGTON, DC 20015
MLS# DCDC2289406Listed by: LONG & FOSTER REAL ESTATE, INC. - Coming SoonOpen Sun, 1 to 3pm
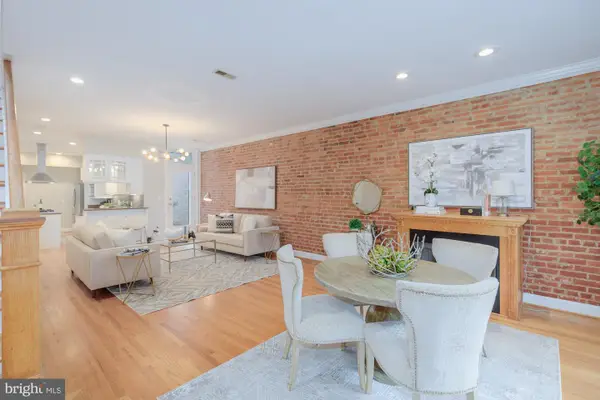 $1,150,000Coming Soon4 beds 3 baths1,965 sq. ft.
822 I St Ne, WASHINGTON, DC 20002
MLS# DCDC2290470Listed by: COMPASS - Coming Soon
 $150,000Coming Soon2 beds 1 baths758 sq. ft.
2640 Wade Rd Se #23, WASHINGTON, DC 20020
MLS# DCDC2290456Listed by: KW METRO CENTER - Coming Soon
 $150,000Coming Soon2 beds 1 baths758 sq. ft.
2636 Wade Rd Se #24, WASHINGTON, DC 20020
MLS# DCDC2290488Listed by: KW METRO CENTER - Coming Soon
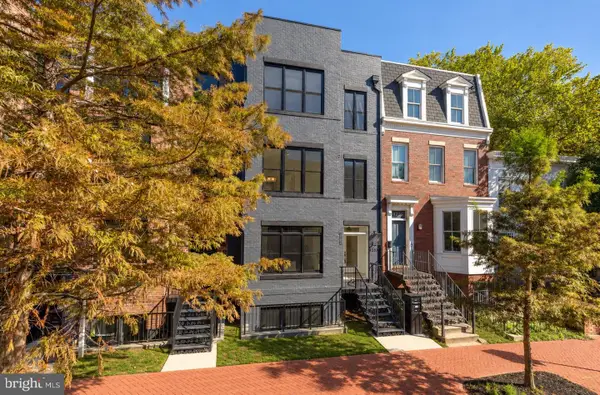 $1,324,900Coming Soon3 beds 4 baths2,000 sq. ft.
1237 4th St Nw #a, WASHINGTON, DC 20001
MLS# DCDC2289320Listed by: TTR SOTHEBY'S INTERNATIONAL REALTY - Coming Soon
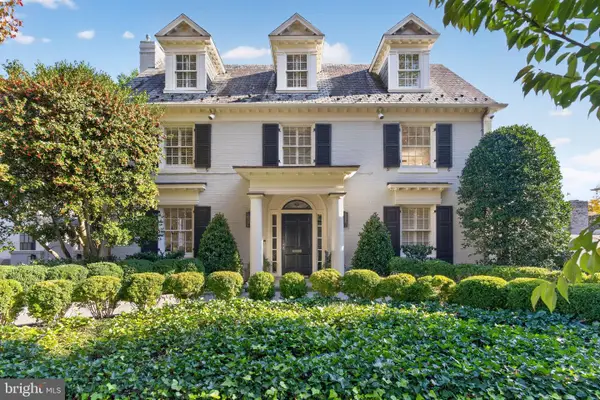 $4,775,000Coming Soon5 beds 6 baths4,401 sq. ft.
2709 31st St Nw, WASHINGTON, DC 20008
MLS# DCDC2289700Listed by: TTR SOTHEBY'S INTERNATIONAL REALTY


Protect your home and budget from life's surprises with an Assurant Home Warranty, backed by a partner that supports you through every step of homeownership. Explore Plans.
©2026 Century 21 Real Estate LLC. All rights reserved. CENTURY 21®, the CENTURY 21 Logo and C21® are service marks owned by Century 21 Real Estate LLC. Century 21 Real Estate LLC fully supports the principles of the Fair Housing Act and the Equal Opportunity Act. Each office is independently owned and operated. Listing information is deemed reliable but not guaranteed accurate.