
2853 Ontario Rd Nw #318, Washington, DC 20009
Local realty services provided by:CENTURY 21 Charles Smith Agency, Inc.
2853 Ontario Rd Nw #318,Washington, DC 20009
$449,000
- 1 Beds
- 1 Baths
- 670 sq. ft.
- Condominium
- Active
Upcoming open houses
- Sat, Sep 1902:00 pm - 04:00 pm
- Sun, Sep 2011:00 am - 01:00 pm
Listed by: paul r czuba, catherine a czuba
Office: compass
MLS#:DCDC2283202
Source:BRIGHTMLS
Price summary
- Price:$449,000
- Price per sq. ft.:$670.15
About this home
Bright, stylish, and exceptionally well laid out, Residence #318 is a south-facing one-bedroom with 670 SF at The Ontario. Large windows frame leafy views, while 9+ foot ceilings, heart pine floors, and a fireplace give the home character.
The renovated kitchen features white cabinetry, quartz countertops, stainless steel appliances, and a generous island that opens to the living room. The large bedroom shares the home’s southern exposure, and three walk-in closets provide exceptional storage. The windowed bathroom has stylish tile and a glass-enclosed shower.
The Ontario is an amenity-rich building set within park-like grounds. Its Wellness Center, completed in 2025, offers a wide range of fitness equipment, abundant natural light, and secure 24-hour key access. Residents also enjoy front desk service, a panoramic roof deck, an outdoor grilling area and summerhouse, a social room, a lower-level laundry room, and onsite rental parking. Pets are welcome. The residence has an underlying mortgage balance of $29,448, reducing the buyer’s cash needed at settlement.
The location combines a quiet residential setting with easy access to Adams Morgan and Lanier Heights. Lapis, Reveler’s Hour, Perry’s, Tryst, and The LINE DC are nearby, as are the restaurants, shops, and services along Columbia Road and 18th Street. Rock Creek Park, the National Zoo, and Walter Pierce Community Park—with its popular dog park—are all close to home. Columbia Heights Metro, serving the Green and Yellow Lines, is approximately 0.7 mile away, and the Woodley Park-Zoo/Adams Morgan station on the Red Line is approximately 0.8 mile away....
Contact an agent
Home facts
- Year built:1905
- Subdivision & Development:LANIER HEIGHTS
- Listing ID #:DCDC2283202
- Added:1 day(s) ago
- Updated:September 18, 2026 at 10:43 AM
Rooms and interior
- Bedrooms:1
- Total bathrooms:1
- Full bathrooms:1
- Flooring:Wood
- Dining Description:Combination Dining/Living, Combination Kitchen/Dining
- Kitchen Description:Breakfast Area, Combination Kitchen/Living, Crown Moldings, Dishwasher, Disposal, Microwave, Oven/Range - Gas, Refrigerator, Stainless Steel Appliances, Stove
- Bedroom Description:Walk In Closet(s)
- Living area:670 sq. ft.
Heating and cooling
- Cooling:Ceiling Fan(s), Window Unit(s)
- Heating:Central, Natural Gas, Radiator
Structure and exterior
- Year built:1905
- Building area:670 sq. ft.
- Architectural Style:Beaux Arts
- Construction Materials:Combination
- Exterior Features:BBQ Grill, Exterior Lighting, Sidewalks, Street Lights
- Levels:1 Story
Utilities
- Water:Public
- Sewer:Public Sewer
Finances and disclosures
- Price:$449,000
- Price per sq. ft.:$670.15
- Tax amount:$3,017 (2026)
Features and amenities
- Amenities:Ceiling Fan(s), Crown Moldings, Desk in Lobby, Main Entrance Lock, Smoke Detector
Parking
- Parking description:On-site - Rent, Parking Fee, Parking Lot
New listings near 2853 Ontario Rd Nw #318
- Coming Soon
 $929,900Coming Soon3 beds 2 baths1,852 sq. ft.
1422 Florida Ave Nw, WASHINGTON, DC 20009
MLS# DCDC2276446Listed by: SERHANT - Coming Soon
 $295,000Coming Soon1 beds 1 baths566 sq. ft.
2515 K St Nw #312, WASHINGTON, DC 20037
MLS# DCDC2283636Listed by: COMPASS - Coming Soon
 $1,695,000Coming Soon3 beds 5 baths4,122 sq. ft.
3029 Oregon Knolls Dr Nw, WASHINGTON, DC 20015
MLS# DCDC2283798Listed by: LONG & FOSTER REAL ESTATE, INC. - Coming Soon
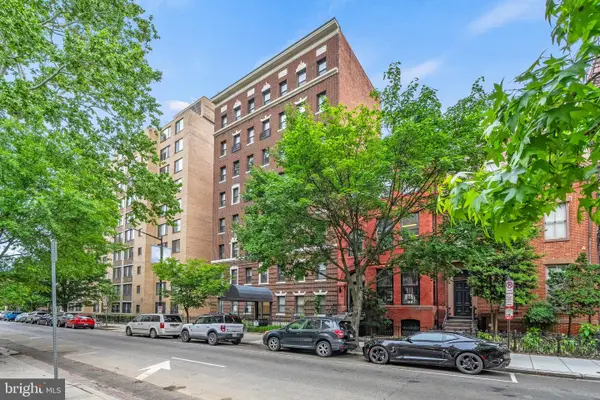 $350,000Coming Soon1 beds 1 baths617 sq. ft.
1125 12th St Nw #81, WASHINGTON, DC 20005
MLS# DCDC2283836Listed by: TTR SOTHEBY'S INTERNATIONAL REALTY - Coming SoonOpen Sun, 1 to 3pm
 $479,900Coming Soon3 beds 2 baths1,527 sq. ft.
1109 Anacostia Rd Se, WASHINGTON, DC 20019
MLS# DCDC2283664Listed by: REDFIN CORPORATION - Coming Soon
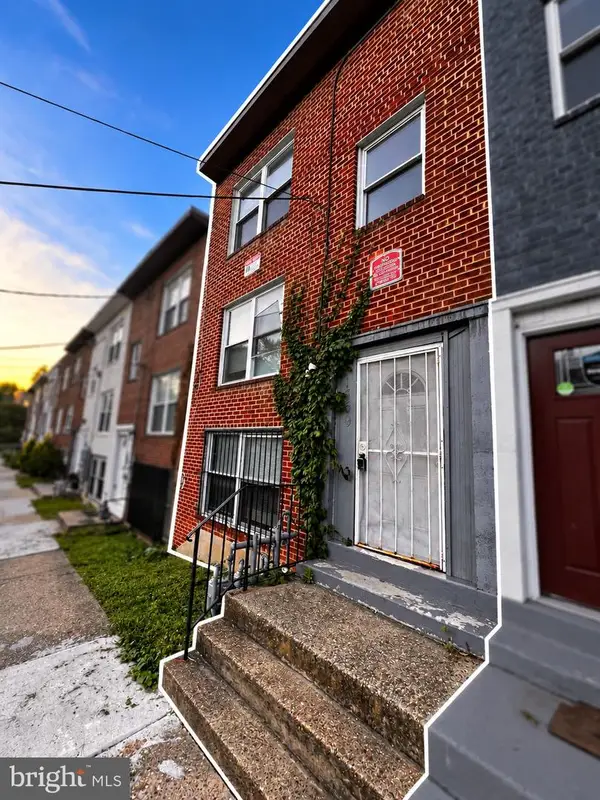 $420,000Coming Soon3 beds -- baths1,782 sq. ft.
1359 Morris Rd Se, WASHINGTON, DC 20020
MLS# DCDC2283882Listed by: DUDLEY PRO HOMES - Coming Soon
 $550,000Coming Soon1 beds 1 baths825 sq. ft.
1 Scott Cir Nw #ph, WASHINGTON, DC 20036
MLS# DCDC2276056Listed by: LONG & FOSTER REAL ESTATE, INC. - Coming Soon
 $419,000Coming Soon2 beds 2 baths709 sq. ft.
2117 M St Ne #penthouse, WASHINGTON, DC 20002
MLS# DCDC2283694Listed by: TTR SOTHEBY'S INTERNATIONAL REALTY - Coming Soon
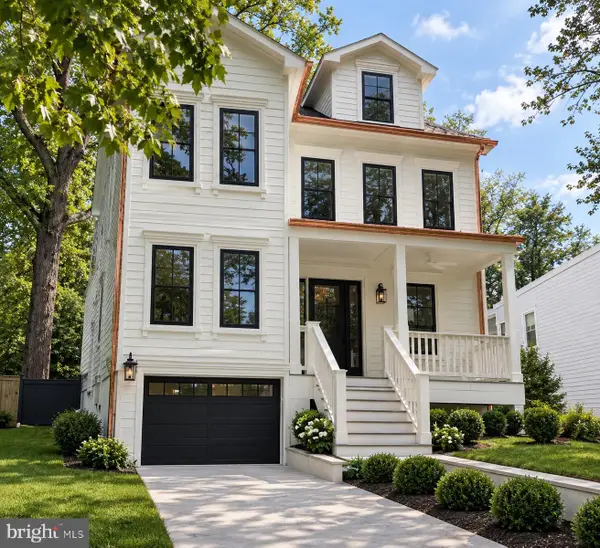 $2,749,000Coming Soon5 beds 6 baths4,315 sq. ft.
5113 Sherier Pl Nw, WASHINGTON, DC 20016
MLS# DCDC2283818Listed by: O'NEILL REALTY ADVISORS, LLC - Coming Soon
 $1,075,000Coming Soon3 beds 2 baths1,542 sq. ft.
3708 Jocelyn St Nw, WASHINGTON, DC 20015
MLS# DCDC2283196Listed by: COMPASS


Protect your home and budget from life's surprises with an Assurant Home Warranty, backed by a partner that supports you through every step of homeownership. Explore Plans.
©2026 Century 21 Real Estate LLC. All rights reserved. CENTURY 21®, the CENTURY 21 Logo and C21® are service marks owned by Century 21 Real Estate LLC. Century 21 Real Estate LLC fully supports the principles of the Fair Housing Act and the Equal Opportunity Act. Each office is independently owned and operated. Listing information is deemed reliable but not guaranteed accurate.