
300 8th St Ne #ph502, Washington, DC 20002
Local realty services provided by:CENTURY 21 A Better Way
Listed by: judith a seiden
Office: berkshire hathaway homeservices penfed realty
MLS#:DCDC2271104
Source:BRIGHTMLS
Price summary
- Price:$980,000
- Price per sq. ft.:$1,155.66
About this home
Live Life at the Top! Rare opportunity to purchase one of only two Penthouse residences at the Boneval, circa 2020 high end boutique condominiums with gorgeous finishes and low condo fees on historic Capitol Hill! Superbly situated midway between the heart of the Hill, bustling Eastern Market and happening H ST corridor, a quick walk to the US Capitol and leisurely stroll to Union Station and Metro Rail, the Boneval boasts elegant common spaces and a wonderful roof deck with grilling area and stunning views of the US Capitol! Lightly lived in with glowing wood floors, Penthouse 502 is flooded with abundant natural light highlighting the gracious floor plan and it's own generous private terrace. Elevator building. Garage parking space sold separately @ $45,000
Contact an agent
Home facts
- Year built:2020
- Listing ID #:DCDC2271104
- Added:16 day(s) ago
- Updated:July 26, 2026 at 08:31 AM
Rooms and interior
- Bedrooms:2
- Total bathrooms:2
- Full bathrooms:2
- Flooring:Wood
- Dining Description:Combination Dining/Living
- Bathrooms Description:Primary Bath(s)
- Kitchen Description:Kitchen - Island
- Bedroom Description:Walk In Closet(s)
- Living area:848 sq. ft.
Heating and cooling
- Cooling:Central A/C
- Heating:Electric, Forced Air
Structure and exterior
- Year built:2020
- Building area:848 sq. ft.
- Architectural Style:Beaux Arts
- Construction Materials:Block, Brick
- Exterior Features:BBQ Grill
- Levels:1 Story
Utilities
- Water:Public
- Sewer:Public Sewer
Finances and disclosures
- Price:$980,000
- Price per sq. ft.:$1,155.66
- Tax amount:$8,321 (2025)
Features and amenities
- Laundry features:Dryer In Unit, Washer In Unit
- Amenities:Main Entrance Lock, Smoke Detector, Window Treatments
New listings near 300 8th St Ne #ph502
- Coming Soon
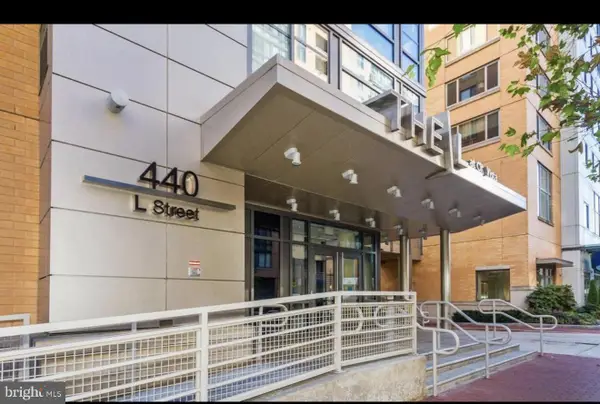 $379,000Coming Soon2 beds 2 baths
440 L St Nw #1014, WASHINGTON, DC 20001
MLS# DCDC2275260Listed by: EXP REALTY, LLC - New
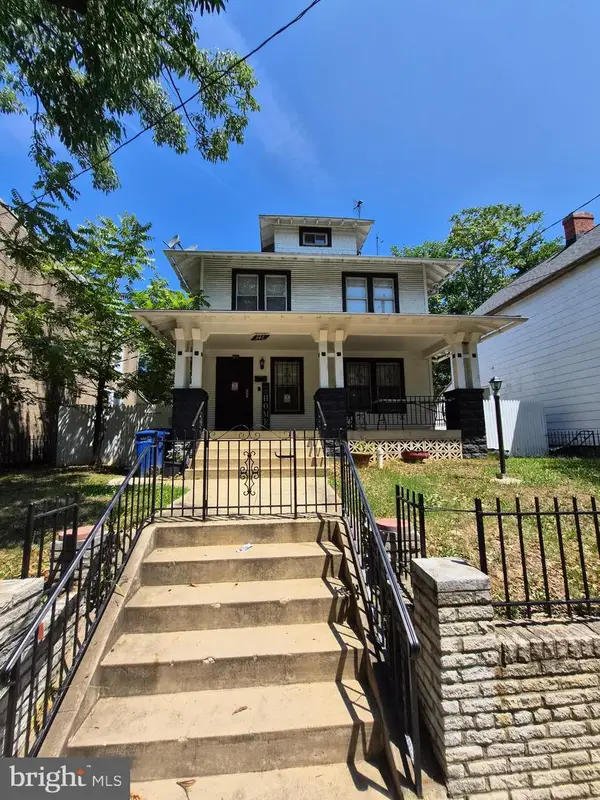 $489,000Active4 beds 3 baths2,280 sq. ft.
346 Raleigh St Se, WASHINGTON, DC 20032
MLS# DCDC2275098Listed by: BERKSHIRE HATHAWAY HOMESERVICES PENFED REALTY - New
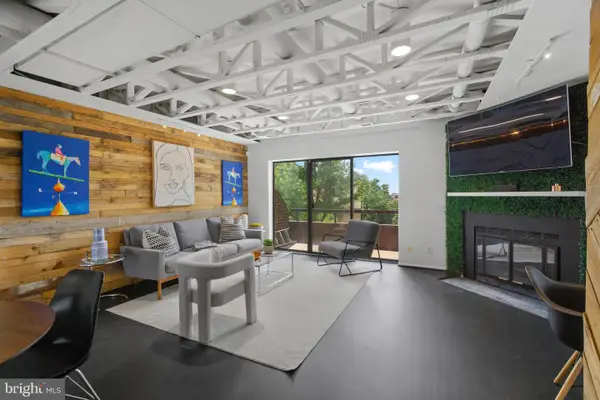 $500,000Active2 beds 3 baths1,184 sq. ft.
42 Hawthorne Ct Ne #42, WASHINGTON, DC 20017
MLS# DCDC2274688Listed by: COMPASS 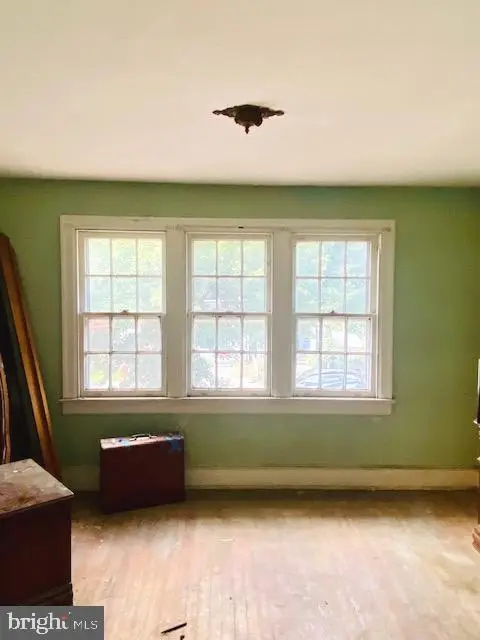 $399,500Pending2 beds 1 baths840 sq. ft.
1733 L St Ne, WASHINGTON, DC 20002
MLS# DCDC2275294Listed by: POWER 1 REALTY AND DESIGN GROUP- New
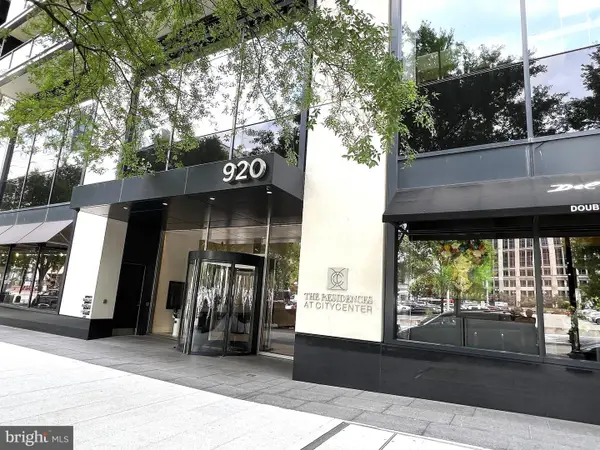 $1,500,000Active2 beds 3 baths1,423 sq. ft.
920 I St Nw #805, WASHINGTON, DC 20001
MLS# DCDC2275274Listed by: NITRO REALTY - Coming Soon
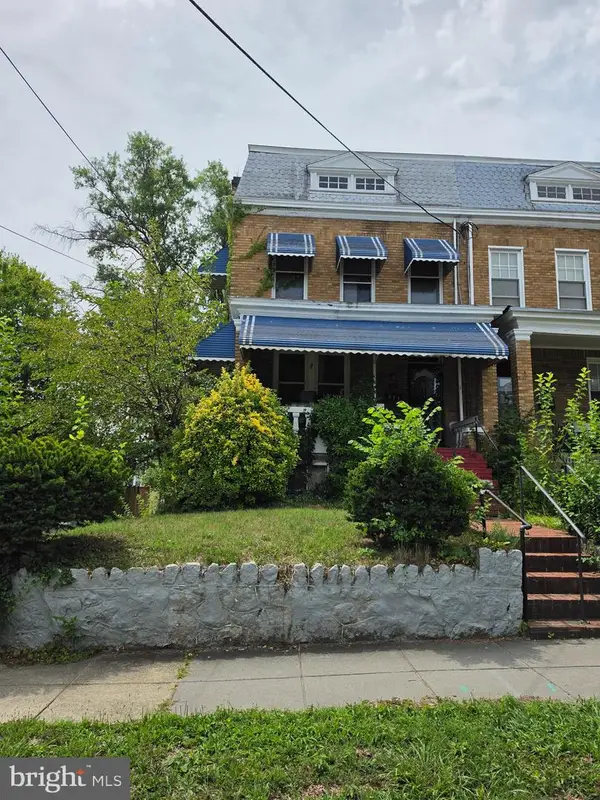 $499,900Coming Soon5 beds 4 baths
410 Nicholson St Nw, WASHINGTON, DC 20011
MLS# DCDC2275278Listed by: SAMSON PROPERTIES - Coming Soon
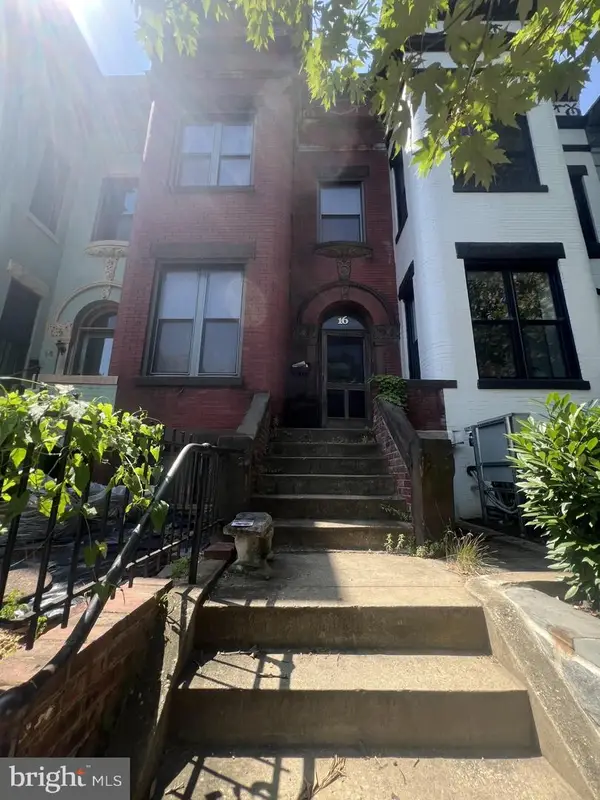 $625,000Coming Soon4 beds 2 baths
16 S St Nw, WASHINGTON, DC 20001
MLS# DCDC2275272Listed by: COLDWELL BANKER REALTY - WASHINGTON - New
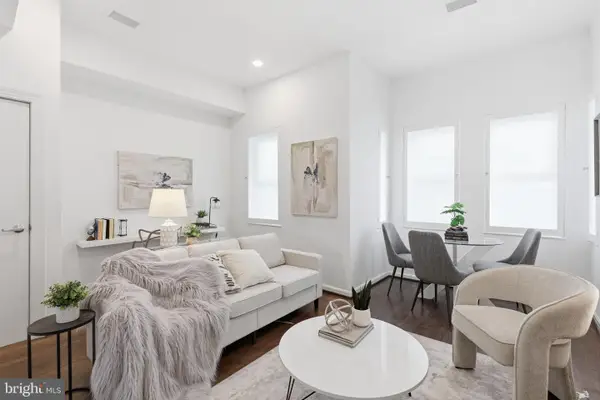 $489,000Active1 beds 1 baths640 sq. ft.
1626 15th St Nw #301, WASHINGTON, DC 20009
MLS# DCDC2275264Listed by: SAMSON PROPERTIES - Coming Soon
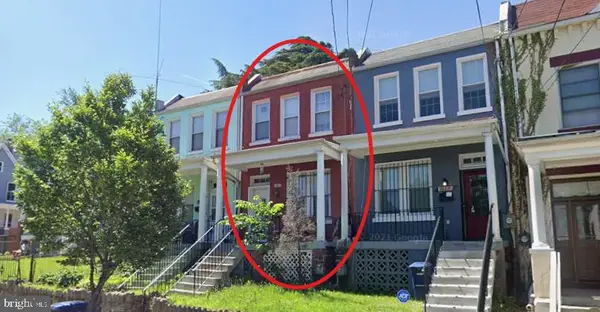 $350,000Coming Soon4 beds 2 baths
1607 U St Se, WASHINGTON, DC 20020
MLS# DCDC2274302Listed by: ENGEL & VOLKERS WASHINGTON, DC - Coming Soon
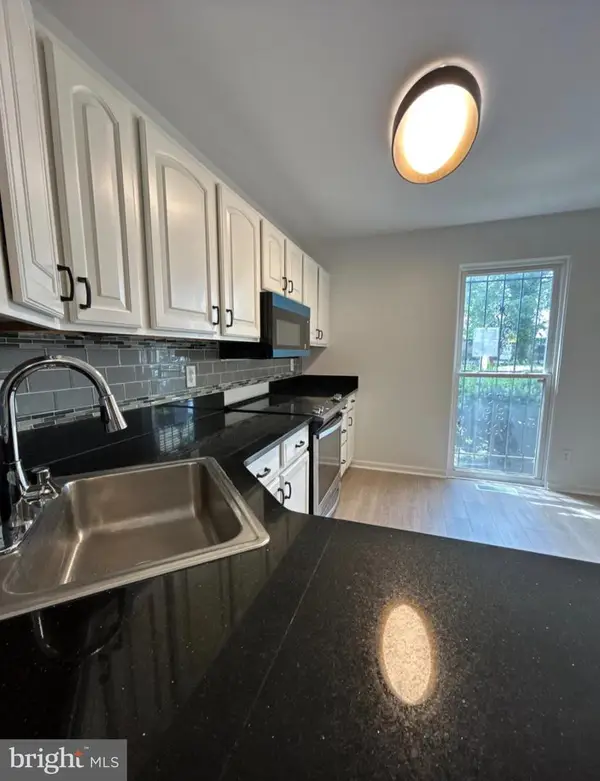 $385,000Coming Soon4 beds 4 baths
822 Wheeler Hill Dr Se, WASHINGTON, DC 20032
MLS# DCDC2275262Listed by: SAMSON PROPERTIES


Protect your home and budget from life's surprises with an Assurant Home Warranty, backed by a partner that supports you through every step of homeownership. Explore Plans.
©2026 Century 21 Real Estate LLC. All rights reserved. CENTURY 21®, the CENTURY 21 Logo and C21® are service marks owned by Century 21 Real Estate LLC. Century 21 Real Estate LLC fully supports the principles of the Fair Housing Act and the Equal Opportunity Act. Each office is independently owned and operated. Listing information is deemed reliable but not guaranteed accurate.