
3129 Worthington St Nw, Washington, DC 20015
Local realty services provided by:CENTURY 21 Home Team Realty
3129 Worthington St Nw,Washington, DC 20015
$1,260,000
- 3 Beds
- 3 Baths
- 1,889 sq. ft.
- Single family
- Pending
Listed by: sheryl m blank-barnes
Office: compass
MLS#:DCDC2279148
Source:BRIGHTMLS
Price summary
- Price:$1,260,000
- Price per sq. ft.:$667.02
About this home
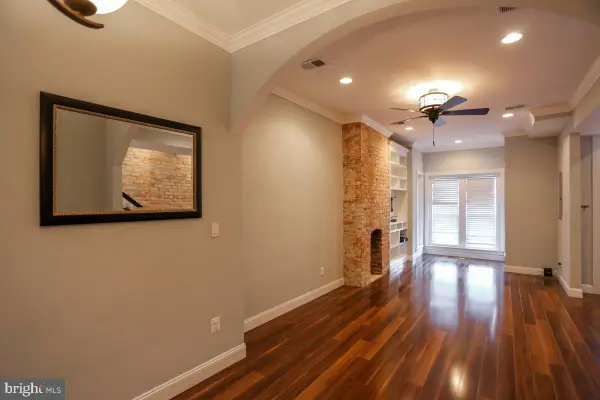
Barnaby Woods Charmer at an affordable price: with 3 bedrooms and 2 full bathrooms above grade (on the 2nd floor), this well-loved home will accommodate your long-term plans. The main floor is a classic Chevy Chase center-hall design, with a remodeled kitchen and dining room combo on one side of the stairs and the living room with a fireplace on the other. A huge plus is the spacious 4 season porch on the rear which opens onto a sunny back yard deck. A fully fenced yard in the rear backs to a park-like setting with mature trees. The lower level walk-out has a full bath and fully finished space. The property is sold as is; pre-offer inspections encouraged. Barnaby Woods is popular for its friendly neighbors, proximity to Rock Creek Park and relaxed atmosphere. The in-boundary highly sought-after public schools are Lafayette ES, Deal MS and Jackson-Reed HS. Area private schools are Broad Branch Children's Place Montessori, Blessed Sacrament K-8 and St.Johns HS 9-12. Enjoy the quiet serenity of this ideal Washington DC location, a block away from the Rock Creek Pinehurst Tributary, but convenient to all DC has to offer....
Contact an agent
Home facts
- Year built:1947
- Subdivision & Development:BARNABY WOODS
- Listing ID #:DCDC2279148
- Added:1 day(s) ago
- Updated:August 19, 2026 at 10:51 PM
Rooms and interior
- Bedrooms:3
- Total bathrooms:3
- Full bathrooms:3
- Dining Description:Combination Kitchen/Dining
- Basement:Yes
- Basement Description:Connecting Stairway, Daylight, Full, Fully Finished, Heated, Interior Access, Outside Entrance, Poured Concrete, Rear Entrance, Walkout Level, Windows
- Living area:1,889 sq. ft.
Heating and cooling
- Cooling:Central A/C
- Heating:Central, Natural Gas
Structure and exterior
- Year built:1947
- Building area:1,889 sq. ft.
- Lot area:0.11 Acres
- Architectural Style:Colonial
- Construction Materials:Brick
- Foundation Description:Slab
- Levels:3 Story
Schools
- High school:JACKSON-REED
- Middle school:DEAL
- Elementary school:LAFAYETTE
Utilities
- Water:Public
- Sewer:Public Sewer
Finances and disclosures
- Price:$1,260,000
- Price per sq. ft.:$667.02
- Tax amount:$9,208 (2026)
Features and amenities
- Amenities:Ceiling Fan(s)
Parking
- Parking description:Attached Garage, Garage - Side Entry
- Garage:Yes
- Garage spaces:1
New listings near 3129 Worthington St Nw
- Coming Soon
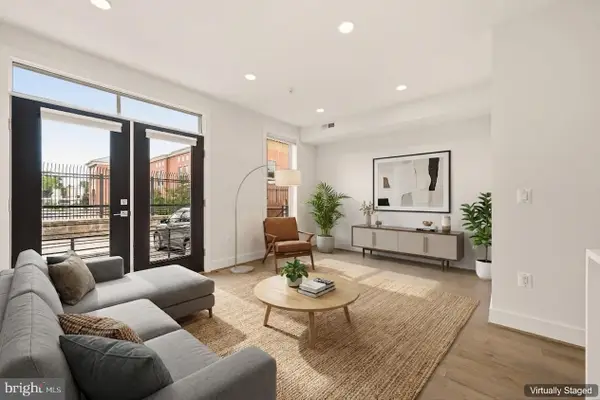 $379,000Coming Soon1 beds 2 baths
1508 F St Ne #4, WASHINGTON, DC 20002
MLS# DCDC2278798Listed by: KELLER WILLIAMS CAPITAL PROPERTIES - Coming Soon
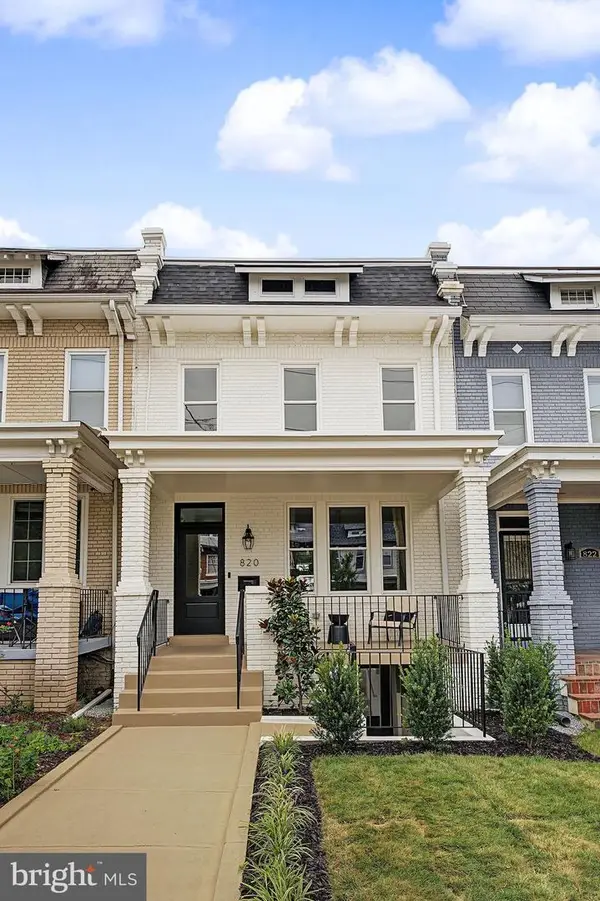 $1,249,900Coming Soon4 beds 4 baths
820 Emerson St Nw, WASHINGTON, DC 20011
MLS# DCDC2279180Listed by: HOMES BY OWNER - Coming Soon
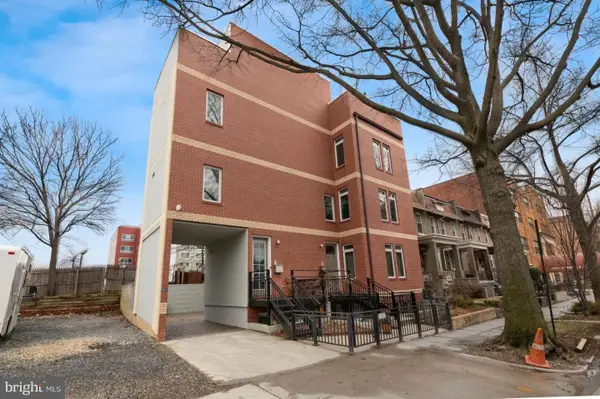 $1,849,000Coming Soon5 beds 7 baths
915 3rd St Ne, WASHINGTON, DC 20002
MLS# DCDC2279274Listed by: NORTHGATE REALTY, LLC - Coming Soon
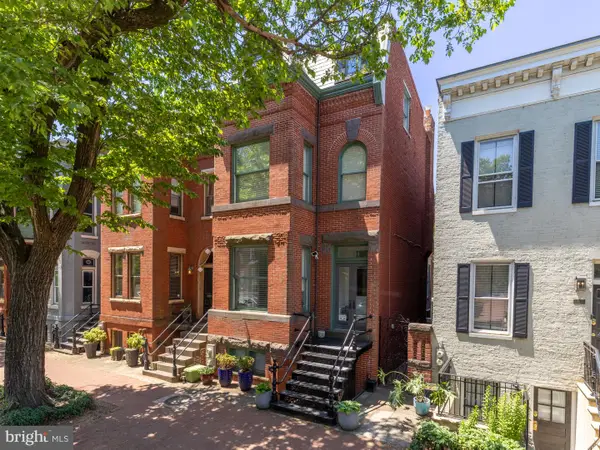 $2,150,000Coming Soon5 beds 4 baths
117 11th St Se, WASHINGTON, DC 20003
MLS# DCDC2276300Listed by: TTR SOTHEBY'S INTERNATIONAL REALTY - Coming Soon
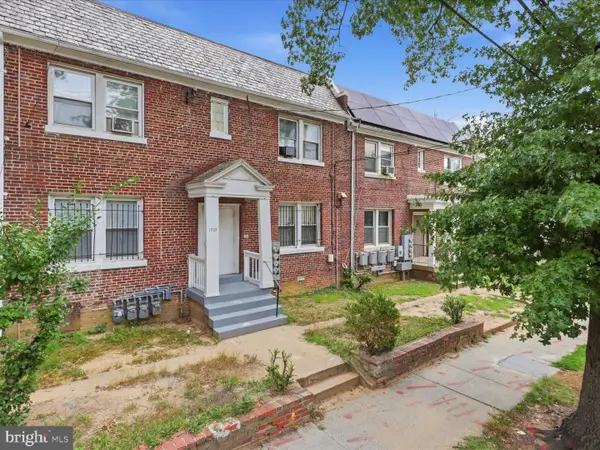 $575,000Coming Soon8 beds -- baths
1733 Minnesota Ave Se, WASHINGTON, DC 20020
MLS# DCDC2278098Listed by: KELLER WILLIAMS CAPITAL PROPERTIES - Coming Soon
 $700,000Coming Soon2 beds 2 baths
929 Florida Ave Nw #5005, WASHINGTON, DC 20001
MLS# DCDC2272752Listed by: LONG & FOSTER REAL ESTATE, INC. - Coming Soon
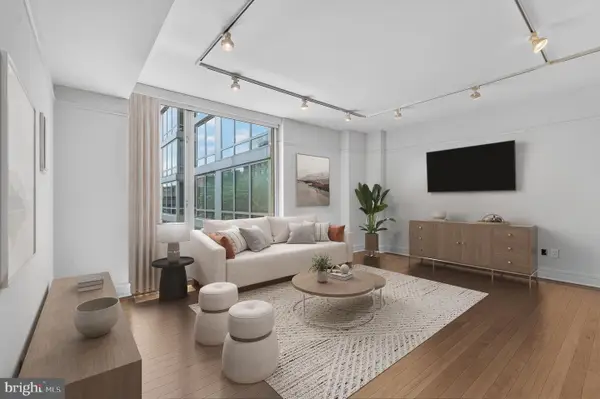 $625,000Coming Soon1 beds 1 baths
1155 23rd St Nw #7j, WASHINGTON, DC 20037
MLS# DCDC2275154Listed by: TTR SOTHEBY'S INTERNATIONAL REALTY - Coming Soon
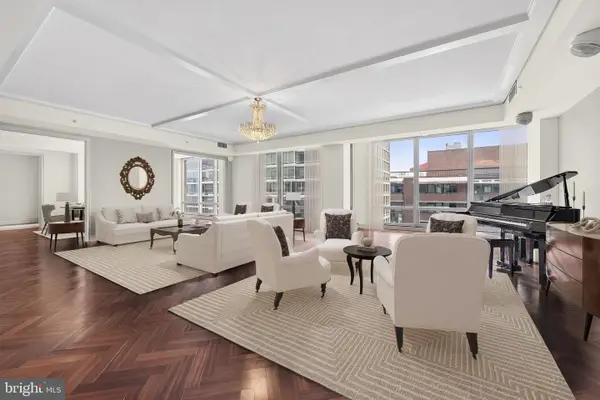 $2,700,000Coming Soon3 beds 4 baths
1155 23rd St Nw #ph1e, WASHINGTON, DC 20037
MLS# DCDC2275168Listed by: TTR SOTHEBY'S INTERNATIONAL REALTY - Coming Soon
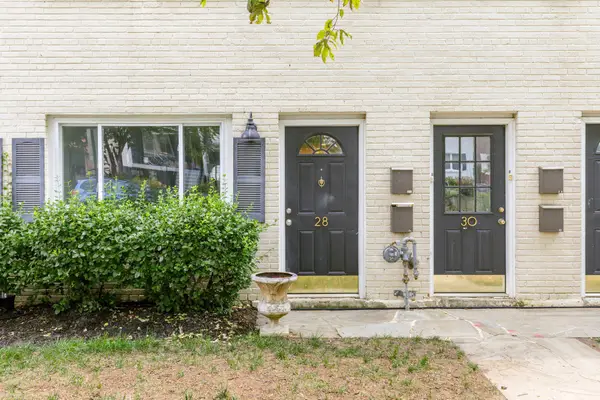 $350,000Coming Soon1 beds 1 baths
28 17th St Se, WASHINGTON, DC 20003
MLS# DCDC2273150Listed by: COMPASS - Coming SoonOpen Sat, 1 to 3pm
 $1,250,000Coming Soon5 beds 4 baths
624 9th St Ne, WASHINGTON, DC 20002
MLS# DCDC2278938Listed by: GORDON JAMES BROKERAGE


Protect your home and budget from life's surprises with an Assurant Home Warranty, backed by a partner that supports you through every step of homeownership. Explore Plans.
©2026 Century 21 Real Estate LLC. All rights reserved. CENTURY 21®, the CENTURY 21 Logo and C21® are service marks owned by Century 21 Real Estate LLC. Century 21 Real Estate LLC fully supports the principles of the Fair Housing Act and the Equal Opportunity Act. Each office is independently owned and operated. Listing information is deemed reliable but not guaranteed accurate.