
322 15th St Ne, Washington, DC 20002
Local realty services provided by:CENTURY 21 Advantage Gold
322 15th St Ne,Washington, DC 20002
$1,500,000
- 4 Beds
- 4 Baths
- 1,646 sq. ft.
- Townhouse
- Coming Soon
Listed by: nathan daniel johnson
Office: keller williams capital properties
MLS#:DCDC2289490
Source:BRIGHTMLS
Price summary
- Price:$1,500,000
- Price per sq. ft.:$911.3
About this home
Welcome to 322 15th St NE in Northeast Washington, DC, with Lincoln Park nearby and Metro service at Stadium-Armory. This renovation is projected to be completed in Feb 2027 and will offer 4 bedrooms and 3.5 baths, with a main level that connects the living room, kitchen and dining area. Planned kitchen finishes include quartz countertops and white shaker cabinets, creating a clean contemporary look at the heart of the home. Updated flooring and modern finishes will carry the design throughout. Upstairs, the plans include a primary suite with its own bath, two additional bedrooms and a hall bath. The lower level is designed with a separate living area, fourth bedroom, full bath and kitchenette, adding flexibility to the layout. A rooftop deck will extend the living space outdoors and a wet bar will make entertaining easy. A fresh take on DC living, with space to gather, unwind and enjoy indoors and out. Don’t miss out!
Contact an agent
Home facts
- Year built:1911
- Subdivision & Development:OLD CITY #1
- Listing ID #:DCDC2289490
- Updated:October 29, 2026 at 01:47 AM
Rooms and interior
- Bedrooms:4
- Total bathrooms:4
- Full bathrooms:3
- Half bathrooms:1
- Flooring:Ceramic Tile, Wood
- Dining Description:Dining Area, Dining Room
- Bathrooms Description:Primary Bath(s)
- Kitchen Description:Breakfast Area, Built-In Microwave, Built-In Range, Dishwasher, Disposal, Icemaker, Kitchen - Gourmet, Kitchen - Island, Kitchen - Table Space, Oven/Range - Gas, Pantry, Recessed Lighting, Refrigerator, Six Burner Stove, Stainless Steel Appliances, Upgraded Countertops, Wet/Dry Bar
- Bedroom Description:Walk In Closet(s)
- Basement:Yes
- Living area:1,646 sq. ft.
Heating and cooling
- Cooling:Ceiling Fan(s), Central A/C
- Heating:Electric, Forced Air
Structure and exterior
- Roof:Shingle
- Year built:1911
- Building area:1,646 sq. ft.
- Lot area:0.04 Acres
- Architectural Style:Contemporary, Traditional
- Construction Materials:Brick, Vinyl Siding
- Exterior Features:Deck(s), Exterior Lighting, Porch(es), Sidewalks, Street Lights
- Levels:3 Story
Utilities
- Water:Public
- Sewer:Public Sewer
Finances and disclosures
- Price:$1,500,000
- Price per sq. ft.:$911.3
- Tax amount:$6,926 (2026)
Features and amenities
- Laundry features:Dryer, Has Laundry, Laundry, Washer
- Amenities:Ceiling Fan(s), Recessed Lighting, Wet/Dry Bar
Parking
- Parking description:Alley, Concrete Driveway, On Street
New listings near 322 15th St Ne
- Coming SoonOpen Sun, 11am to 1pm
 $1,050,000Coming Soon3 beds 4 baths2,218 sq. ft.
2446 39th St Nw, WASHINGTON, DC 20007
MLS# DCDC2289190Listed by: KELLER WILLIAMS CAPITAL PROPERTIES - Coming SoonOpen Sun, 1 to 3pm
 $680,000Coming Soon2 beds 2 baths847 sq. ft.
5305 Connecticut Ave Nw #5, WASHINGTON, DC 20015
MLS# DCDC2289778Listed by: TTR SOTHEBY'S INTERNATIONAL REALTY - Coming Soon
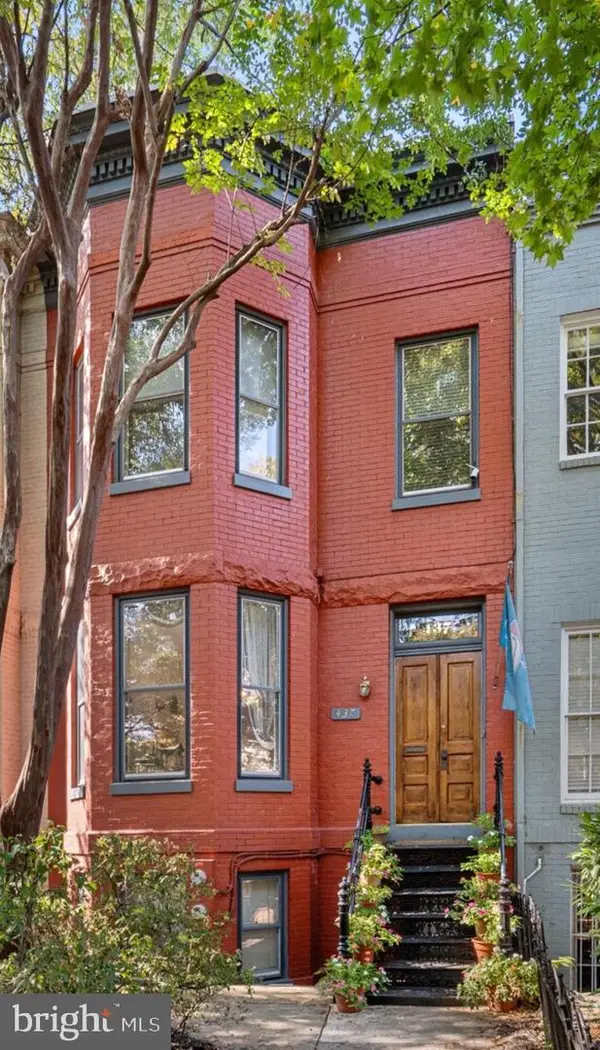 $3,000,000Coming Soon5 beds 4 baths3,388 sq. ft.
437 New Jersey Ave Se, WASHINGTON, DC 20003
MLS# DCDC2289028Listed by: KW UNITED - Coming Soon
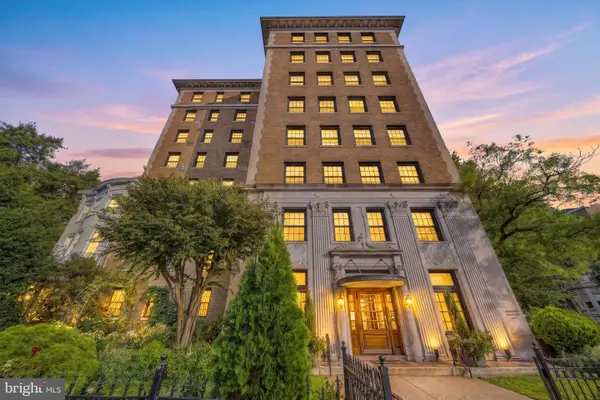 $329,000Coming Soon1 beds 1 baths593 sq. ft.
1101 L St Nw #503, WASHINGTON, DC 20005
MLS# DCDC2289472Listed by: REDFIN CORPORATION - Coming Soon
 $460,000Coming Soon2 beds 1 baths986 sq. ft.
5079 8th St Ne, WASHINGTON, DC 20017
MLS# DCDC2289648Listed by: KELLER WILLIAMS CAPITAL PROPERTIES - Coming SoonOpen Sat, 11am to 1pm
 $1,300,000Coming Soon4 beds 2 baths1,400 sq. ft.
1533 Foxhall Rd Nw, WASHINGTON, DC 20007
MLS# DCDC2289742Listed by: REAL BROKER, LLC - Coming Soon
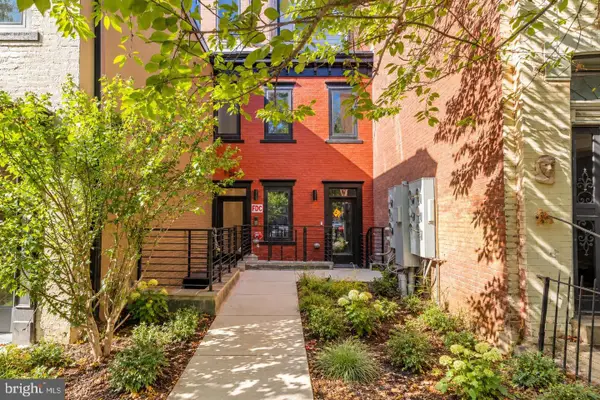 $799,900Coming Soon2 beds 2 baths1,283 sq. ft.
1320 8th St Nw #ph9, WASHINGTON, DC 20001
MLS# DCDC2289750Listed by: SERHANT - Coming SoonOpen Sat, 12 to 2pm
 $475,000Coming Soon1 beds 1 baths752 sq. ft.
1822 New Hampshire Ave Nw #2, WASHINGTON, DC 20009
MLS# DCDC2289782Listed by: TTR SOTHEBY'S INTERNATIONAL REALTY - Coming Soon
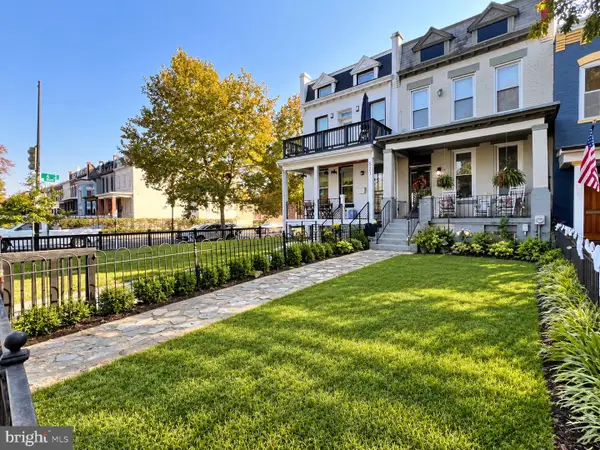 Coming Soon4 beds 3 baths2,826 sq. ft.
521 K Ne, WASHINGTON, DC 20002
MLS# DCDC2289746Listed by: REAL BROKER, LLC


Protect your home and budget from life's surprises with an Assurant Home Warranty, backed by a partner that supports you through every step of homeownership. Explore Plans.
©2026 Century 21 Real Estate LLC. All rights reserved. CENTURY 21®, the CENTURY 21 Logo and C21® are service marks owned by Century 21 Real Estate LLC. Century 21 Real Estate LLC fully supports the principles of the Fair Housing Act and the Equal Opportunity Act. Each office is independently owned and operated. Listing information is deemed reliable but not guaranteed accurate.