
4031 Connecticut Ave Nw, Washington, DC 20008
Local realty services provided by:CENTURY 21 Alliance
4031 Connecticut Ave Nw,Washington, DC 20008
$1,050,000
- 3 Beds
- 3 Baths
- 1,440 sq. ft.
- Townhouse
- Coming Soon
Upcoming open houses
- Sun, Nov 1501:00 pm - 03:00 pm
Listed by: louise a. armstrong
Office: re/max gateway, llc.
MLS#:DCDC2290808
Source:BRIGHTMLS
Price summary
- Price:$1,050,000
- Price per sq. ft.:$729.17
About this home
>>Professional Photos and Floorplan to be Added<< **OPEN HOUSE on Sunday, November 15** UPDATED home in fabulous location. Interior features new plus touches of classic to include glass doorknobs! NEW Bathroom on upper level, Fresh PAINT, NEW Washer|Dryer|Laundry Sink and Range, NEW Ceiling Fans (5), recently updated Kitchen, NEW Roof and Gutters at front plus resealing of rear, Newer Furnace and AC. Hardwood Floors through main and upper level. Large Bedrooms. Oversized Patio at front of home. Unfinished Walk-Out Basement with three rooms. Prime Location across from Penni and Squirrel Park plus moments to Rock Creek Park. 0.2 miles to VanNess RedLine Metro Station. DRIVEWAY Parking behind house is accessible from Upton Street or Tilden Street or 29th Street. Zone 3 Residential Street parking available as well.
Contact an agent
Home facts
- Year built:1920
- Subdivision & Development:FOREST HILLS
- Listing ID #:DCDC2290808
- Updated:November 06, 2026 at 11:40 AM
Rooms and interior
- Bedrooms:3
- Total bathrooms:3
- Full bathrooms:2
- Half bathrooms:1
- Flooring:Ceramic Tile, Hardwood
- Dining Description:Dining Area, Dining Room
- Bathrooms Description:Bathroom 1, Bathroom 2, Half Bath
- Kitchen Description:Built-Ins, Dishwasher, Disposal, Icemaker, Kitchen - Table Space, Oven/Range - Gas, Range Hood, Refrigerator, Stainless Steel Appliances
- Basement:Yes
- Basement Description:Unfinished, Walkout Stairs
- Living area:1,440 sq. ft.
Heating and cooling
- Cooling:Attic Fan, Ceiling Fan(s), Central A/C
- Heating:Central, Natural Gas
Structure and exterior
- Roof:Asphalt
- Year built:1920
- Building area:1,440 sq. ft.
- Lot area:0.05 Acres
- Architectural Style:Art Deco, Traditional
- Construction Materials:Brick
- Exterior Features:Porch(es), Sidewalks
- Foundation Description:Brick/Mortar
- Levels:3 Story
Schools
- High school:JACKSON-REED
- Middle school:DEAL
- Elementary school:HEARST
Utilities
- Water:Public
- Sewer:Public Sewer
Finances and disclosures
- Price:$1,050,000
- Price per sq. ft.:$729.17
- Tax amount:$7,673 (2026)
Features and amenities
- Laundry features:Dryer, Washer
- Amenities:Attic, Built-Ins, Ceiling Fan(s), Double Hung Windows
Parking
- Parking description:Concrete Driveway, On Street
New listings near 4031 Connecticut Ave Nw
- Coming Soon
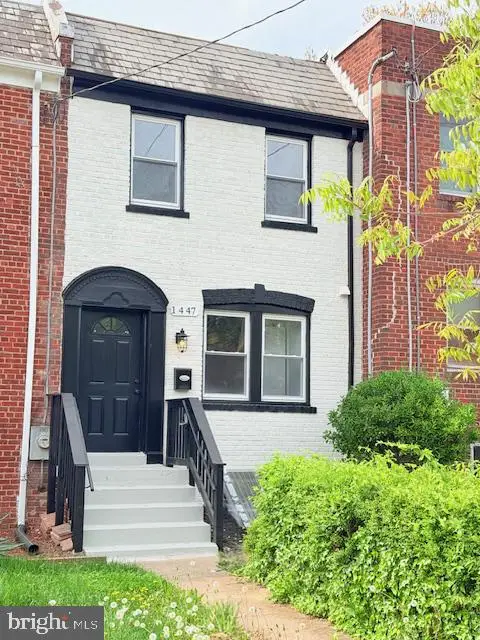 $369,900Coming Soon3 beds 3 baths1,296 sq. ft.
1447 Bangor St Se, WASHINGTON, DC 20020
MLS# DCDC2290930Listed by: NETREALTYNOW.COM, LLC - Coming Soon
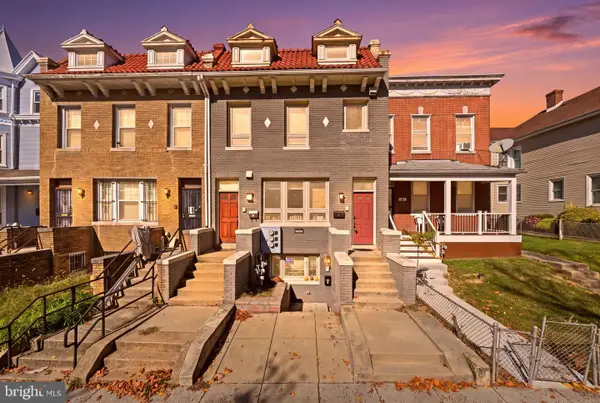 $630,000Coming Soon3 beds 2 baths1,379 sq. ft.
735 Rock Creek Church Rd Nw #c, WASHINGTON, DC 20010
MLS# DCDC2290810Listed by: TTR SOTHEBY'S INTERNATIONAL REALTY - Coming SoonOpen Sun, 12 to 2pm
 $435,000Coming Soon3 beds 2 baths1,366 sq. ft.
1642 Fort Davis Pl Se, WASHINGTON, DC 20020
MLS# DCDC2286828Listed by: EXP REALTY, LLC - Coming Soon
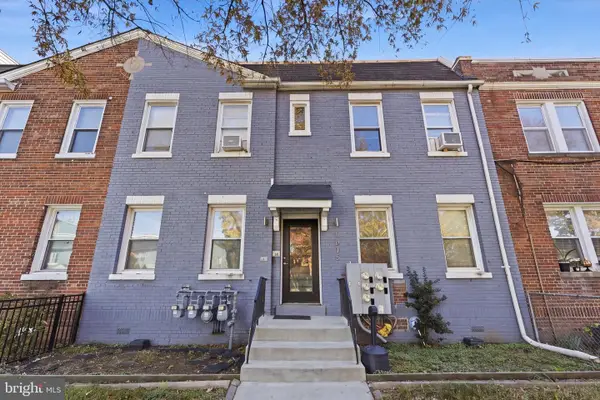 $939,900Coming Soon6 beds -- baths2,854 sq. ft.
1635 W Virginia Ave Ne, WASHINGTON, DC 20002
MLS# DCDC2290464Listed by: REAL BROKER, LLC - Coming Soon
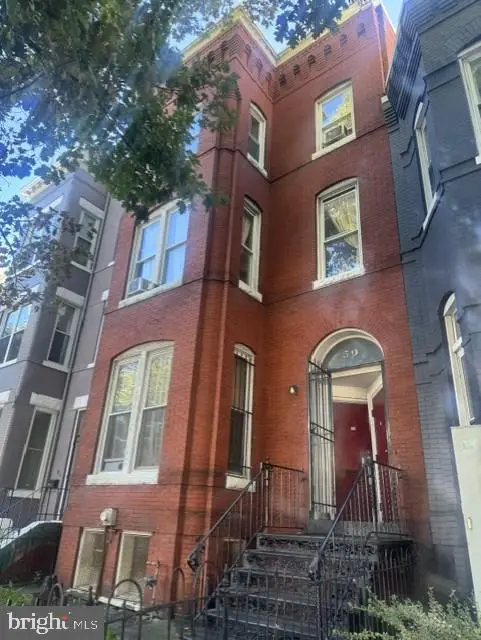 $799,000Coming Soon6 beds -- baths3,320 sq. ft.
50 New York Ave Nw, WASHINGTON, DC 20001
MLS# DCDC2290796Listed by: LONG & FOSTER REAL ESTATE, INC. - Coming Soon
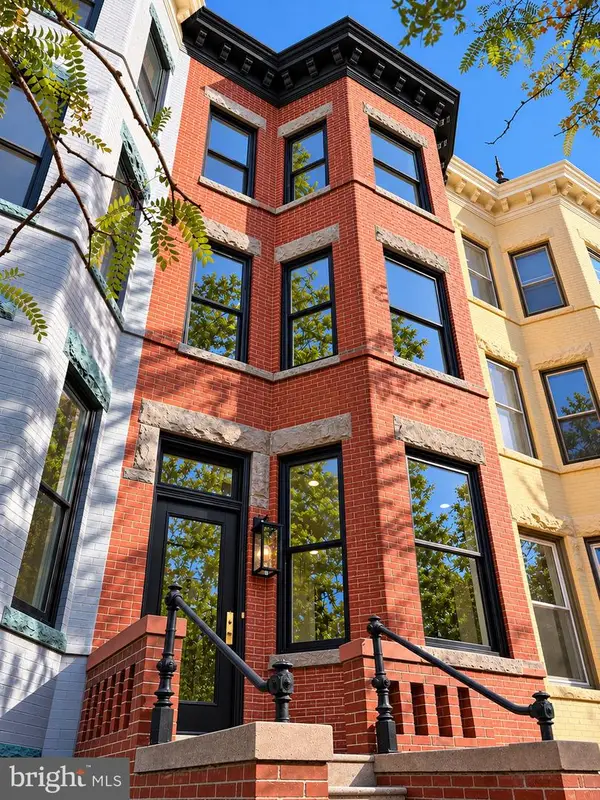 $2,249,000Coming Soon5 beds 5 baths3,500 sq. ft.
10 7th St Se, WASHINGTON, DC 20003
MLS# DCDC2290770Listed by: BERKSHIRE HATHAWAY HOMESERVICES PENFED REALTY - Coming SoonOpen Sat, 12 to 2pm
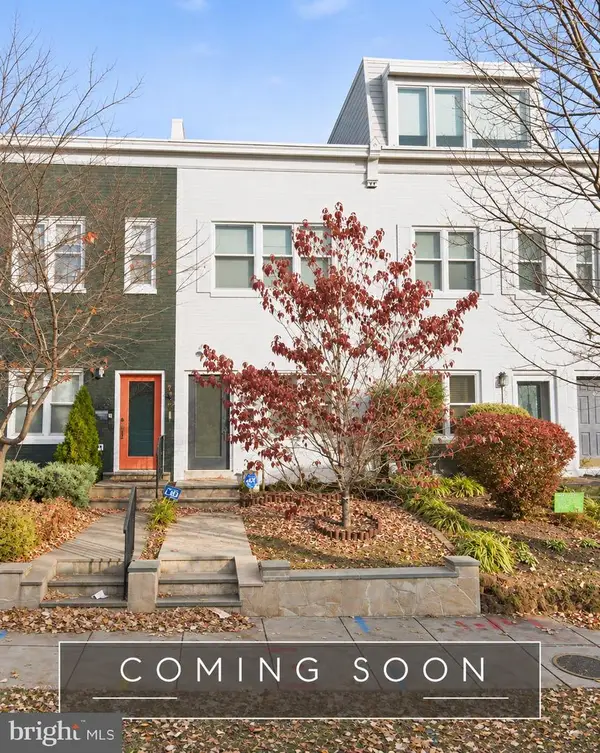 $774,900Coming Soon2 beds 3 baths1,060 sq. ft.
1712 A St Se, WASHINGTON, DC 20003
MLS# DCDC2290330Listed by: LONG & FOSTER REAL ESTATE, INC. - Coming Soon
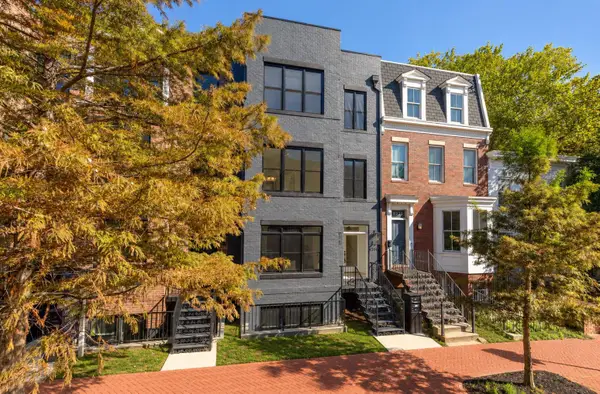 $1,324,900Coming Soon3 beds 4 baths2,000 sq. ft.
1237 4th St Nw #a, WASHINGTON, DC 20001
MLS# DCDC2289320Listed by: TTR SOTHEBY'S INTERNATIONAL REALTY - Coming SoonOpen Sat, 1 to 3pm
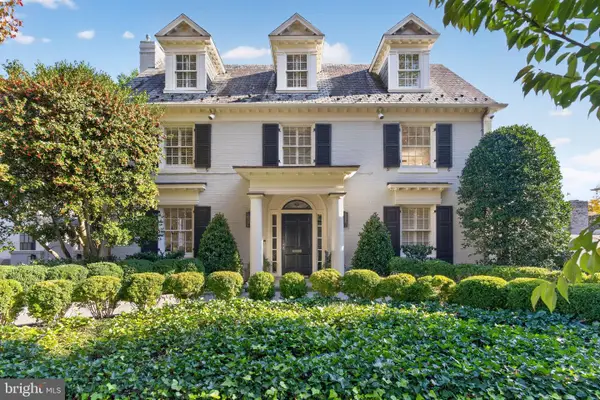 $4,775,000Coming Soon5 beds 6 baths4,401 sq. ft.
2709 31st St Nw, WASHINGTON, DC 20008
MLS# DCDC2289700Listed by: TTR SOTHEBY'S INTERNATIONAL REALTY


Protect your home and budget from life's surprises with an Assurant Home Warranty, backed by a partner that supports you through every step of homeownership. Explore Plans.
©2026 Century 21 Real Estate LLC. All rights reserved. CENTURY 21®, the CENTURY 21 Logo and C21® are service marks owned by Century 21 Real Estate LLC. Century 21 Real Estate LLC fully supports the principles of the Fair Housing Act and the Equal Opportunity Act. Each office is independently owned and operated. Listing information is deemed reliable but not guaranteed accurate.