418 M St Nw #2, Washington, DC 20001
Local realty services provided by:CENTURY 21 Harris Hawkins & Co.
Upcoming open houses
- Tue, Aug 1801:00 pm - 03:00 pm
- Sat, Aug 2201:00 pm - 03:00 pm
Listed by: salley e widmayer, anthony nicholas athanason
Office: ttr sotheby's international realty
MLS#:DCDC2276536
Source:BRIGHTMLS
Price summary
- Price:$1,249,000
- Price per sq. ft.:$693.89
About this home
Step into Residence #2 at 418 M Street NW, a rare blend of historic character, impeccable craftsmanship, and modern luxury. This is a rare opportunity to own a masterfully restored piece of Washington history. Originally built more than a century ago, this distinguished Victorian has been thoughtfully transformed into an extraordinary three-level, 3-bedroom, 2.5-bath condominium that seamlessly blends historic character with timeless modern luxury. Rich architectural details are paired with bespoke finishes throughout, including radiant heated floors, European white oak flooring, handcrafted American lighting, and unlacquered brass fixtures that will develop a beautiful natural patina over time. Soaring ceilings and sun-filled living spaces create an elegant setting for everyday living and entertaining. At the heart of the home is a spectacular chef's kitchen designed for both beauty and function. Custom-painted cabinetry is complemented by heated marble and soapstone floors, an ILVE 36-inch dual-fuel range with custom hood, integrated Fisher & Paykel appliances, a 50+ bottle XO beverage center, brass mesh detailing, a retractable pot filler, filtered hot and cold water dispenser, and a charming breakfast nook.
The spacious primary suite is a true retreat, easily accommodating a king-size bed and featuring a spa-inspired bath with heated floors, custom Phylrich unlacquered brass fixtures, a double vanity, oversized walk-in shower, and private water closet. A striking second bedroom, enclosed with floor-to-ceiling glass, offers the flexibility to serve as an additional primary suite, while the third bedroom is ideal as a guest room, home office, nursery, or fitness space. Nest thermostats, remote blinds throughout, and thoughtfully placed USB charging ports provide modern convenience throughout. The home's architectural beauty culminates in a private rooftop terrace with gas and wet bar connections, creating the perfect space for outdoor entertaining above the city. Located in the heart of historic Mount Vernon Square, this exceptional residence enjoys a 94 Walk Score, placing Metro, acclaimed restaurants, shopping, entertainment, and neighborhood favorites just moments from your front door. Combining impeccable craftsmanship, thoughtfully curated designer finishes, and enduring historic character, Residence #2 at 418 M Street NW offers a truly one-of-a-kind living experience—and a rare chance to own one of the city's most distinctive homes. A beautifully renovated home—it is a rare expression of historic architecture, contemporary sophistication, and meticulous craftsmanship. With every detail thoughtfully selected and every space designed with intention, this is a truly distinctive opportunity to own one of Washington, DC’s most compelling residences. We thank you for your interest in this exceptional property. We would be delighted to answer any questions and share more about this remarkable home....
Contact an agent
Home facts
- Year built:2022
- Subdivision & Development:MT VERNON SQUARE
- Listing ID #:DCDC2276536
- Added:3 day(s) ago
- Updated:August 18, 2026 at 02:05 PM
Rooms and interior
- Bedrooms:3
- Total bathrooms:3
- Full bathrooms:2
- Half bathrooms:1
- Dining Description:Combination Dining/Living
- Kitchen Description:Breakfast Area, Built-Ins, Crown Moldings, Dishwasher, Disposal, ENERGY STAR Dishwasher, ENERGY STAR Refrigerator, Energy Efficient Appliances, Kitchen - Gourmet, Oven/Range - Gas, Pantry, Range Hood, Recessed Lighting, Upgraded Countertops, Water Heater - Tankless
- Living area:1,800 sq. ft.
Heating and cooling
- Cooling:Central A/C, Energy Star Cooling System
- Heating:Electric, Energy Star Heating System
Structure and exterior
- Year built:2022
- Building area:1,800 sq. ft.
- Architectural Style:Contemporary, Victorian
- Construction Materials:Brick
- Foundation Description:Brick/Mortar
- Levels:3 Story
Utilities
- Water:Public
- Sewer:Public Sewer
Finances and disclosures
- Price:$1,249,000
- Price per sq. ft.:$693.89
- Tax amount:$9,122 (2026)
Features and amenities
- Laundry features:Dryer In Unit, ENERGY STAR Clothes Washer, Washer In Unit, Washer/Dryer Stacked
- Amenities:Bar, Built-Ins, Crown Moldings, Curved Staircase, Recessed Lighting, Window Treatments
Parking
- Parking description:On Street
New listings near 418 M St Nw #2
- Coming SoonOpen Sat, 2 to 4pm
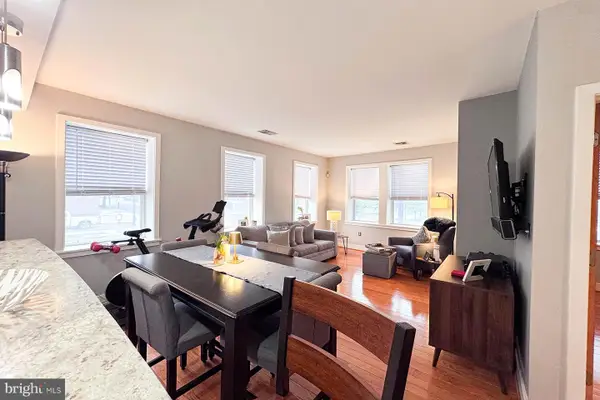 $459,000Coming Soon1 beds 1 baths
921 Butternut St Nw #201, WASHINGTON, DC 20012
MLS# DCDC2278214Listed by: TTR SOTHEBY'S INTERNATIONAL REALTY - Coming SoonOpen Sat, 12 to 2pm
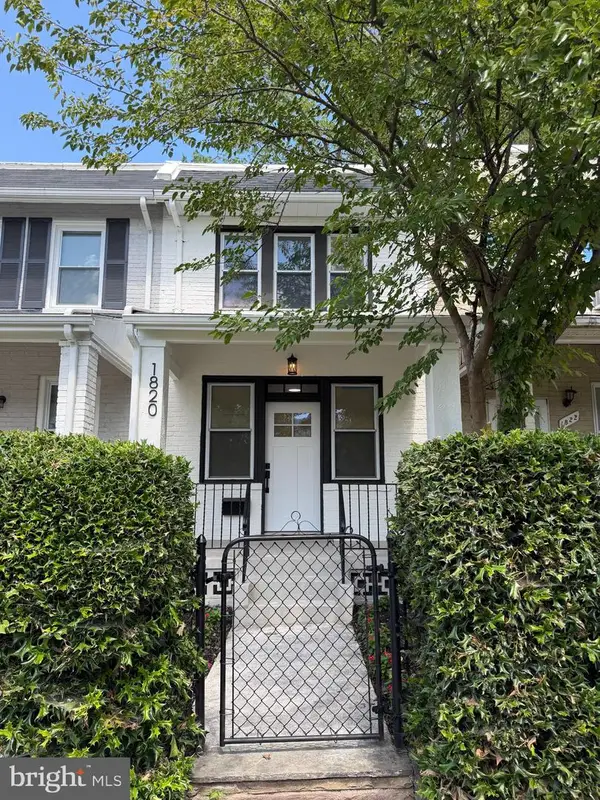 $439,000Coming Soon2 beds 2 baths
1820 L St Ne, WASHINGTON, DC 20002
MLS# DCDC2278982Listed by: COSMOPOLITAN PROPERTIES REAL ESTATE BROKERAGE - Coming Soon
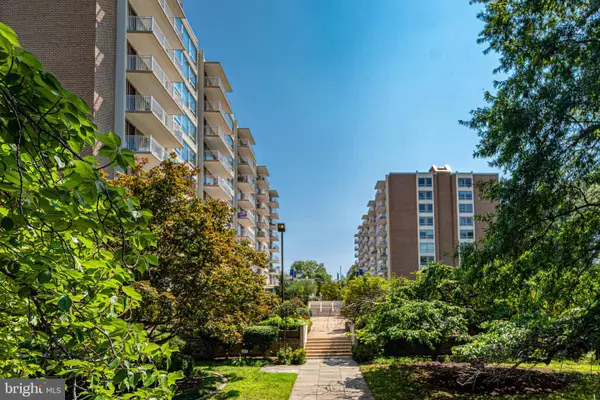 $749,990Coming Soon2 beds 2 baths
1425 4th St Sw #a506, WASHINGTON, DC 20024
MLS# DCDC2279000Listed by: RE/MAX PREMIERE SELECTIONS - New
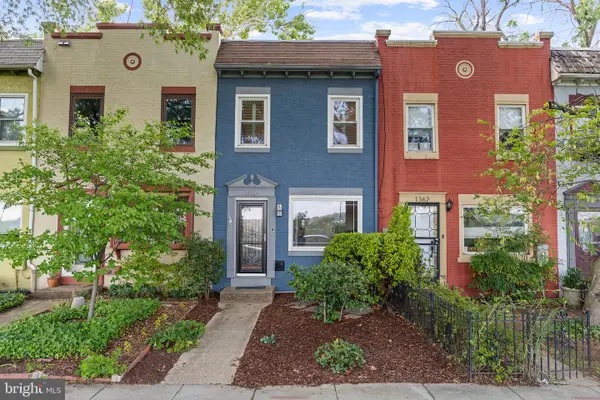 $775,000Active2 beds 2 baths840 sq. ft.
1360 L St Se, WASHINGTON, DC 20003
MLS# DCDC2276866Listed by: TTR SOTHEBY'S INTERNATIONAL REALTY 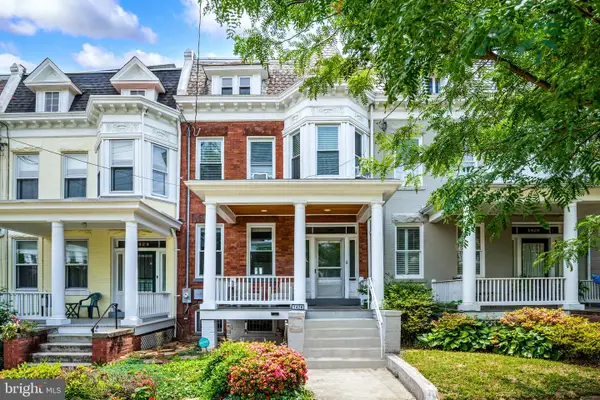 $915,000Pending4 beds 2 baths1,812 sq. ft.
1426 Webster St Nw, WASHINGTON, DC 20011
MLS# DCDC2266722Listed by: COMPASS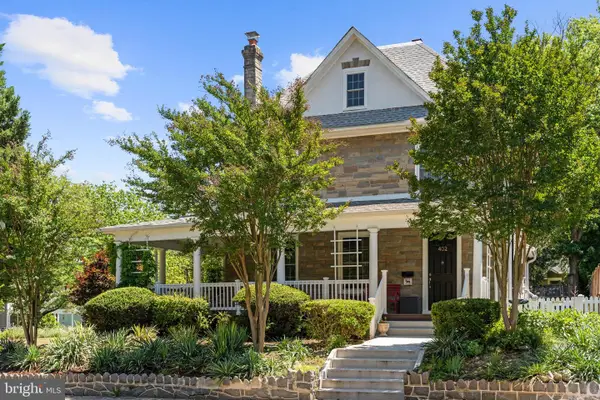 $1,400,000Pending6 beds 4 baths3,572 sq. ft.
402 Rittenhouse St Nw, WASHINGTON, DC 20011
MLS# DCDC2269354Listed by: COMPASS- Coming SoonOpen Sun, 12 to 2pm
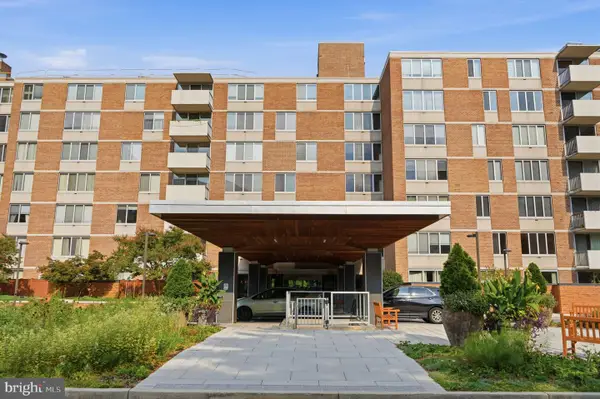
 $475,000Coming Soon2 beds 2 baths
2939 Van Ness St Nw #106, WASHINGTON, DC 20008
MLS# DCDC2277216Listed by: CENTURY 21 NEW MILLENNIUM - New
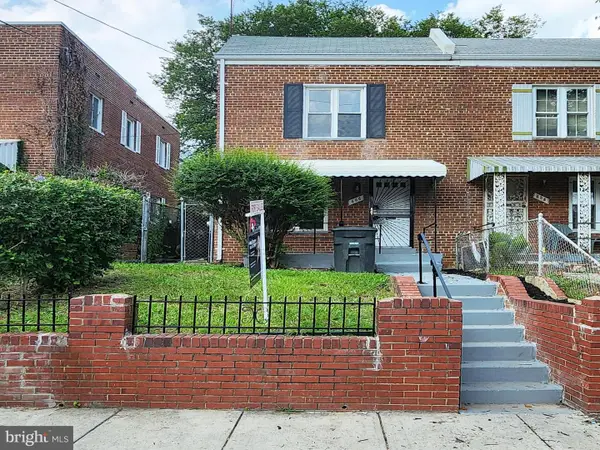 $399,900Active4 beds 3 baths1,416 sq. ft.
606 Brandywine St Se, WASHINGTON, DC 20032
MLS# DCDC2277948Listed by: SPRING HILL REAL ESTATE, LLC. - New
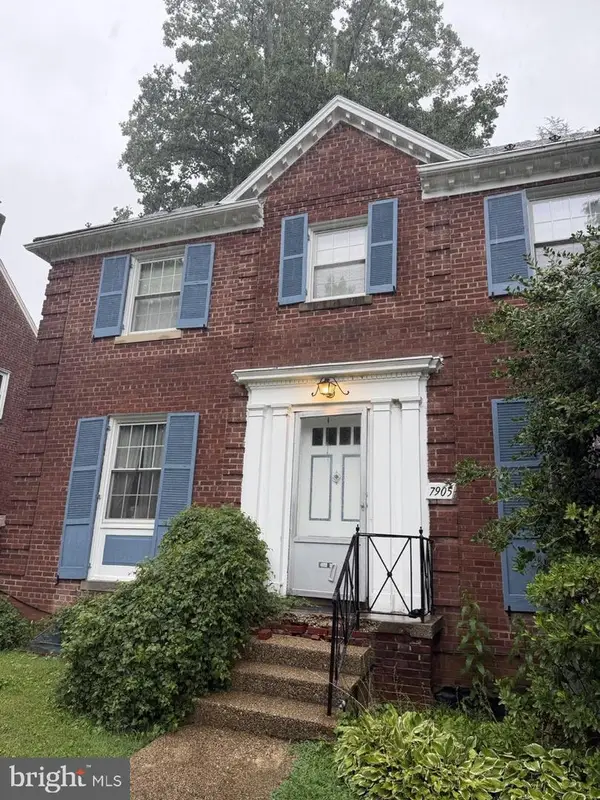 $800,000Active3 beds 3 baths2,375 sq. ft.
7905 13th St Nw, WASHINGTON, DC 20012
MLS# DCDC2278038Listed by: HAWKINS REAL ESTATE COMPANY - New
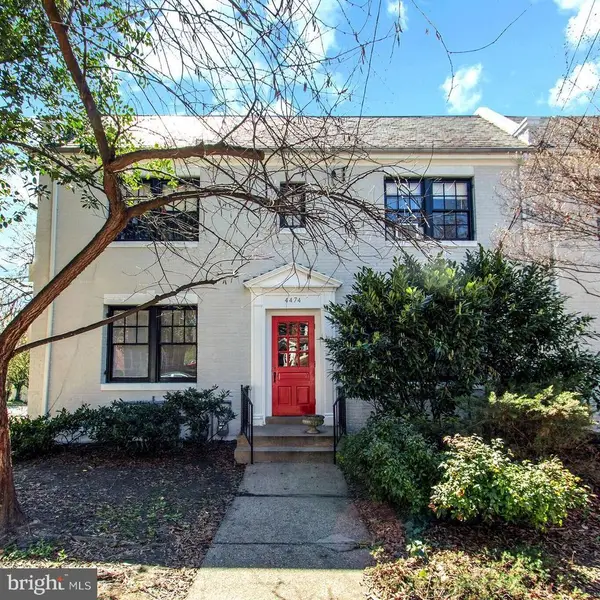 $1,425,000Active8 beds -- baths4,488 sq. ft.
4474 Macarthur Blvd Nw, WASHINGTON, DC 20007
MLS# DCDC2278936Listed by: KELLER WILLIAMS CAPITAL PROPERTIES


Protect your home and budget from life's surprises with an Assurant Home Warranty, backed by a partner that supports you through every step of homeownership. Explore Plans.
©2026 Century 21 Real Estate LLC. All rights reserved. CENTURY 21®, the CENTURY 21 Logo and C21® are service marks owned by Century 21 Real Estate LLC. Century 21 Real Estate LLC fully supports the principles of the Fair Housing Act and the Equal Opportunity Act. Each office is independently owned and operated. Listing information is deemed reliable but not guaranteed accurate.