4200 Massachusetts Ave Nw #402, Washington, DC 20016
Local realty services provided by:CENTURY 21 Dale Realty Co.
4200 Massachusetts Ave Nw #402,Washington, DC 20016
$1,100,000
- 2 Beds
- 3 Baths
- 1,868 sq. ft.
- Condominium
- Active
Upcoming open houses
- Sun, Sep 1302:30 pm - 04:30 pm
Listed by: sarah l howard, erin sobanski
Office: compass
MLS#:DCDC2282198
Source:BRIGHTMLS
Price summary
- Price:$1,100,000
- Price per sq. ft.:$588.87
About this home
Experience life at The Foxhall, one of Washington’s most distinguished full-service addresses. Unit 402 is positioned ideally at the west end of the building which maximizes privacy and enables natural light to fill the space. An expansive floor plan of over 1850 square feet provides two bedrooms, two and a half baths, and a wrap-around balcony overlooking meticulously landscaped grounds of lawns, gardens and fountains. With two garage parking spaces (one just steps from the elevator), 24-hour concierge, a plethora of amenities and an all-inclusive fee, service and convenience are seamlessly blended with luxury.
Enter the foyer to find an open layout with distinct spaces for living and dining. Sliding glass doors lead to the balcony from both the living room and dining room – perfect for morning coffee or twilight cocktails. A large kitchen, equipped with premium appliances, provides plenty of cabinet and prep space for entertaining.
The primary suite is a haven of relaxation, complete with 2 walk-in closets, glass doors leading to the balcony and an ensuite bath featuring a soaking tub and separate shower. The second bedroom, also with a dedicated bath, has a bonus office/nook and its own entry to the balcony. With ample closets in both bedrooms, multiple hall closets and additional storage space in the building, everything has its place. And the muti-zoned heating and cooling system allows temperatures to be personalized to your desired comfort.
Living at the Foxhall provides a resort-like experience defined by attentive service and high-end amenities. Residents have exclusive access to a suite of conveniences, including 24-hour concierge, a light-filled indoor, heated pool that is open year-round, a well-equipped fitness center, tennis court, separate multi-function building with a meeting room, and secure parking. The meticulously landscaped grounds offer space for gathering, barbecues (propane powered), guest parking and a designated area for dogs. All of these services and utilities (electric, gas, water, HVAC, cable and internet) are included with the monthly condo fee.
The location is ideal. With direct access downtown yet set back from Massachusetts Avenue on lush grounds, you remain moments away from downtown and Bethesda and the nearby premier boutiques and restaurants that define Wesley Heights and Cathedral Heights. At The Foxhall, you aren't just finding a home; you’re securing a retreat that balances metropolitan energy with timeless grace....
Contact an agent
Home facts
- Year built:1971
- Subdivision & Development:WESLEY HEIGHTS
- Listing ID #:DCDC2282198
- Added:4 day(s) ago
- Updated:September 13, 2026 at 01:50 PM
Rooms and interior
- Bedrooms:2
- Total bathrooms:3
- Full bathrooms:2
- Half bathrooms:1
- Flooring:Carpet, Hardwood
- Kitchen Description:Cooktop, Dishwasher, Oven - Wall, Refrigerator, Stove
- Bedroom Description:Walk In Closet(s)
- Living area:1,868 sq. ft.
Heating and cooling
- Cooling:Central A/C
- Heating:Forced Air, Heat Pump - Electric BackUp, Natural Gas
Structure and exterior
- Year built:1971
- Building area:1,868 sq. ft.
- Architectural Style:Contemporary
- Exterior Features:Balcony
- Levels:1 Story
Utilities
- Water:Public
- Sewer:Public Sewer
Finances and disclosures
- Price:$1,100,000
- Price per sq. ft.:$588.87
- Tax amount:$8,515 (2025)
Features and amenities
- Laundry features:Dryer, Washer
Parking
- Parking description:Attached Garage, Garage Door Opener
- Garage:Yes
- Garage spaces:2
New listings near 4200 Massachusetts Ave Nw #402
- Coming SoonOpen Sat, 2 to 4pm
 $389,900Coming Soon2 beds 2 baths697 sq. ft.
426 18th Ne #3, WASHINGTON, DC 20002
MLS# DCDC2280418Listed by: DMV PRIME PROPERTIES - Coming SoonOpen Sat, 1 to 3pm
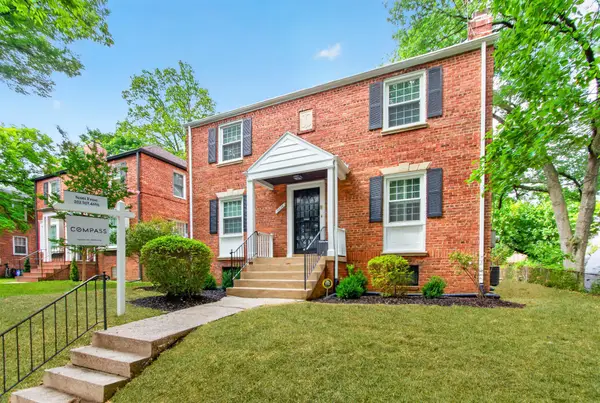 $1,199,950Coming Soon4 beds 4 baths2,545 sq. ft.
8232 Eastern Ave Nw, WASHINGTON, DC 20012
MLS# DCDC2277710Listed by: COMPASS - Coming Soon
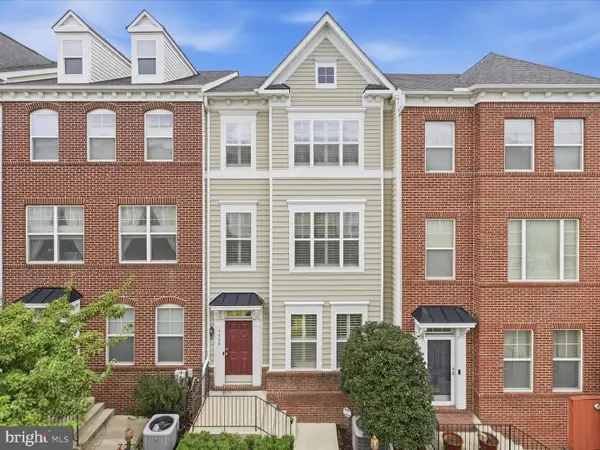 $624,900Coming Soon4 beds 4 baths2,044 sq. ft.
4960 6th St Ne, WASHINGTON, DC 20017
MLS# DCDC2271320Listed by: EXP REALTY, LLC - Coming Soon
 $299,999Coming Soon2 beds 1 baths1,114 sq. ft.
854 51st St Ne, WASHINGTON, DC 20019
MLS# DCDC2282020Listed by: THOMPSON PREMIER HOMES GROUP. - Coming Soon
 $399,999Coming Soon3 beds 3 baths1,530 sq. ft.
871 Hr Dr Se, WASHINGTON, DC 20032
MLS# DCDC2282040Listed by: OWN REAL ESTATE - Coming Soon
 $799,000Coming Soon3 beds 3 baths1,384 sq. ft.
762 Gresham Pl Nw, WASHINGTON, DC 20001
MLS# DCDC2281598Listed by: OMNIA REAL ESTATE LLC - Coming Soon
 $1,595,000Coming Soon6 beds 5 baths3,765 sq. ft.
623 Columbia Rd Nw, WASHINGTON, DC 20001
MLS# DCDC2282922Listed by: TTR SOTHEBY'S INTERNATIONAL REALTY - Coming Soon

 $475,000Coming Soon3 beds 3 baths1,453 sq. ft.
1340 Talbert Ct Se, WASHINGTON, DC 20020
MLS# DCDC2283066Listed by: CENTURY 21 ENVISION - Coming Soon
 $1,250,000Coming Soon4 beds 4 baths3,081 sq. ft.
7729 16th Nw, WASHINGTON, DC 20012
MLS# DCDC2282046Listed by: KELLER WILLIAMS CAPITAL PROPERTIES - Coming Soon
 $1,000,000Coming Soon3 beds 2 baths1,774 sq. ft.
15 15th St Se, WASHINGTON, DC 20003
MLS# DCDC2281388Listed by: KELLER WILLIAMS CAPITAL PROPERTIES


Protect your home and budget from life's surprises with an Assurant Home Warranty, backed by a partner that supports you through every step of homeownership. Explore Plans.
©2026 Century 21 Real Estate LLC. All rights reserved. CENTURY 21®, the CENTURY 21 Logo and C21® are service marks owned by Century 21 Real Estate LLC. Century 21 Real Estate LLC fully supports the principles of the Fair Housing Act and the Equal Opportunity Act. Each office is independently owned and operated. Listing information is deemed reliable but not guaranteed accurate.