4920 Palisade Ln Nw, Washington, DC 20016
Local realty services provided by:CENTURY 21 Gold
4920 Palisade Ln Nw,Washington, DC 20016
$3,995,000
- 6 Beds
- 6 Baths
- 5,667 sq. ft.
- Single family
- Active
Listed by: anne ryan harrison, david crossland
Office: compass
MLS#:DCDC2282300
Source:BRIGHTMLS
Price summary
- Price:$3,995,000
- Price per sq. ft.:$704.96
About this home
Custom built in 1946 for the publisher of The Washington Evening Star, this gracious Georgian manor is ideally situated on a generous 0.23-acre level corner lot on one of the most desirable streets in the nation’s capital. The property’s original owners were founders of DC’s Garden Club, and the home was featured regularly on dignitary tours. Rare garden specimens remain, while mature rows of boxwoods frame the set-back fa��ade, creating exceptional privacy and impressive curb appeal.
The home carries a remarkable history, having welcomed U.S. presidents, British royals, and international luminaries through its doors. Today, this distinguished residence has been extensively renovated with exceptional quality fixtures and finishes throughout, thoughtfully balancing its architectural character with the comforts of modern living.
A gracious foyer is flanked by a handsome study and formal living room, each with a welcoming fireplace. The main level’s circular floor plan creates an effortless flow between the formal and informal living spaces, all bathed in abundant natural light. The beautifully proportioned dining room features French doors opening to the private rear garden. Adjacent, the sophisticated chef’s kitchen offers premium stone countertops, custom cabinetry, a Sub-Zero refrigerator, and large sun-filled windows.
Also on this level is a spacious paneled family room/library with walls of windows overlooking the custom koi pond, along with an elegant marble powder room. A lovely staircase leads to the second floor, offering four generously proportioned bedrooms and three full bathrooms. The luxurious primary suite spans the width of the home and overlooks the rear gardens, with deep closets and a beautifully appointed ensuite featuring dual marble vanities and a frameless glass shower. The additional bedrooms are spacious, and all bathrooms have been thoughtfully updated.
The third floor provides a private additional bedroom suite with a luxurious full bathroom and ample closet space. The lower level offers a large recreation room with wet bar, custom built-ins, and wood-burning fireplace, adjoining a fitness room that could also serve as an additional bedroom. This level includes a full bathroom, spacious laundry room with utility sink and abundant storage, and direct access to the oversized two-car garage, with additional space for bikes and gear.
The beautifully landscaped grounds have been enhanced with a generous flagstone terrace, outdoor fireplace, and multiple areas for entertaining and enjoying the gardens. Ideally located just minutes from Georgetown, Virginia, and Maryland, with convenient access to all area airports, this rare offering presents an exceptional opportunity to own a storied and beautifully preserved Washington residence that has been extensively updated for today’s lifestyle.
Please contact listing agents for disclosures. Showings by appointment only; listing agent must accompany. Please provide two hours' notice for showings....
Contact an agent
Home facts
- Year built:1946
- Subdivision & Development:KENT
- Listing ID #:DCDC2282300
- Added:4 day(s) ago
- Updated:September 13, 2026 at 10:24 AM
Rooms and interior
- Bedrooms:6
- Total bathrooms:6
- Full bathrooms:5
- Half bathrooms:1
- Flooring:Ceramic Tile, Hardwood
- Dining Description:Formal/Separate Dining Room
- Kitchen Description:Built-Ins, Cedar Closet(s), Crown Moldings, Kitchen - Gourmet, Upgraded Countertops
- Bedroom Description:Cedar Closet(s)
- Basement:Yes
- Basement Description:Connecting Stairway, Full, Garage Access, Windows
- Living area:5,667 sq. ft.
Heating and cooling
- Cooling:Central A/C
- Heating:Electric, Forced Air
Structure and exterior
- Roof:Slate
- Year built:1946
- Building area:5,667 sq. ft.
- Lot area:0.23 Acres
- Architectural Style:Colonial, Georgian
- Construction Materials:Brick, Combination
- Exterior Features:Extensive Hardscape, Exterior Lighting, Gutter System, Lawn Sprinkler, Terrace, Underground Lawn Sprinkler
- Foundation Description:Permanent
- Levels:4 Story
Utilities
- Water:Public
- Sewer:Public Sewer
Finances and disclosures
- Price:$3,995,000
- Price per sq. ft.:$704.96
- Tax amount:$20,323 (2026)
Features and amenities
- Amenities:Built-Ins, Cedar Closet(s), Ceiling Fan(s), Chair Railings, Crown Moldings, Window Treatments
Parking
- Parking description:Additional Storage Area, Attached Garage, Basement Garage, Garage - Side Entry, Garage Door Opener, Inside Access
- Garage:Yes
- Garage spaces:2
New listings near 4920 Palisade Ln Nw
- Coming SoonOpen Sat, 1 to 3pm
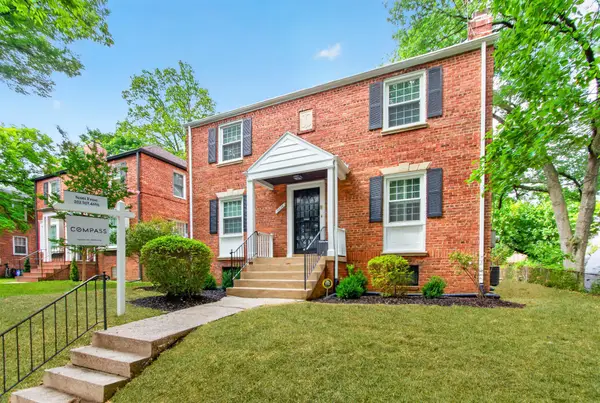 $1,199,950Coming Soon4 beds 4 baths2,545 sq. ft.
8232 Eastern Ave Nw, WASHINGTON, DC 20012
MLS# DCDC2277710Listed by: COMPASS - Coming Soon
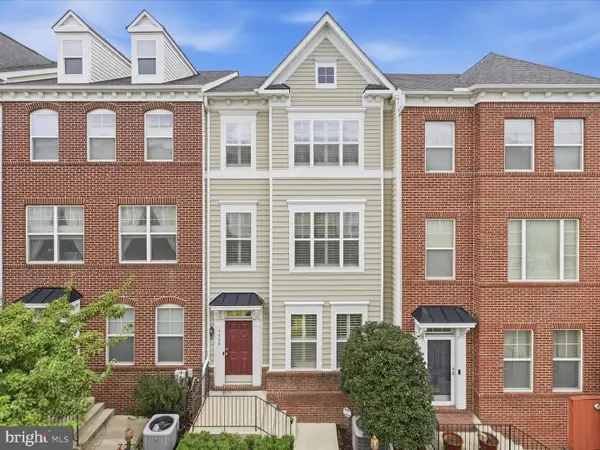 $624,900Coming Soon4 beds 4 baths2,044 sq. ft.
4960 6th St Ne, WASHINGTON, DC 20017
MLS# DCDC2271320Listed by: EXP REALTY, LLC - Coming Soon
 $299,999Coming Soon2 beds 1 baths1,114 sq. ft.
854 51st St Ne, WASHINGTON, DC 20019
MLS# DCDC2282020Listed by: THOMPSON PREMIER HOMES GROUP. - Coming Soon
 $399,999Coming Soon3 beds 3 baths1,530 sq. ft.
871 Hr Dr Se, WASHINGTON, DC 20032
MLS# DCDC2282040Listed by: OWN REAL ESTATE - Coming Soon
 $799,000Coming Soon3 beds 3 baths1,384 sq. ft.
762 Gresham Pl Nw, WASHINGTON, DC 20001
MLS# DCDC2281598Listed by: OMNIA REAL ESTATE LLC - Coming Soon
 $1,595,000Coming Soon6 beds 5 baths3,765 sq. ft.
623 Columbia Rd Nw, WASHINGTON, DC 20001
MLS# DCDC2282922Listed by: TTR SOTHEBY'S INTERNATIONAL REALTY - Coming Soon

 $475,000Coming Soon3 beds 3 baths1,453 sq. ft.
1340 Talbert Ct Se, WASHINGTON, DC 20020
MLS# DCDC2283066Listed by: CENTURY 21 ENVISION - Coming Soon
 $1,250,000Coming Soon4 beds 4 baths3,081 sq. ft.
7729 16th Nw, WASHINGTON, DC 20012
MLS# DCDC2282046Listed by: KELLER WILLIAMS CAPITAL PROPERTIES - Coming Soon
 $1,000,000Coming Soon3 beds 2 baths1,774 sq. ft.
15 15th St Se, WASHINGTON, DC 20003
MLS# DCDC2281388Listed by: KELLER WILLIAMS CAPITAL PROPERTIES - Coming Soon
 $675,000Coming Soon2 beds 1 baths744 sq. ft.
748 Irving St St Nw, WASHINGTON, DC 20010
MLS# DCDC2277822Listed by: SAMSON PROPERTIES


Protect your home and budget from life's surprises with an Assurant Home Warranty, backed by a partner that supports you through every step of homeownership. Explore Plans.
©2026 Century 21 Real Estate LLC. All rights reserved. CENTURY 21®, the CENTURY 21 Logo and C21® are service marks owned by Century 21 Real Estate LLC. Century 21 Real Estate LLC fully supports the principles of the Fair Housing Act and the Equal Opportunity Act. Each office is independently owned and operated. Listing information is deemed reliable but not guaranteed accurate.