
5108 Macomb St Nw, Washington, DC 20016
Local realty services provided by:CENTURY 21 Reilly Realtors
5108 Macomb St Nw,Washington, DC 20016
$2,470,000
- 6 Beds
- 5 Baths
- 3,800 sq. ft.
- Single family
- Coming Soon
Listed by: melanie m hayes, daniel m heider
Office: ttr sotheby's international realty
MLS#:DCDC2282758
Source:BRIGHTMLS
Price summary
- Price:$2,470,000
- Price per sq. ft.:$650
About this home
5108 Macomb Street NW is a charming Cape Cod-style home offering more square feet than initially meets the eye. A true highlight of the home is its outdoor space: an expansive stone patio surrounds the inground pool, while mature landscaping and substantial hardscaping and new wood fence create a private, peaceful oasis plus space for entertaining. The façade features an elegant blend of brick, siding, and stacked stone, topped by a prominent slate roof with traditional dormers. Perfectly situated on its expansive 8,000 square foot lot, the home boasts striking curb appeal, highlighted by a manicured, level front lawn that evokes timeless images of classic American suburbia. The façade features an elegant blend of brick, siding, and stacked stone, topped by a prominent slate roof with traditional dormers. A welcoming portico introduces the main entrance, which opens to reveal 3,800 square feet of well-designed living space. The living room, extending over 20 feet in length, is located just off the entryway. Large picture windows, hardwood floors and and a wood-burning fireplace compliment the space. Flanking the entry are extensive wraparound built-ins, creating both function and charm. A seamless flow leads to the formal dining room, where a discreet door provides direct access to the attached garage. French doors open to a stunning sunroom — a bright, cheerful space with direct access to the rear patio and pool. The kitchen also connects to the patio and is equipped with a full suite of advanced stainless-steel appliances. Two generously sized bedrooms located on the main floor share a centrally located hall bath. Upstairs, the primary bedroom offers a cozy window alcove, a spacious walk-in closet, and ensuite bath. A second bedroom on this level enjoys a large closet and access to a dedicated hall bath. A convenient laundry closet with stackable washer and dryer completes the upper floor. The finished lower level, remodeled in 2023 adds significant usable square feet. A spacious central recreation room connects to a full kitchen, a second laundry area with side-by-side machines, and a sleek, tiled full bath. A sliding barn door opens to a welcoming guest room, while a fifth bedroom suite includes a media alcove with glass mini fridge and private ensuite bath. A mudroom with walk-up outdoor access conceals the pool utility room. Updated mechanical systems include two sump pumps, advanced HVAC, and, and exterior lighting systems. Thoughtfully updated with over 3,800 square feet of livable space, and ideally located moments to neighborhood favorites Claudios Table and Et Voila, 5108 Macomb Street NW is an ideal Kent residence....
Contact an agent
Home facts
- Year built:1952
- Subdivision & Development:KENT
- Listing ID #:DCDC2282758
- Updated:September 13, 2026 at 08:51 PM
Rooms and interior
- Bedrooms:6
- Total bathrooms:5
- Full bathrooms:5
- Flooring:Hardwood
- Basement:Yes
- Basement Description:Fully Finished, Walkout Level
- Living area:3,800 sq. ft.
Heating and cooling
- Cooling:Central A/C
- Heating:Baseboard - Electric, Forced Air, Natural Gas
Structure and exterior
- Roof:Slate
- Year built:1952
- Building area:3,800 sq. ft.
- Lot area:0.18 Acres
- Architectural Style:Cape Cod, Traditional
- Construction Materials:Stone
- Foundation Description:Concrete Perimeter
- Levels:3 Story
Utilities
- Water:Public
- Sewer:Public Sewer
Finances and disclosures
- Price:$2,470,000
- Price per sq. ft.:$650
- Tax amount:$15,505 (2026)
Features and amenities
- Laundry features:Has Laundry
- Pool features:Fenced
Parking
- Parking description:Attached Garage, Garage - Front Entry, Garage Door Opener, Inside Access, Paved Driveway
- Garage:Yes
- Garage spaces:1
New listings near 5108 Macomb St Nw
- Coming Soon
 $310,000Coming Soon1 beds 1 baths543 sq. ft.
2001 I St Ne #1, WASHINGTON, DC 20002
MLS# DCDC2278016Listed by: COMPASS - Coming Soon
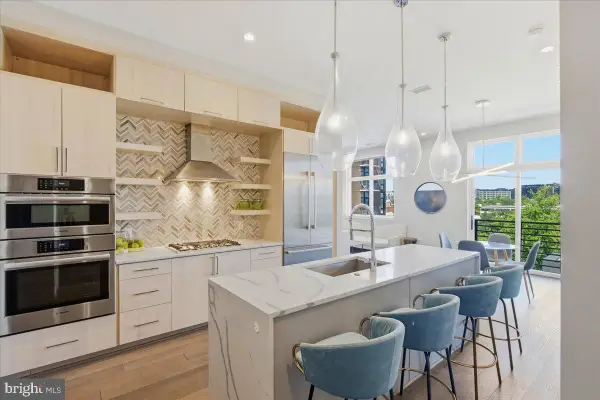 $875,000Coming Soon2 beds 3 baths1,102 sq. ft.
646 H St Ne #ph-1, WASHINGTON, DC 20002
MLS# DCDC2282028Listed by: KELLER WILLIAMS CAPITAL PROPERTIES - Coming Soon
 $1,200,000Coming Soon3 beds 4 baths2,220 sq. ft.
1902 9th St Nw, WASHINGTON, DC 20001
MLS# DCDC2283008Listed by: SAMSON PROPERTIES - Coming SoonOpen Sat, 2 to 4pm
 $389,900Coming Soon2 beds 2 baths697 sq. ft.
426 18th Ne #3, WASHINGTON, DC 20002
MLS# DCDC2280418Listed by: DMV PRIME PROPERTIES - Coming SoonOpen Sat, 1 to 3pm
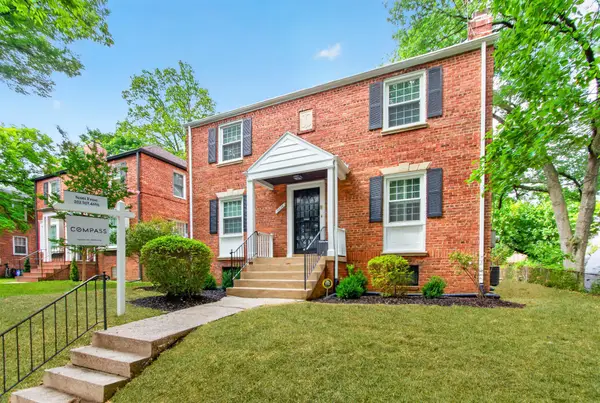 $1,199,950Coming Soon4 beds 4 baths2,545 sq. ft.
8232 Eastern Ave Nw, WASHINGTON, DC 20012
MLS# DCDC2277710Listed by: COMPASS - Coming Soon
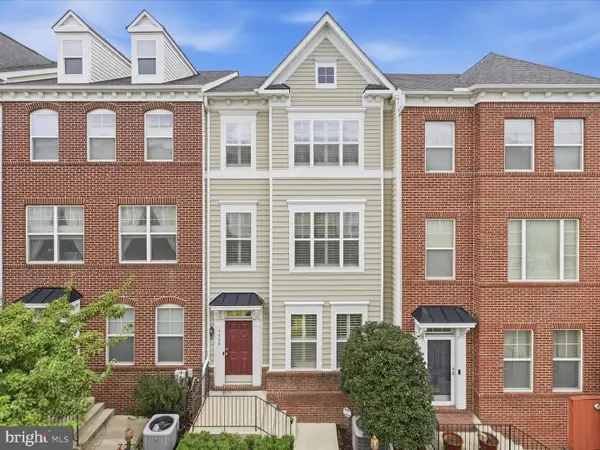 $624,900Coming Soon4 beds 4 baths2,044 sq. ft.
4960 6th St Ne, WASHINGTON, DC 20017
MLS# DCDC2271320Listed by: EXP REALTY, LLC - Coming Soon
 $299,999Coming Soon2 beds 1 baths1,114 sq. ft.
854 51st St Ne, WASHINGTON, DC 20019
MLS# DCDC2282020Listed by: THOMPSON PREMIER HOMES GROUP. - Coming Soon
 $399,999Coming Soon3 beds 3 baths1,530 sq. ft.
871 Hr Dr Se, WASHINGTON, DC 20032
MLS# DCDC2282040Listed by: OWN REAL ESTATE - Coming Soon
 $799,000Coming Soon3 beds 3 baths1,384 sq. ft.
762 Gresham Pl Nw, WASHINGTON, DC 20001
MLS# DCDC2281598Listed by: OMNIA REAL ESTATE LLC


Protect your home and budget from life's surprises with an Assurant Home Warranty, backed by a partner that supports you through every step of homeownership. Explore Plans.
©2026 Century 21 Real Estate LLC. All rights reserved. CENTURY 21®, the CENTURY 21 Logo and C21® are service marks owned by Century 21 Real Estate LLC. Century 21 Real Estate LLC fully supports the principles of the Fair Housing Act and the Equal Opportunity Act. Each office is independently owned and operated. Listing information is deemed reliable but not guaranteed accurate.