
5326 42nd Pl Nw, Washington, DC 20015
Local realty services provided by:CENTURY 21 Sylvia Geist Agency
5326 42nd Pl Nw,Washington, DC 20015
$949,000
- 3 Beds
- 2 Baths
- - sq. ft.
- Single family
- Coming Soon
Upcoming open houses
- Sun, Aug 2302:00 pm - 04:00 pm
Listed by: kimberly a cestari
Office: long & foster real estate, inc.
MLS#:DCDC2276154
Source:BRIGHTMLS
Price summary
- Price:$949,000
About this home
A rare opportunity to own a classic brick single-family home in Northwest DC, offering the privacy, outdoor space, and off-street parking that are increasingly hard to find—along with exciting potential to expand both to the rear and upward as your needs evolve.
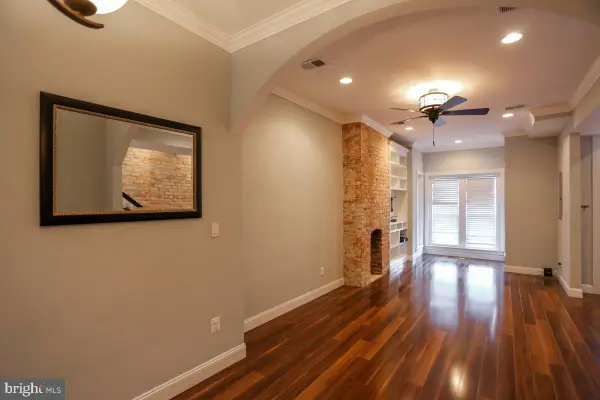
A welcoming front porch introduces the home and opens to a comfortable living room anchored by a wood-burning fireplace. The adjoining dining room flows into a crisp white kitchen, creating an inviting main level for everyday living and entertaining.
Upstairs are two generously sized bedrooms and a full bath, while the walk-out lower level adds valuable flexibility with a third bedroom, second full bath, and spacious laundry/storage/utility room.
The outdoor space is another standout feature. A rear patio and fenced yard provide room for dining, gardening, pets, play, or simply relaxing outside. For buyers looking toward the future, the property also presents an exceptional opportunity to expand the existing home to the rear and potentially add an additional level—creating the ability to significantly increase the living space while retaining the benefits of single-family ownership.
And in a neighborhood where parking is at a premium, two-car off-street parking is an especially valuable bonus.
All of this just moments from the Red Line Metro and the shopping, dining, and everyday conveniences of Friendship Heights. Whether enjoyed as it is today or expanded over time, this is a compelling opportunity to own a single-family home with outdoor space, parking, and future potential in one of Northwest DC’s most convenient locations....
Contact an agent
Home facts
- Year built:1930
- Subdivision & Development:FRIENDSHIP HEIGHTS
- Listing ID #:DCDC2276154
- Updated:August 19, 2026 at 10:51 PM
Rooms and interior
- Bedrooms:3
- Total bathrooms:2
- Full bathrooms:2
- Flooring:Hardwood
- Kitchen Description:Dishwasher, Disposal, Refrigerator, Stove
- Basement:Yes
- Basement Description:Connecting Stairway, Fully Finished, Windows
Heating and cooling
- Cooling:Central A/C
- Heating:Forced Air, Natural Gas
Structure and exterior
- Roof:Slate
- Year built:1930
- Architectural Style:Colonial
- Construction Materials:Brick
- Exterior Features:Patio(s), Porch(es), Sidewalks, Street Lights
- Foundation Description:Block
- Levels:2 Stories
Schools
- High school:JACKSON-REED
- Middle school:DEAL
- Elementary school:JANNEY
Utilities
- Water:Public
- Sewer:Public Sewer
Finances and disclosures
- Price:$949,000
- Tax amount:$7,291 (2026)
Features and amenities
- Laundry features:Dryer, Has Laundry, Washer
- Amenities:Double Hung Windows, Replacement Windows
Parking
- Parking description:Off Site, Off Street
New listings near 5326 42nd Pl Nw
- Coming Soon
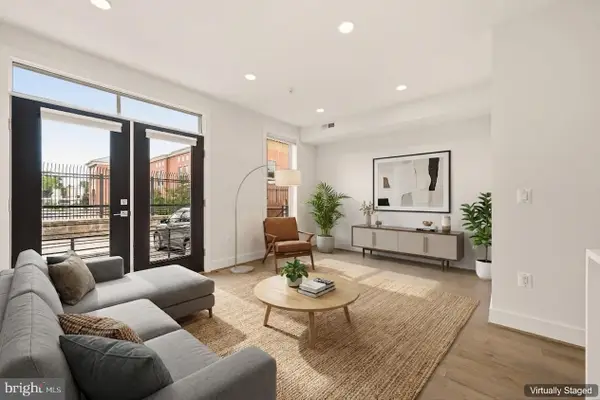 $379,000Coming Soon1 beds 2 baths
1508 F St Ne #4, WASHINGTON, DC 20002
MLS# DCDC2278798Listed by: KELLER WILLIAMS CAPITAL PROPERTIES - Coming Soon
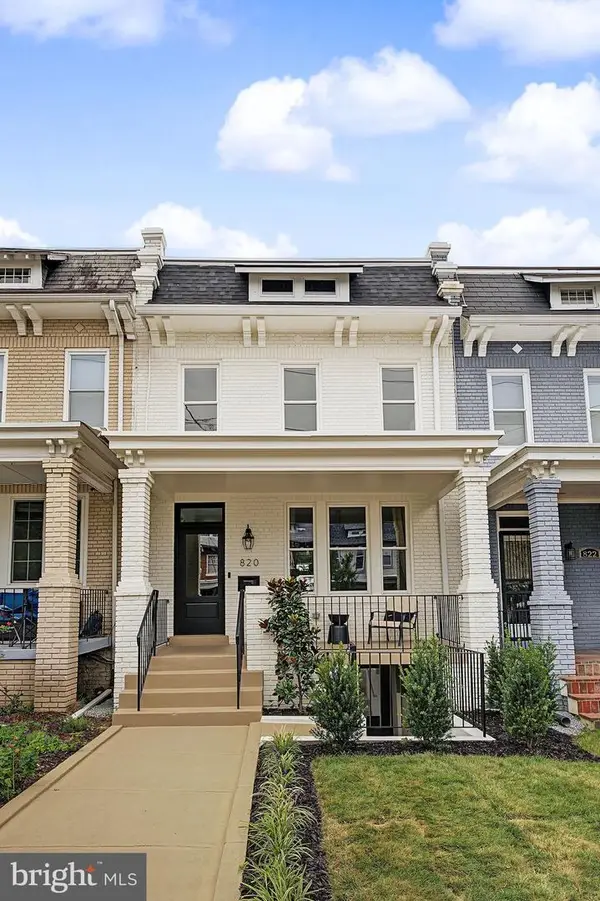 $1,249,900Coming Soon4 beds 4 baths
820 Emerson St Nw, WASHINGTON, DC 20011
MLS# DCDC2279180Listed by: HOMES BY OWNER - Coming Soon
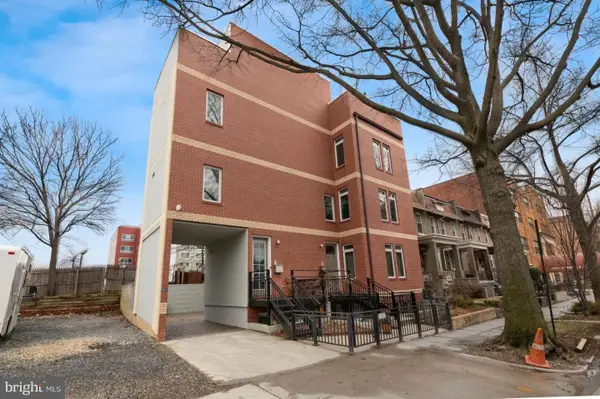 $1,849,000Coming Soon5 beds 7 baths
915 3rd St Ne, WASHINGTON, DC 20002
MLS# DCDC2279274Listed by: NORTHGATE REALTY, LLC - Coming Soon
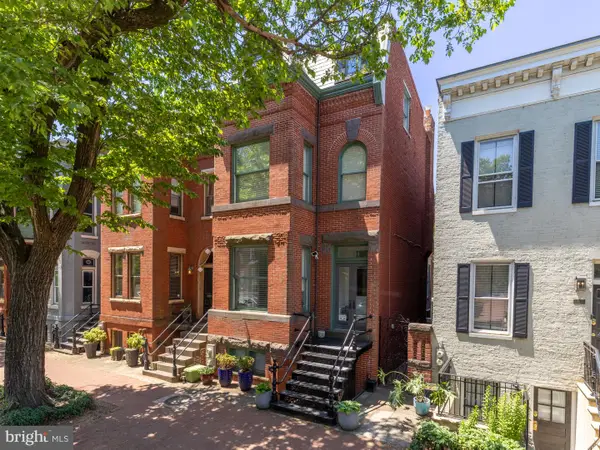 $2,150,000Coming Soon5 beds 4 baths
117 11th St Se, WASHINGTON, DC 20003
MLS# DCDC2276300Listed by: TTR SOTHEBY'S INTERNATIONAL REALTY - Coming Soon
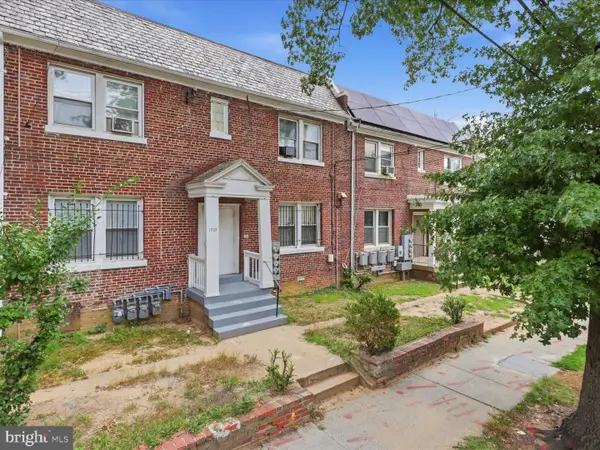 $575,000Coming Soon8 beds -- baths
1733 Minnesota Ave Se, WASHINGTON, DC 20020
MLS# DCDC2278098Listed by: KELLER WILLIAMS CAPITAL PROPERTIES - Coming Soon
 $700,000Coming Soon2 beds 2 baths
929 Florida Ave Nw #5005, WASHINGTON, DC 20001
MLS# DCDC2272752Listed by: LONG & FOSTER REAL ESTATE, INC. - Coming Soon
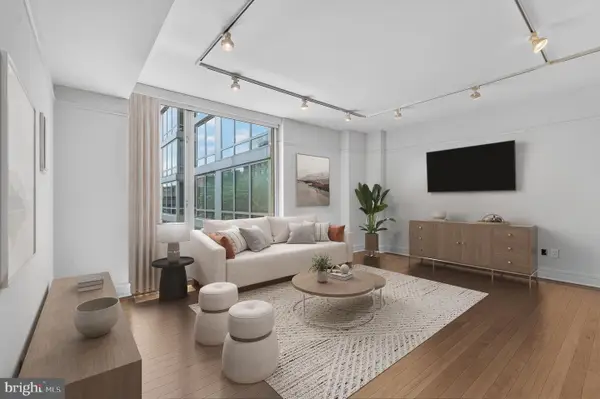 $625,000Coming Soon1 beds 1 baths
1155 23rd St Nw #7j, WASHINGTON, DC 20037
MLS# DCDC2275154Listed by: TTR SOTHEBY'S INTERNATIONAL REALTY - Coming Soon
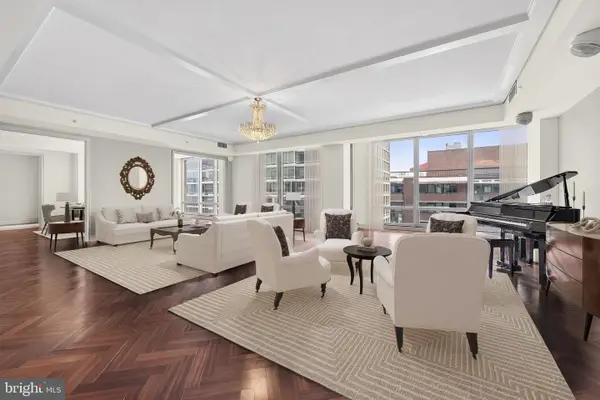 $2,700,000Coming Soon3 beds 4 baths
1155 23rd St Nw #ph1e, WASHINGTON, DC 20037
MLS# DCDC2275168Listed by: TTR SOTHEBY'S INTERNATIONAL REALTY - Coming Soon
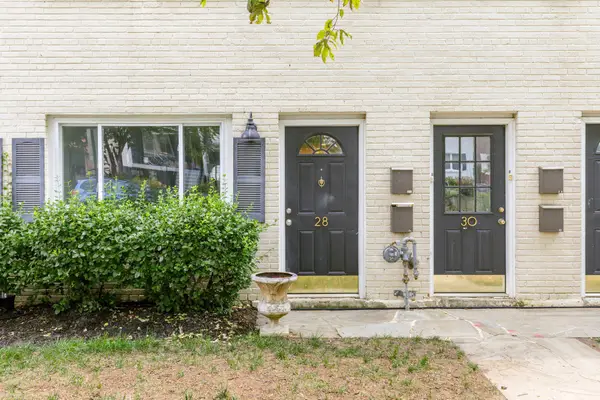 $350,000Coming Soon1 beds 1 baths
28 17th St Se, WASHINGTON, DC 20003
MLS# DCDC2273150Listed by: COMPASS - Coming SoonOpen Sat, 1 to 3pm
 $1,250,000Coming Soon5 beds 4 baths
624 9th St Ne, WASHINGTON, DC 20002
MLS# DCDC2278938Listed by: GORDON JAMES BROKERAGE


Protect your home and budget from life's surprises with an Assurant Home Warranty, backed by a partner that supports you through every step of homeownership. Explore Plans.
©2026 Century 21 Real Estate LLC. All rights reserved. CENTURY 21®, the CENTURY 21 Logo and C21® are service marks owned by Century 21 Real Estate LLC. Century 21 Real Estate LLC fully supports the principles of the Fair Housing Act and the Equal Opportunity Act. Each office is independently owned and operated. Listing information is deemed reliable but not guaranteed accurate.