
537 Park Rd Nw #th1, Washington, DC 20010
Local realty services provided by:CENTURY 21 Rauh & Johns
537 Park Rd Nw #th1,Washington, DC 20010
$1,295,000
- 5 Beds
- 5 Baths
- 2,778 sq. ft.
- Single family
- Coming Soon
Listed by: david bediz, aaron brainerd
Office: rlah @properties
MLS#:DCDC2290452
Source:BRIGHTMLS
Price summary
- Price:$1,295,000
- Price per sq. ft.:$466.16
About this home
PRIVATE 800 SQ FT ROOFTOP TERRACE WITH NATIONAL CATHEDRAL VIEWS, TWO IN-LAW SUITES, MULTIPLE PRIVATE BALCONIES, AND DEEDED PARKING! This stunning, design-forward residence offers the space and versatility of a row house with the convenience of modern construction, featuring three fully above-grade levels, exceptional indoor-outdoor living, and a prime location in one of DC's most vibrant neighborhoods.
Enter through your own private entrance from Park Road to discover TWO SEPARATE MAIN-LEVEL IN-LAW SUITES, each featuring a spacious bedroom and private en-suite bathroom. The front suite includes its own kitchenette, while the rear suite offers a mini-fridge and microwave. Perfect for extended family, visiting guests, home offices, or potential SHORT-TERM RENTAL INCOME, these versatile spaces provide remarkable flexibility. Each suite has its own mini-split heating and cooling system, plus a dedicated main-level washer and dryer and additional insulation provides extra convenience and privacy for guests.
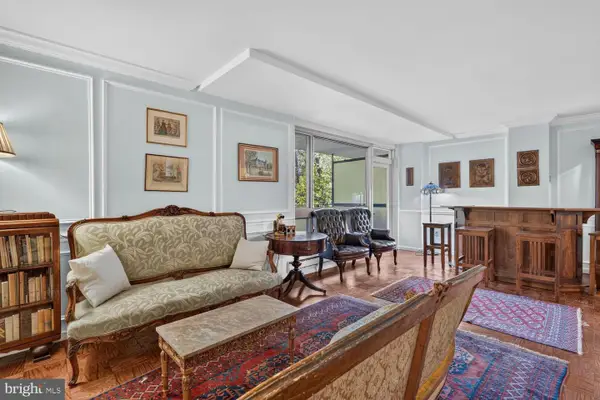
Upstairs, the beautifully appointed main living areas showcase an open, light-filled layout designed for both everyday comfort and effortless entertaining. The gourmet kitchen features elegant marble surfaces, a generous island or peninsula, and seamless flow into the living with an electric fireplace and dining spaces. The luxurious PRIMARY SUITE offers a beautifully finished en-suite bathroom and spacious walk-in closet, creating a peaceful private retreat. An ADDITIONAL UPPER-LEVEL WASHER AND DRYER makes laundry a breeze!
Outdoor living truly sets this residence apart! Enjoy multiple PRIVATE BALCONIES and an extraordinary 800 SQ FT PRIVATE ROOFTOP TERRACE featuring sweeping neighborhood vistas and views of the iconic National Cathedral and U.S Capitol. Whether hosting sunset gatherings, dining under the stars, or simply relaxing above the city, this expansive outdoor oasis is a rare urban luxury.
Completing the package is ONE SEPARATELY DEEDED PARKING SPACE, an invaluable convenience in the city.
And the location is exceptional! Enjoy incredible proximity to neighborhood favorites including Hook Hall, Call Your Mother Deli, The Midlands Beer Garden, St. Vincent Wine, Doubles Coffee, and Timber Pizza Company. The Georgia Avenue-Petworth Metro station and Safeway are also nearby, connecting you to everything DC has to offer.
THREE ABOVE-GRADE LEVELS, TWO FLEXIBLE GUEST SUITES, AN INCREDIBLE PRIVATE ROOFTOP, MULTIPLE BALCONIES, AND DEEDED PARKING — ALL IN ONE EXTRAORDINARY CITY RESIDENCE! AI used to show dusk view of the exterior and rooftop decks. Square footage based on previous listing....
Contact an agent
Home facts
- Year built:2023
- Subdivision & Development:PARK VIEW
- Listing ID #:DCDC2290452
- Updated:November 07, 2026 at 02:45 PM
Rooms and interior
- Bedrooms:5
- Total bathrooms:5
- Full bathrooms:4
- Half bathrooms:1
- Dining Description:Combination Kitchen/Dining
- Bathrooms Description:Primary Bath(s)
- Kitchen Description:Built-In Microwave, Combination Kitchen/Living, Dishwasher, Disposal, Kitchen - Gourmet, Kitchen - Island, Oven/Range - Electric, Recessed Lighting, Refrigerator, Stainless Steel Appliances, Upgraded Countertops, Water Heater, Wet/Dry Bar
- Living area:2,778 sq. ft.
Heating and cooling
- Cooling:Central A/C
- Heating:Central, Electric
Structure and exterior
- Year built:2023
- Building area:2,778 sq. ft.
- Lot area:0.04 Acres
- Architectural Style:Contemporary
- Construction Materials:Concrete, Stick Built
- Exterior Features:Balcony, Roof
- Foundation Description:Slab
- Levels:3 Story
Utilities
- Water:Public
- Sewer:Public Sewer
Finances and disclosures
- Price:$1,295,000
- Price per sq. ft.:$466.16
- Tax amount:$8,522 (2026)
Features and amenities
- Laundry features:Dryer, Dryer In Unit, Washer, Washer In Unit
- Amenities:Recessed Lighting, Wet/Dry Bar
Parking
- Parking description:Assigned, Off Street, Parking Space Conveys, Private, Surface
New listings near 537 Park Rd Nw #th1
- Coming Soon
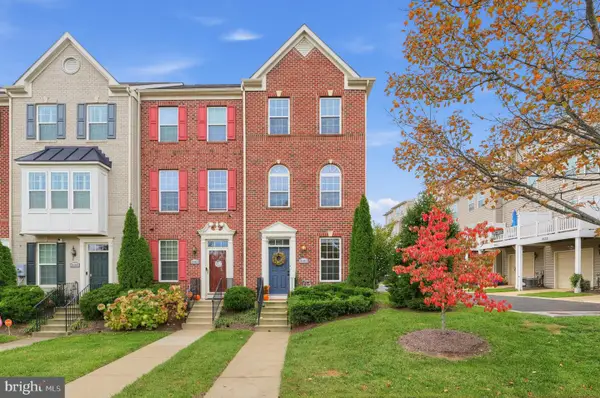 $609,990Coming Soon3 beds 4 baths1,594 sq. ft.
3801 Commodore Joshua Barney Dr Ne, WASHINGTON, DC 20018
MLS# DCDC2290752Listed by: KELLER WILLIAMS CAPITAL PROPERTIES - Coming Soon
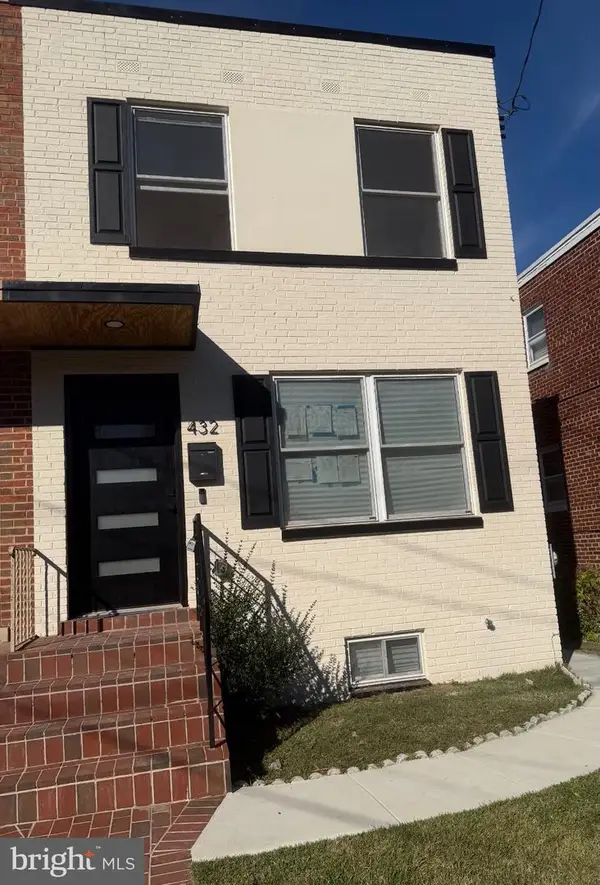 $599,500Coming Soon3 beds 3 baths1,416 sq. ft.
432 Oglethorpe St Ne, WASHINGTON, DC 20011
MLS# DCDC2290958Listed by: GOLDMINE REALTY - Coming Soon
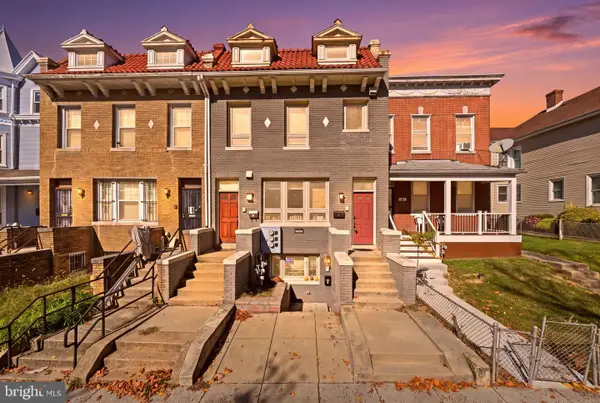 $630,000Coming Soon3 beds 2 baths1,379 sq. ft.
735 Rock Creek Church Rd Nw #c, WASHINGTON, DC 20010
MLS# DCDC2290810Listed by: TTR SOTHEBY'S INTERNATIONAL REALTY - Coming Soon
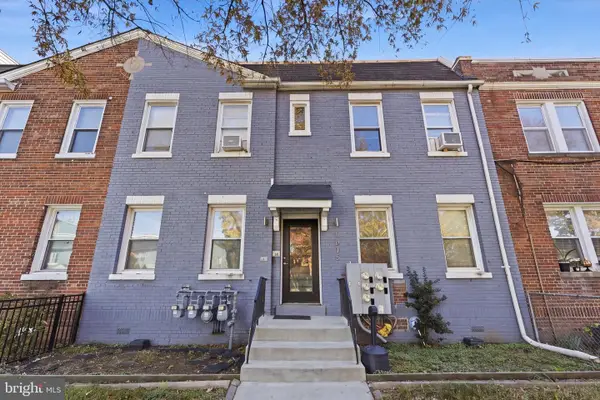 $939,900Coming Soon6 beds -- baths2,854 sq. ft.
1635 W Virginia Ave Ne, WASHINGTON, DC 20002
MLS# DCDC2290464Listed by: REAL BROKER, LLC - Coming Soon
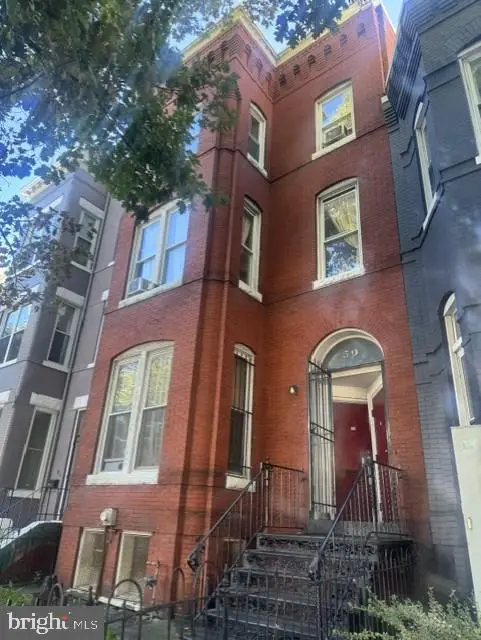 $799,000Coming Soon6 beds -- baths3,320 sq. ft.
50 New York Ave Nw, WASHINGTON, DC 20001
MLS# DCDC2290796Listed by: LONG & FOSTER REAL ESTATE, INC. - Coming Soon
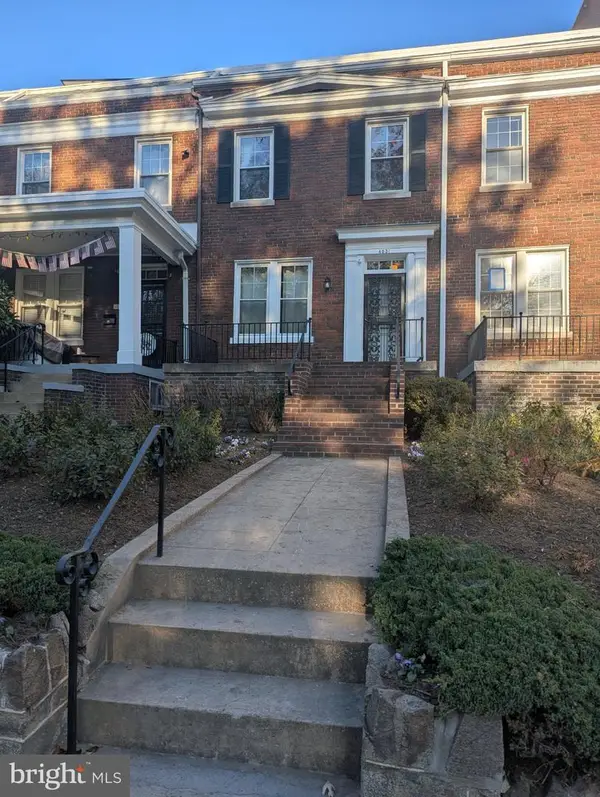 $1,050,000Coming Soon3 beds 3 baths1,440 sq. ft.
4031 Connecticut Ave Nw, WASHINGTON, DC 20008
MLS# DCDC2290808Listed by: RE/MAX GATEWAY, LLC - Coming SoonOpen Sat, 1 to 3pm
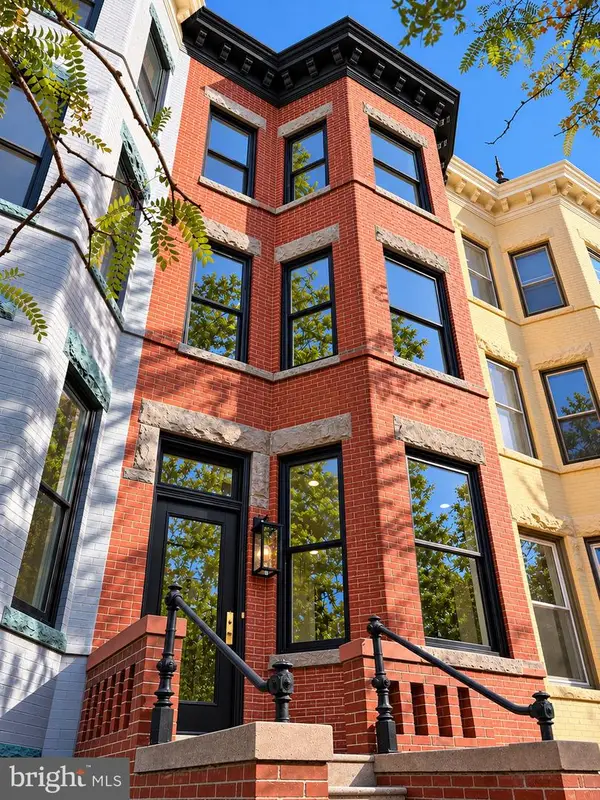 $2,249,000Coming Soon5 beds 5 baths3,500 sq. ft.
10 7th St Se, WASHINGTON, DC 20003
MLS# DCDC2290770Listed by: BERKSHIRE HATHAWAY HOMESERVICES PENFED REALTY - Coming Soon
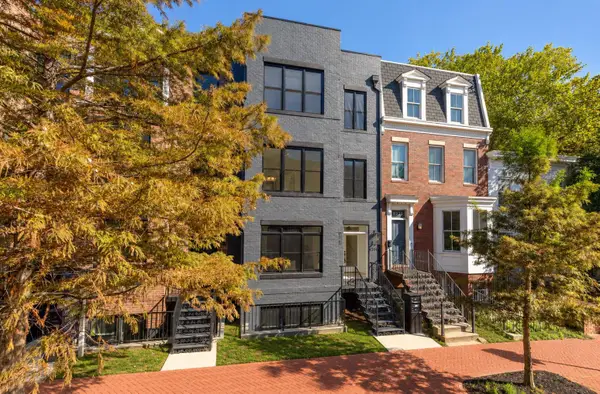 $1,324,900Coming Soon3 beds 4 baths2,000 sq. ft.
1237 4th St Nw #a, WASHINGTON, DC 20001
MLS# DCDC2289320Listed by: TTR SOTHEBY'S INTERNATIONAL REALTY - Coming Soon
 $619,000Coming Soon2 beds 2 baths1,398 sq. ft.
4101 Cathedral Ave Nw #306, WASHINGTON, DC 20016
MLS# DCDC2289686Listed by: TTR SOTHEBY'S INTERNATIONAL REALTY


Protect your home and budget from life's surprises with an Assurant Home Warranty, backed by a partner that supports you through every step of homeownership. Explore Plans.
©2026 Century 21 Real Estate LLC. All rights reserved. CENTURY 21®, the CENTURY 21 Logo and C21® are service marks owned by Century 21 Real Estate LLC. Century 21 Real Estate LLC fully supports the principles of the Fair Housing Act and the Equal Opportunity Act. Each office is independently owned and operated. Listing information is deemed reliable but not guaranteed accurate.