
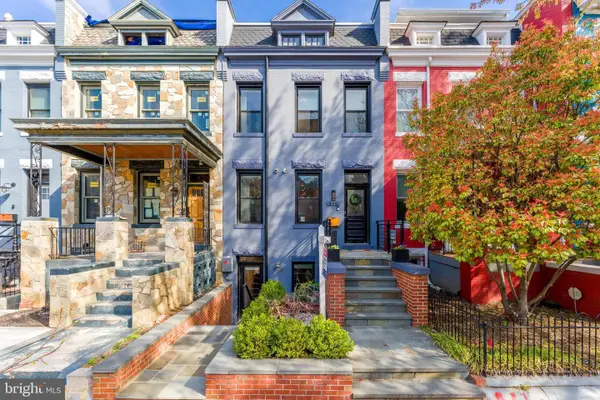
5517 7th St Nw #1, Washington, DC 20011
Local realty services provided by:CENTURY 21 Above and Beyond
5517 7th St Nw #1,Washington, DC 20011
$598,500
- 3 Beds
- 3 Baths
- 1,640 sq. ft.
- Townhouse
- Active
Listed by: kenneth w rub
Office: ttr sotheby's international realty
MLS#:DCDC2257282
Source:BRIGHTMLS
Price summary
- Price:$598,500
- Price per sq. ft.:$364.94
About this home

Welcome to this stunning 3BD/2.5BA townhouse in the heart of Brightwood—a smart, modern home built in 2022 with exceptional finishes and thoughtful design. This residence features a unique and flexible layout: an open, sun-drenched main level perfect for entertaining and everyday living, with all three bedrooms in the fully finished lower level.
**Main Level:** Walk into an open-concept living and dining area flooded with natural light from windows on three sides. An elegant built-in window bench with storage anchors the space—ideal for morning coffee or quiet moments. The chef's kitchen features white shaker cabinetry, quartz countertops, stainless appliances including a French-door refrigerator, and flows seamlessly into the living area. A powder room and access to the rear balcony complete this inviting main floor.
**Lower Level:** Three generously sized bedrooms. The primary suite includes a walk-in closet and full en-suite bath, while two additional spacious bedrooms share a second full bath. This layout is perfect for homeowners wanting privacy, roommates, or remote workers seeking dedicated bedroom/office spaces away from the main living area.
**Lifestyle Details:** Secured off-street parking in an attached rear-facing garage. In-unit washer and dryer. Two outdoor spaces: a front sitting area and private rear balcony. Central A/C. Pet-friendly (dogs and cats welcome).
**The Neighborhood:** This location is a walker's paradise. You're steps from excellent coffee shops (including local roasters), restaurants ranging from casual to upscale, bars, and both bus and Metro access. The Brightwood neighborhood offers the character and community feel many DC residents seek, without the premium price tag of trendier areas.
**Smart Financing:** This home qualifies for 100% financing with no PMI and includes a $5K lender credit to help you get into your new home.
Built 2022 | 1,640 Sq Ft | $208/month HOA...
Contact an agent
Home facts
- Year built:2022
- Listing ID #:DCDC2257282
- Added:72 day(s) ago
- Updated:July 07, 2026 at 02:09 PM
Rooms and interior
- Bedrooms:3
- Total bathrooms:3
- Full bathrooms:2
- Half bathrooms:1
- Dining Description:Dining Room
- Bathrooms Description:Bathroom 1, Bathroom 2, Half Bath
- Kitchen Description:Built-In Microwave, Dishwasher, Disposal, Microwave, Oven/Range - Electric, Refrigerator, Water Heater
- Basement:Yes
- Basement Description:Fully Finished
- Living area:1,640 sq. ft.
Heating and cooling
- Cooling:Central A/C, Heat Pump(s)
- Heating:Electric, Heat Pump - Electric BackUp
Structure and exterior
- Year built:2022
- Building area:1,640 sq. ft.
- Architectural Style:Traditional
- Construction Materials:Brick
- Levels:2 Stories
Utilities
- Water:Public
- Sewer:Public Sewer
Finances and disclosures
- Price:$598,500
- Price per sq. ft.:$364.94
- Tax amount:$4,022 (2026)
Features and amenities
- Laundry features:Dryer, Washer
Parking
- Parking description:Alley, Attached Garage, Fenced, Garage - Rear Entry, Off Street, Parking Space Conveys
- Garage:Yes
- Garage spaces:1
New listings near 5517 7th St Nw #1
- New
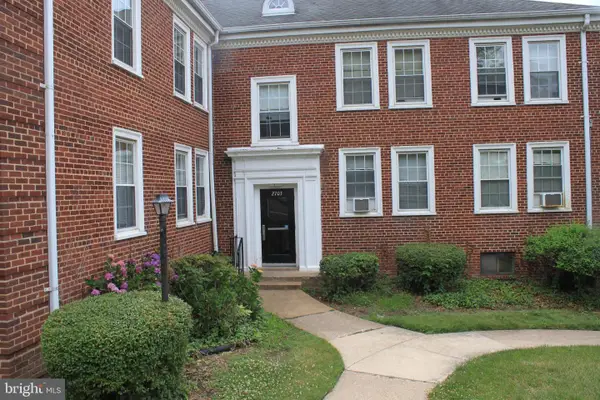 $135,000Active2 beds 1 baths
2703 31st St Se #b280, WASHINGTON, DC 20020
MLS# DCDC2270988Listed by: COLDWELL BANKER REALTY - New
 $649,000Active2 beds 2 baths1,061 sq. ft.
7175 12th St Nw #302, WASHINGTON, DC 20012
MLS# DCDC2271906Listed by: COMPASS  $335,000Active2 beds 1 baths750 sq. ft.
950 25th St Nw #215-s, WASHINGTON, DC 20037
MLS# DCDC2258350Listed by: COMPASS $315,000Active2 beds 1 baths750 sq. ft.
950 25th St Nw #514-s, WASHINGTON, DC 20037
MLS# DCDC2258404Listed by: COMPASS- Coming Soon
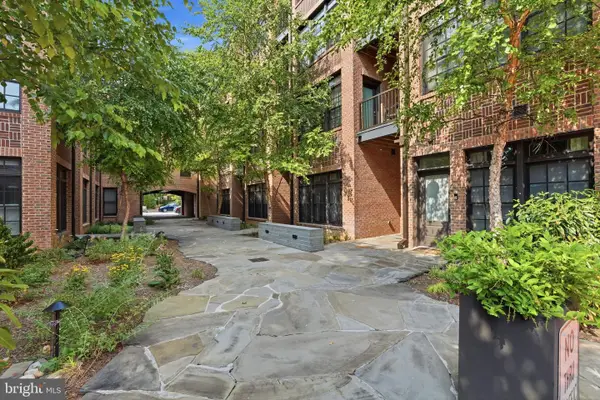 $860,000Coming Soon2 beds 3 baths
1309 E St Se #20, WASHINGTON, DC 20003
MLS# DCDC2270944Listed by: KELLER WILLIAMS CAPITAL PROPERTIES - New
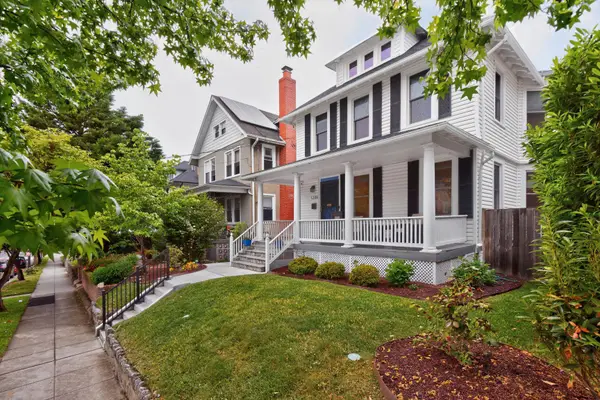 $1,095,000Active4 beds 4 baths2,368 sq. ft.
1205 Emerson St Nw, WASHINGTON, DC 20011
MLS# DCDC2271038Listed by: COMPASS - Coming Soon
 $1,050,000Coming Soon3 beds 3 baths
1817 8th St Nw, WASHINGTON, DC 20001
MLS# DCDC2271730Listed by: FAIRFAX REALTY SELECT - Coming Soon
 $1,485,000Coming Soon4 beds 4 baths
6814 Oregon Ave Nw, WASHINGTON, DC 20015
MLS# DCDC2271918Listed by: BERKSHIRE HATHAWAY HOMESERVICES PENFED REALTY - Coming Soon
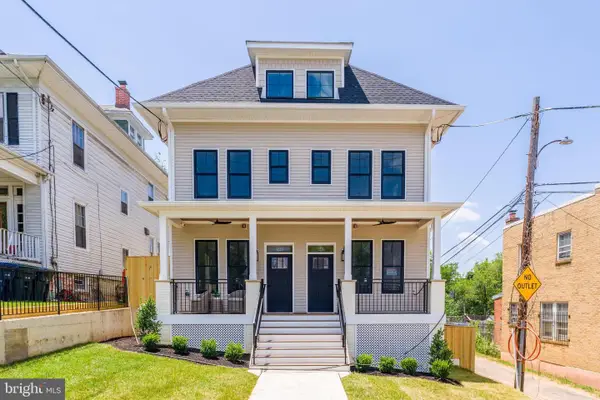 $699,000Coming Soon3 beds 3 baths
1223 Talbert St Se #2, WASHINGTON, DC 20020
MLS# DCDC2271932Listed by: RE/MAX ALLEGIANCE - New
 $1,999,000Active5 beds 5 baths2,900 sq. ft.
648 F St Ne, WASHINGTON, DC 20002
MLS# DCDC2272120Listed by: RE/MAX ALLEGIANCE


Protect your home and budget from life's surprises with an Assurant Home Warranty, backed by a partner that supports you through every step of homeownership. Explore Plans.
©2026 Century 21 Real Estate LLC. All rights reserved. CENTURY 21®, the CENTURY 21 Logo and C21® are service marks owned by Century 21 Real Estate LLC. Century 21 Real Estate LLC fully supports the principles of the Fair Housing Act and the Equal Opportunity Act. Each office is independently owned and operated. Listing information is deemed reliable but not guaranteed accurate.