
1817 8th St Nw, Washington, DC 20001
Local realty services provided by:CENTURY 21 Reilly Realtors
1817 8th St Nw,Washington, DC 20001
$1,050,000
- 3 Beds
- 3 Baths
- 1,600 sq. ft.
- Townhouse
- Active
Listed by: sima tessema
Office: fairfax realty select
MLS#:DCDC2271730
Source:BRIGHTMLS
Price summary
- Price:$1,050,000
- Price per sq. ft.:$656.25
About this home
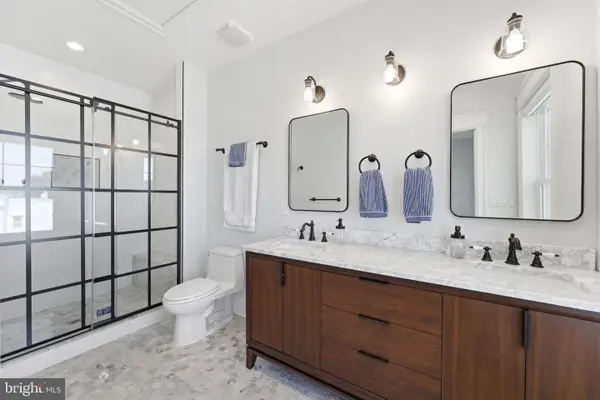
Rarely available 3BR/3BA townhouse blending timeless character with modern updates. Enjoy high ceilings, exposed brick, a gourmet kitchen, flexible living space, a private garden terrace, and two dedicated parking spaces. Upstairs features a spacious primary with a renovated bath, currently staged with kingsize bed. With a Walk Score of 99, you're just steps from Metro, Whole Foods, Trader Joe's, U Street, Shaw's top restaurants, shopping, and nightlife.
Contact an agent
Home facts
- Year built:1905
- Listing ID #:DCDC2271730
- Added:20 day(s) ago
- Updated:July 28, 2026 at 01:57 PM
Rooms and interior
- Bedrooms:3
- Total bathrooms:3
- Full bathrooms:3
- Bathrooms Description:Bathroom 1
- Living area:1,600 sq. ft.
Heating and cooling
- Cooling:Central A/C, Ductless/Mini-Split
- Heating:Central, Natural Gas, Radiator
Structure and exterior
- Year built:1905
- Building area:1,600 sq. ft.
- Lot area:0.04 Acres
- Architectural Style:Federal, Victorian
- Construction Materials:Brick
- Foundation Description:Brick/Mortar
- Levels:2 Stories
Schools
- Elementary school:CLEVELAND
Utilities
- Water:Public
- Sewer:Public Hook/Up Avail
Finances and disclosures
- Price:$1,050,000
- Price per sq. ft.:$656.25
- Tax amount:$6,741 (2026)
Parking
- Parking description:Alley, Off Street
New listings near 1817 8th St Nw
- Coming SoonOpen Sun, 1 to 3pm
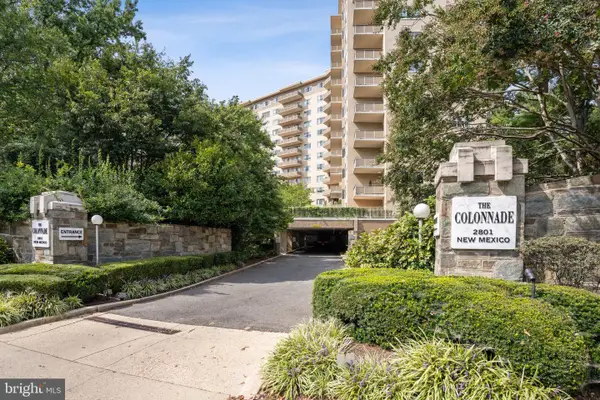 $540,000Coming Soon1 beds 2 baths
2801 New Mexico Ave Nw #806, WASHINGTON, DC 20007
MLS# DCDC2275990Listed by: WASHINGTON FINE PROPERTIES, LLC - New
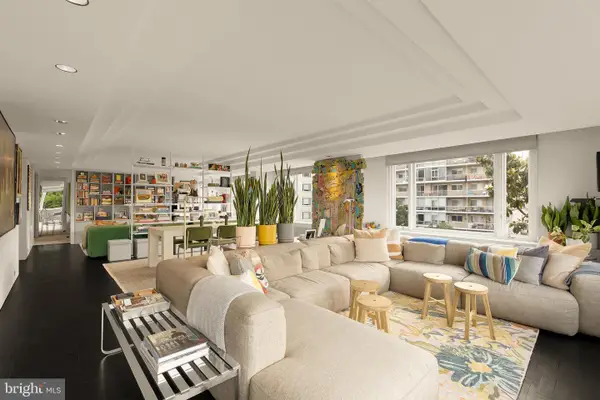 $499,900Active1 beds 2 baths1,612 sq. ft.
2475 Virginia Ave Nw #621, WASHINGTON, DC 20037
MLS# DCDC2276054Listed by: COMPASS - New
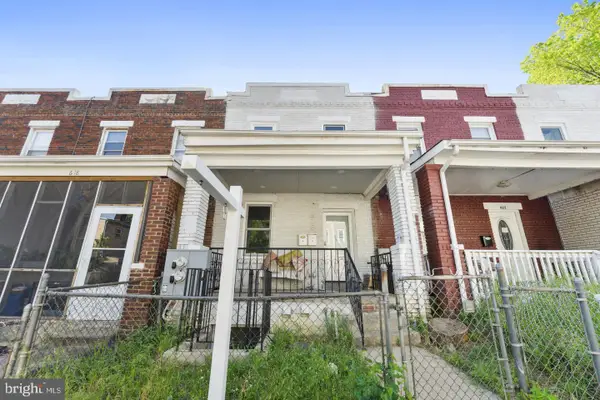 $699,900Active4 beds -- baths1,684 sq. ft.
620 20th St Ne, WASHINGTON, DC 20002
MLS# DCDC2276038Listed by: LONG & FOSTER REAL ESTATE, INC. - New
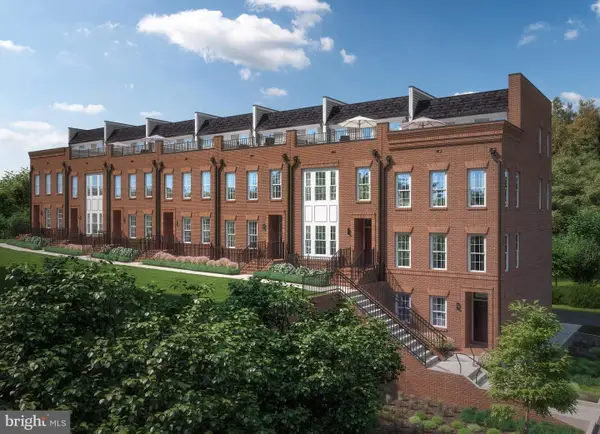 $949,990Active4 beds 5 baths2,446 sq. ft.
1441 Aspen St Nw, WASHINGTON, DC 20012
MLS# DCDC2276040Listed by: RE/MAX UNITED REAL ESTATE - New
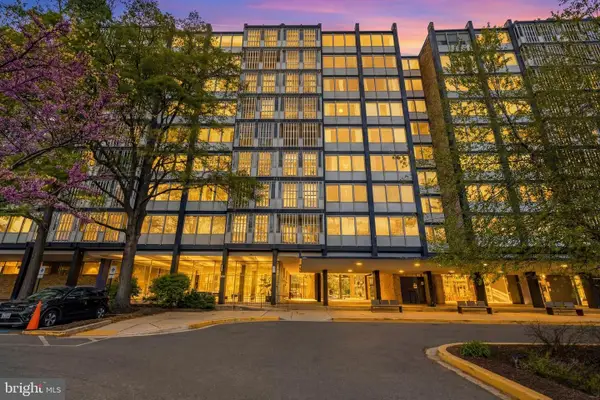 $54,000Active1 beds 1 baths784 sq. ft.
1311 Delaware Ave Sw #s240, WASHINGTON, DC 20024
MLS# DCDC2276044Listed by: REDFIN CORP - New
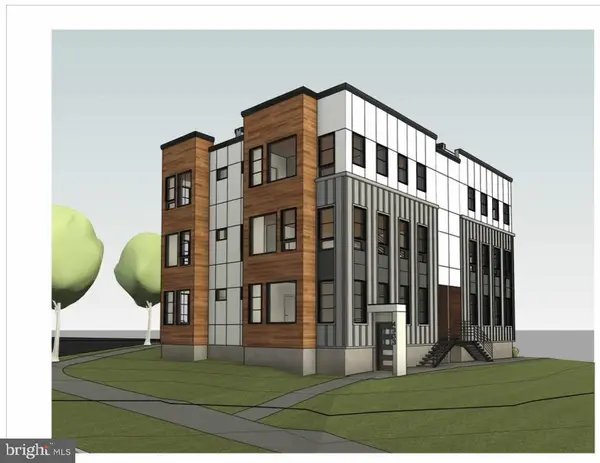 $899,900Active3 beds 3 baths5,678 sq. ft.
4335 Kansas Ave Nw, WASHINGTON, DC 20011
MLS# DCDC2276048Listed by: EXP REALTY, LLC 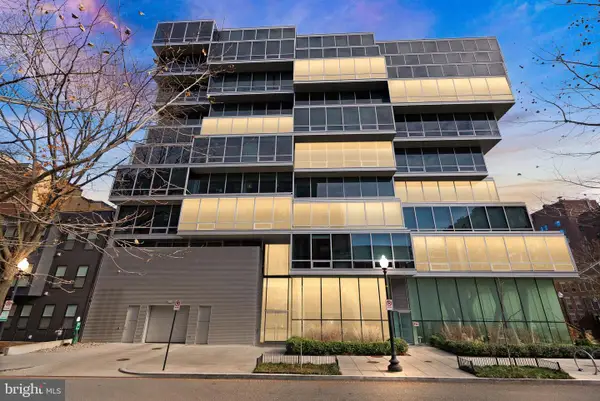 $1,700,000Pending2 beds 2 baths1,731 sq. ft.
1111 24th St Nw #27, WASHINGTON, DC 20037
MLS# DCDC2276020Listed by: REALTY ONE GROUP CAPITAL- Open Sun, 2 to 4pmNew
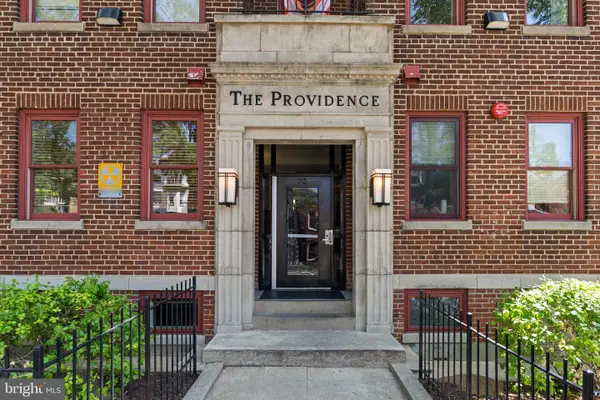 $485,000Active2 beds 2 baths777 sq. ft.
70 Rhode Island Ave Nw #503, WASHINGTON, DC 20001
MLS# DCDC2273548Listed by: TTR SOTHEBY'S INTERNATIONAL REALTY - New
 $1,049,000Active3 beds 4 baths2,480 sq. ft.
3628 New Hampshire Ave Nw, WASHINGTON, DC 20010
MLS# DCDC2276034Listed by: RLAH @PROPERTIES - Coming Soon
 $249,900Coming Soon1 beds 1 baths
640 Buchanan St Nw #105, WASHINGTON, DC 20011
MLS# DCDC2274278Listed by: REALTY PROS


Protect your home and budget from life's surprises with an Assurant Home Warranty, backed by a partner that supports you through every step of homeownership. Explore Plans.
©2026 Century 21 Real Estate LLC. All rights reserved. CENTURY 21®, the CENTURY 21 Logo and C21® are service marks owned by Century 21 Real Estate LLC. Century 21 Real Estate LLC fully supports the principles of the Fair Housing Act and the Equal Opportunity Act. Each office is independently owned and operated. Listing information is deemed reliable but not guaranteed accurate.