
626 Independence Ave Se #304, Washington, DC 20003
Local realty services provided by:CENTURY 21 Norris - Valley Forge
Listed by: peter grimm
Office: berkshire hathaway homeservices penfed realty
MLS#:DCDC2274782
Source:BRIGHTMLS
Price summary
- Price:$424,900
- Price per sq. ft.:$653.69
About this home
TOP FLOOR CORNER TWO BEDROOM in Pet-friendly Boutique Building! Welcome to 626 Independence Ave SE #304, a sun-filled top-floor corner unit at the boutique Evelyn at Eastern Market! Beautifully refinished hardwood floors, oversized windows, and an open, efficient layout make this one live larger with two true bedrooms, generous closets, period tile and tub bathroom, gas cooking, stone countertops, tall cabinets, pantry, and a hallway linen closet for surprisingly abundant storage. Add the everyday conveniences of in-unit laundry and central air conditioning, professionally managed association with a low monthly condo fee. All just steps to Eastern Market and Trader Joe's, Lincoln and Stanton Parks, Barracks Row, the U.S. Capitol, Library of Congress and the National Mall, with Eastern Market, Capitol South, and Union Station Metro Stations only minutes away. Best Value on the Hill - Call today and schedule your private tour.
First-time homebuyer HPAP/EHAP friendly!
** Select photos virtually staged to offer design options **...
Contact an agent
Home facts
- Year built:1956
- Subdivision & Development:CAPITOL HILL
- Listing ID #:DCDC2274782
- Added:99 day(s) ago
- Updated:October 30, 2026 at 02:35 PM
Rooms and interior
- Bedrooms:2
- Total bathrooms:1
- Full bathrooms:1
- Flooring:Ceramic Tile, Hardwood
- Dining Description:Combination Dining/Living, Dining Area, Dining Room
- Bathrooms Description:Bathroom 1
- Kitchen Description:Butlers Pantry, Kitchen - Gourmet, Microwave, Oven/Range - Gas, Pantry, Refrigerator, Upgraded Countertops
- Living area:650 sq. ft.
Heating and cooling
- Cooling:Central A/C
- Heating:Forced Air, Natural Gas
Structure and exterior
- Year built:1956
- Building area:650 sq. ft.
- Architectural Style:Mid-Century Modern
- Construction Materials:Brick
- Levels:3 Story
Utilities
- Water:Public
- Sewer:Public Sewer
Finances and disclosures
- Price:$424,900
- Price per sq. ft.:$653.69
- Tax amount:$2,732 (2026)
Features and amenities
- Laundry features:Dryer - Front Loading, Has Laundry, Washer - Front Loading
- Amenities:Double Pane Windows
Parking
- Parking description:On Street, Public
New listings near 626 Independence Ave Se #304
- Coming Soon
 $3,850,000Coming Soon6 beds 6 baths4,767 sq. ft.
4901 Quebec St Nw, WASHINGTON, DC 20016
MLS# DCDC2289738Listed by: WASHINGTON FINE PROPERTIES, LLC - Coming Soon
 $525,000Coming Soon3 beds 4 baths1,786 sq. ft.
4231 Meade St Ne, WASHINGTON, DC 20019
MLS# DCDC2289980Listed by: SAMSON PROPERTIES - Coming Soon
 $2,250,000Coming Soon3 beds 4 baths2,654 sq. ft.
3108 Dumbarton St Nw, WASHINGTON, DC 20007
MLS# DCDC2289958Listed by: TTR SOTHEBY'S INTERNATIONAL REALTY - Coming Soon
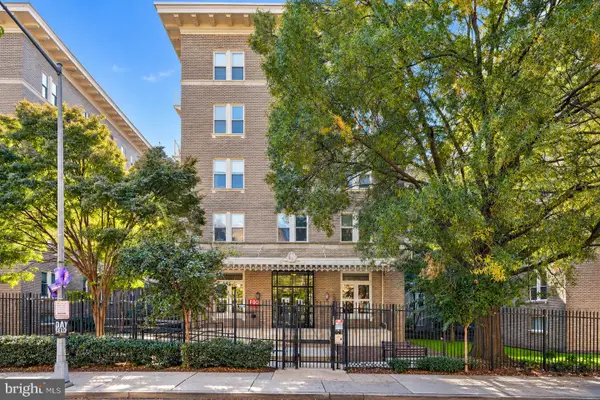 $420,000Coming Soon1 beds 1 baths696 sq. ft.
1308 Clifton St Nw #209, WASHINGTON, DC 20009
MLS# DCDC2289236Listed by: NORTHROP REALTY - Coming Soon
 $1,100,000Coming Soon4 beds 4 baths3,059 sq. ft.
4802 Eastern Ave Ne, WASHINGTON, DC 20017
MLS# DCDC2289866Listed by: KELLER WILLIAMS CAPITAL PROPERTIES - Coming Soon
 $849,900Coming Soon3 beds 3 baths2,003 sq. ft.
5513 4th St Ne, WASHINGTON, DC 20011
MLS# DCDC2289874Listed by: REAL BROKER, LLC - Coming Soon
 $6,495,000Coming Soon6 beds 8 baths7,456 sq. ft.
4430 Lowell St Nw, WASHINGTON, DC 20016
MLS# DCDC2286284Listed by: TTR SOTHEBY'S INTERNATIONAL REALTY - Coming Soon
 $839,000Coming Soon4 beds -- baths2,404 sq. ft.
1014 6th St Ne, WASHINGTON, DC 20002
MLS# DCDC2289840Listed by: SAMSON PROPERTIES - Coming Soon
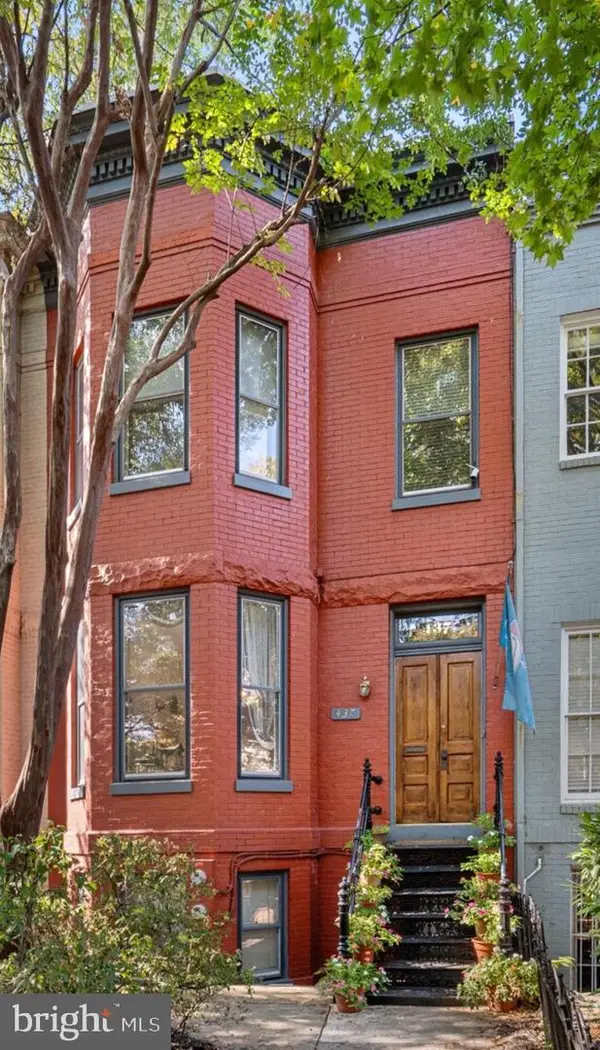 $3,000,000Coming Soon5 beds 4 baths3,388 sq. ft.
437 New Jersey Ave Se, WASHINGTON, DC 20003
MLS# DCDC2289028Listed by: KW UNITED - Coming Soon
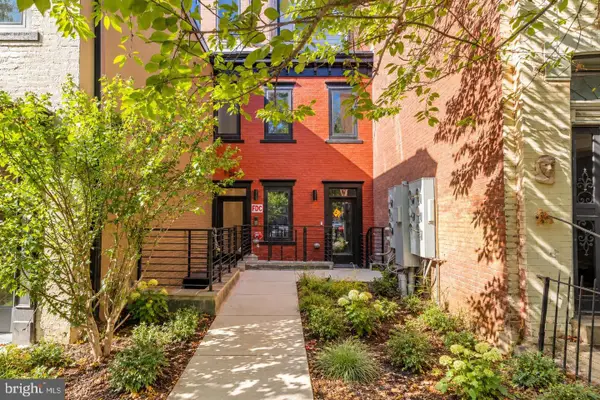 $799,900Coming Soon2 beds 2 baths1,283 sq. ft.
1320 8th St Nw #ph9, WASHINGTON, DC 20001
MLS# DCDC2289750Listed by: SERHANT


Protect your home and budget from life's surprises with an Assurant Home Warranty, backed by a partner that supports you through every step of homeownership. Explore Plans.
©2026 Century 21 Real Estate LLC. All rights reserved. CENTURY 21®, the CENTURY 21 Logo and C21® are service marks owned by Century 21 Real Estate LLC. Century 21 Real Estate LLC fully supports the principles of the Fair Housing Act and the Equal Opportunity Act. Each office is independently owned and operated. Listing information is deemed reliable but not guaranteed accurate.