
10 Steffie Dr, Bear, DE 19701
Local realty services provided by:CENTURY 21 Sylvia Geist Agency
Listed by: william f sladek
Office: redfin corporation
MLS#:DENC2108784
Source:BRIGHTMLS
Price summary
- Price:$615,000
- Price per sq. ft.:$241.18
About this home
Fantastic Price Improvement! Welcome to this impressive brick-front, four-bedroom home situated on a picturesque 0.57-acre lot adorned with mature trees, beautiful landscaping, and post-and-rail fencing. Designed for exceptional outdoor entertaining, the lush outdoor oasis features a custom EP Henry paver patio, a charming gazebo, and a handy shed, all just minutes from Lums Pond State Park and local bike trails. Boasting solid, good-quality construction throughout, the main level invites you in through a dramatic two-story foyer leading to an elegant formal living room, a formal dining room, and a convenient half bath. At the heart of the home is a gorgeous updated eat-in kitchen that seamlessly flows into the cozy family room. Upstairs, a small loft area overlooks the foyer, leading to three spacious guest bedrooms, a full hallway bath, and an extra-large Primary Suite complete with a walk-in closet and a soothing spa-like ensuite bathroom. The partially finished basement provides fantastic bonus space with a large laundry area, plus abundant storage space. The attached two-car garage completes this exceptional move-in-ready property. Mortgage savings may be available for buyers of this listing....
Contact an agent
Home facts
- Year built:1998
- Subdivision & Development:CARAVEL HUNT
- Listing ID #:DENC2108784
- Added:76 day(s) ago
- Updated:October 23, 2026 at 02:00 PM
Rooms and interior
- Bedrooms:4
- Total bathrooms:3
- Full bathrooms:2
- Half bathrooms:1
- Dining Description:Dining Room
- Bathrooms Description:Full Bath, Half Bath, Primary Bathroom
- Kitchen Description:Built-In Microwave, Built-In Range, Dishwasher, Disposal, Energy Efficient Appliances, Kitchen - Island, Oven - Self Cleaning, Pantry, Refrigerator, Stainless Steel Appliances
- Bedroom Description:Primary Bedroom
- Basement:Yes
- Basement Description:Full, Partially Finished
- Living area:2,550 sq. ft.
Heating and cooling
- Cooling:Central A/C
- Heating:Forced Air, Natural Gas
Structure and exterior
- Roof:Shingle
- Year built:1998
- Building area:2,550 sq. ft.
- Lot area:0.57 Acres
- Architectural Style:Colonial
- Construction Materials:Brick
- Foundation Description:Concrete Perimeter
- Levels:2 Stories
Utilities
- Water:Public
- Sewer:Public Sewer
Finances and disclosures
- Price:$615,000
- Price per sq. ft.:$241.18
- Tax amount:$4,164 (2025)
Features and amenities
- Laundry features:Dryer, Washer
Parking
- Parking description:Attached Garage, Garage - Side Entry
- Garage:Yes
- Garage spaces:2
New listings near 10 Steffie Dr
- Coming Soon
 $328,000Coming Soon3 beds 3 baths1,650 sq. ft.
412 Aldwych Dr, BEAR, DE 19701
MLS# DENC2113518Listed by: EMPOWER REAL ESTATE, LLC - Coming SoonOpen Sun, 11am to 1pm
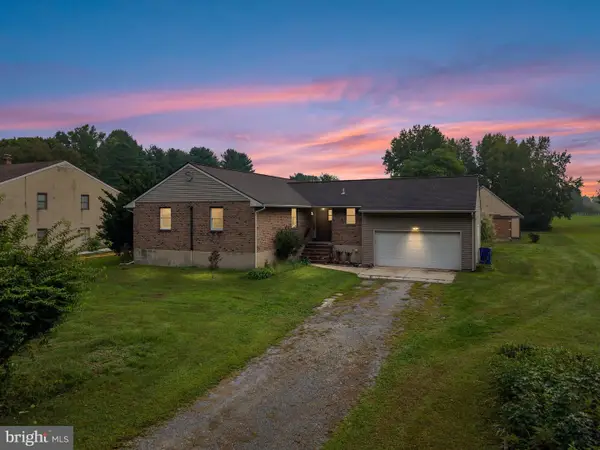 $399,000Coming Soon3 beds 2 baths1,400 sq. ft.
961 Woods Rd, BEAR, DE 19701
MLS# DENC2113266Listed by: CROWN HOMES REAL ESTATE - Coming Soon
 $625,000Coming Soon4 beds 3 baths3,250 sq. ft.
5 Chesapeake Dr, BEAR, DE 19701
MLS# DENC2112768Listed by: COMPASS - Coming Soon
 $459,777Coming Soon3 beds 3 baths2,275 sq. ft.
18 Viscaya Ct, BEAR, DE 19701
MLS# DENC2113012Listed by: THE PARKER GROUP - Coming Soon
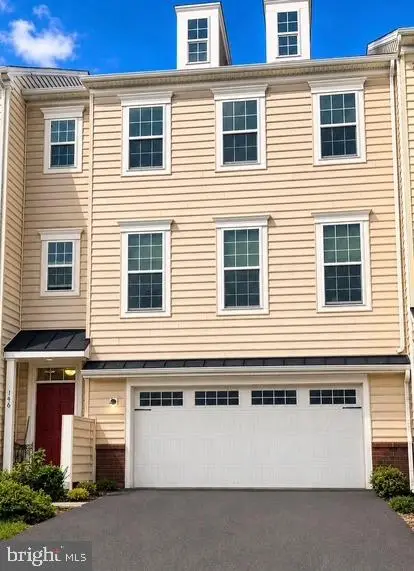 $499,900Coming Soon3 beds 4 baths2,950 sq. ft.
146 Time Cir, BEAR, DE 19701
MLS# DENC2108482Listed by: BHHS FOX & ROACH-CHRISTIANA - New
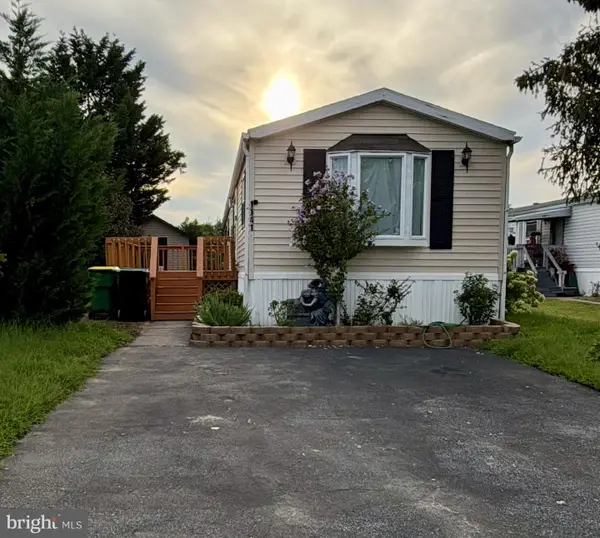 $71,900Active2 beds 2 baths980 sq. ft.
1141 Donna Marie Loop, BEAR, DE 19701
MLS# DENC2113530Listed by: PATTERSON-SCHWARTZ - GREENVILLE - New
 $289,000Active2 beds 3 baths1,625 sq. ft.
946 Rue Madora, BEAR, DE 19701
MLS# DENC2113474Listed by: CROWN HOMES REAL ESTATE - New
 $515,000Active4 beds 3 baths2,100 sq. ft.
32 Longleaf Ln, BEAR, DE 19701
MLS# DENC2113420Listed by: CROWN HOMES REAL ESTATE - New
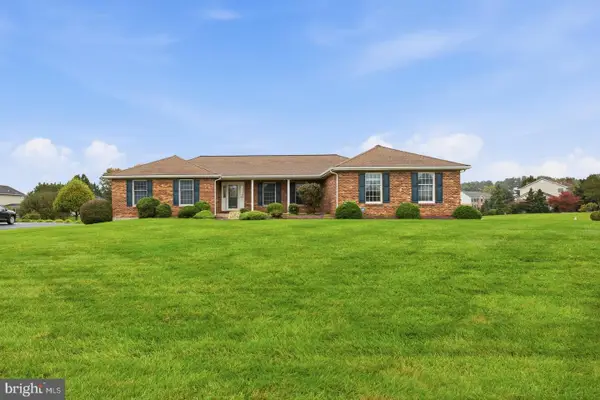 $525,000Active3 beds 3 baths2,375 sq. ft.
2 Steffie Dr, BEAR, DE 19701
MLS# DENC2113312Listed by: COMPASS - New
 $69,900Active3 beds 2 baths1,078 sq. ft.
614 S Huckleberry Ave #140, BEAR, DE 19701
MLS# DENC2091346Listed by: RE/MAX ASSOCIATES-HOCKESSIN


Protect your home and budget from life's surprises with an Assurant Home Warranty, backed by a partner that supports you through every step of homeownership. Explore Plans.
©2026 Century 21 Real Estate LLC. All rights reserved. CENTURY 21®, the CENTURY 21 Logo and C21® are service marks owned by Century 21 Real Estate LLC. Century 21 Real Estate LLC fully supports the principles of the Fair Housing Act and the Equal Opportunity Act. Each office is independently owned and operated. Listing information is deemed reliable but not guaranteed accurate.