
2 Steffie Dr, Bear, DE 19701
Local realty services provided by:CENTURY 21 Ryon Real Estate
Listed by: janet c. patrick, susan d gibson
Office: compass
MLS#:DENC2113312
Source:BRIGHTMLS
Price summary
- Price:$525,000
- Price per sq. ft.:$221.05
- Monthly HOA dues:$1.25
About this home
Welcome to 2 Steffie Drive, a classic brick ranch nestled in the sought-after Caravel Hunt community. Highlighting effortless single-level living, this home features hardwood floors, detailed moldings, and a wonderfully large and open layout designed for easy daily living and grand-scale hosting. Traditional formal living and dining rooms anchored by timeless crown and chair rail moldings provide elegant spaces for gathering, while a spacious family room with plush new carpet offers a warm, cozy retreat for everyday relaxation. The spacious eat-in kitchen is a true centerpiece, offering a vast, open footprint with abundant rich oak cabinetry, a built-in pantry, and an impressive, matching multi-cabinet service station/butler’s pantry that is perfect for extra prep or a morning coffee bar. This sprawling culinary space opens through sliding glass doors to a three-season sunroom wrapped in natural light and finished with new luxury vinyl plank flooring. The main level continues with three comfortable bedrooms—all refreshed with brand-new carpeting. The primary suite features a large walk-in closet and spacious en-suite with double-bowl vanity, corner soaking tub and separate shower. A dedicated first-floor laundry room with a utility sink adds everyday ease. Attached to the two-car garage, direct walk-up interior stairs lead straight down to the vast unfinished basement, offering separate access for storage, projects, or future expansion without ever stepping into the main living quarters. This exceptional property delivers complete peace of mind, vast space, and one-level comfort in a prime Bear location. All of this is situated on a spacious lot in the sought-after, beautifully maintained community of Caravel Hunt. Enjoy quiet suburban living paired with an exceptional location—offering quick access to RT-40, RT-896, and I-95, putting local schools, Fox Run shopping, dining, and Lums Pond State Park just minutes away. New roof installed in 2023....
Contact an agent
Home facts
- Year built:1998
- Subdivision & Development:CARAVEL HUNT
- Listing ID #:DENC2113312
- Added:5 day(s) ago
- Updated:October 25, 2026 at 04:37 AM
Rooms and interior
- Bedrooms:3
- Total bathrooms:3
- Full bathrooms:2
- Half bathrooms:1
- Dining Description:Dining Room
- Bedroom Description:Primary Bedroom
- Basement:Yes
- Basement Description:Full
- Living area:2,375 sq. ft.
Heating and cooling
- Cooling:Central A/C
- Heating:90% Forced Air, Natural Gas
Structure and exterior
- Year built:1998
- Building area:2,375 sq. ft.
- Lot area:0.52 Acres
- Architectural Style:Ranch/Rambler
- Construction Materials:Brick
- Foundation Description:Concrete Perimeter
- Levels:1 Story
Utilities
- Water:Public
- Sewer:Public Sewer
Finances and disclosures
- Price:$525,000
- Price per sq. ft.:$221.05
- Tax amount:$2,706 (2025)
Parking
- Parking description:Attached Garage, Inside Access
- Garage:Yes
- Garage spaces:2
New listings near 2 Steffie Dr
- Coming Soon
 $350,000Coming Soon4 beds 2 baths1,375 sq. ft.
119 E Skeet Cir, BEAR, DE 19701
MLS# DENC2113636Listed by: KELLER WILLIAMS REALTY WILMINGTON - Coming Soon
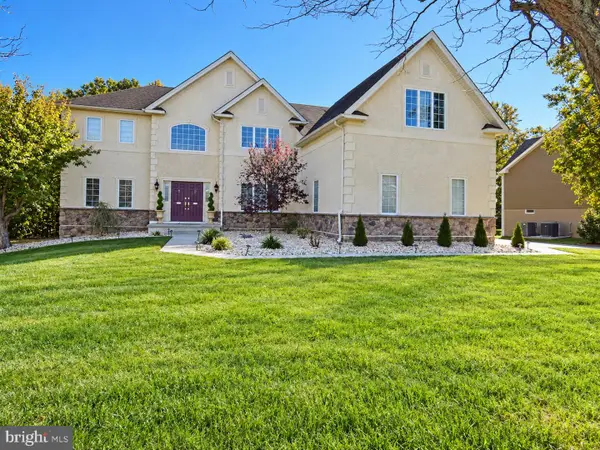 $790,000Coming Soon4 beds 4 baths3,975 sq. ft.
1322 Healy Ct, BEAR, DE 19701
MLS# DENC2113540Listed by: EXP REALTY, LLC - Coming Soon
 $328,000Coming Soon3 beds 3 baths1,650 sq. ft.
412 Aldwych Dr, BEAR, DE 19701
MLS# DENC2113518Listed by: EMPOWER REAL ESTATE, LLC - Coming SoonOpen Sun, 11am to 1pm
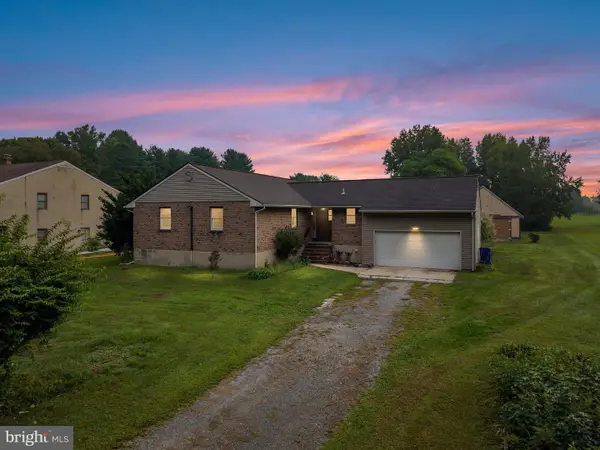 $399,000Coming Soon3 beds 2 baths1,400 sq. ft.
961 Woods Rd, BEAR, DE 19701
MLS# DENC2113266Listed by: CROWN HOMES REAL ESTATE - Coming Soon
 $625,000Coming Soon4 beds 3 baths3,250 sq. ft.
5 Chesapeake Dr, BEAR, DE 19701
MLS# DENC2112768Listed by: COMPASS - Coming Soon
 $459,777Coming Soon3 beds 3 baths2,275 sq. ft.
18 Viscaya Ct, BEAR, DE 19701
MLS# DENC2113012Listed by: THE PARKER GROUP - Coming Soon
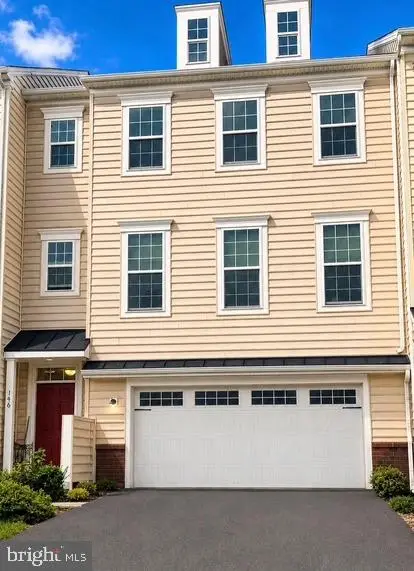 $499,900Coming Soon3 beds 4 baths2,950 sq. ft.
146 Time Cir, BEAR, DE 19701
MLS# DENC2108482Listed by: BHHS FOX & ROACH-CHRISTIANA - New
 $395,000Active3 beds 2 baths2,571 sq. ft.
3 Constance Ct, BEAR, DE 19701
MLS# DENC2113532Listed by: COLDWELL BANKER REALTY - New
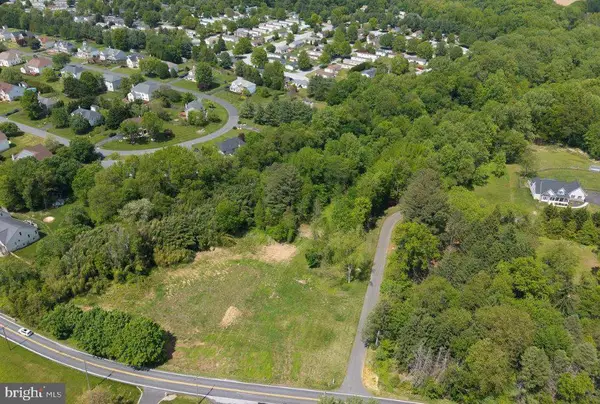 $259,900Active4.27 Acres
3934 Kirkwood Saint Georges Rd, BEAR, DE 19701
MLS# DENC2113584Listed by: EXP REALTY, LLC - New
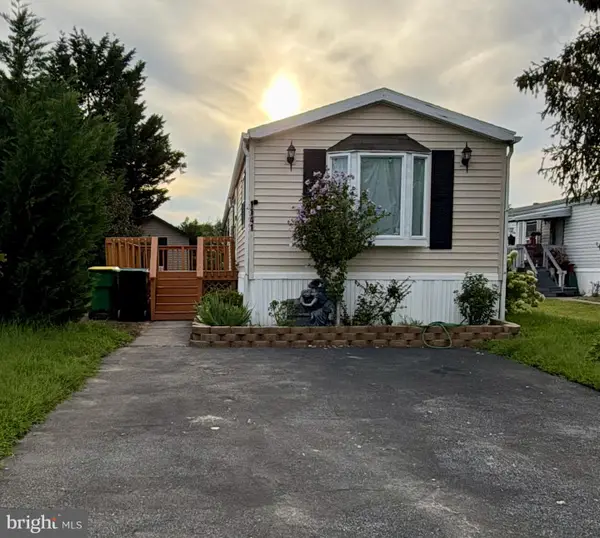 $71,900Active2 beds 2 baths980 sq. ft.
1141 Donna Marie Loop, BEAR, DE 19701
MLS# DENC2113530Listed by: PATTERSON-SCHWARTZ - GREENVILLE


Protect your home and budget from life's surprises with an Assurant Home Warranty, backed by a partner that supports you through every step of homeownership. Explore Plans.
©2026 Century 21 Real Estate LLC. All rights reserved. CENTURY 21®, the CENTURY 21 Logo and C21® are service marks owned by Century 21 Real Estate LLC. Century 21 Real Estate LLC fully supports the principles of the Fair Housing Act and the Equal Opportunity Act. Each office is independently owned and operated. Listing information is deemed reliable but not guaranteed accurate.