1010 Powell Ct, Bear, DE 19701
Local realty services provided by:CENTURY 21 Downtown
1010 Powell Ct,Bear, DE 19701
$975,000
- 4 Beds
- 5 Baths
- - sq. ft.
- Single family
- Sold
Listed by: stephanie marvel
Office: keller williams real estate - west chester
MLS#:DENC2102768
Source:BRIGHTMLS
Sorry, we are unable to map this address
Price summary
- Price:$975,000
- Monthly HOA dues:$137
About this home
Welcome to 1010 Powell Court, nestled in the charming community of Red Lion Chase. This stunning traditional/colonial style home offers a blend of luxury and comfort, perfect for those seeking an exceptional living experience. Step inside to discover a grand foyer, cathedral ceiling and turned staircase with wrought iron spindles and an expansive open floor plan seamlessly connecting the kitchen, dining and living areas making it perfect for entertaining. The gourmet kitchen features stainless steel appliances, a double oven, oversized refrigerator, spacious island, upgraded cabinets and new 18 inch tile flooring. Enjoy casual meals in the breakfast room overlooking the rear yard or entertain in the formal combo dining room/living room area. The two story family room, located off the kitchen, features an open beam ceiling, floor to ceiling stone wood burning fireplace creating an inviting and cozy atmosphere for relaxation. There is also an additional rear staircase to the second level in this room for added convenience. A private in home office with built in shelving, half bath, laundry room and access to the three car garage (with one taller bay) complete the main level. Retreat to the primary suite with tray ceiling, a sitting area, two walk-in closets and an en-suite with dual vanities, soaking tub and upgraded travertine tile walk-in shower with custom glass shower doors. The second bedroom is a "princess suite" with it's own private full bathroom. The third and fourth bedrooms share a "jack & jill" full bathroom with a double vanity. Talk about a "Man Cave" - the finished walk-out basement is one of the many highlights of this home featuring a stone and granite wet bar with a refrigerator and wine refrigerator, two wall mounted flat screen televisions and half bathroom adding additional versatile space for recreation. Outside, the property is a private oasis, set on a meticulously landscaped lot that backs up to common area providing views of open space and mature trees. This outdoor area is designed for entertaining - featuring a two tiered expansive paver patio with stone bar and firepit with a trellis, a 20x40 heated in-ground pool with hot tub and waterfall feature. The property is fenced in and has an oversized electric awning over a portion of the patio to provide shade as well as a gas line for the barbeque. This pool has been professionally opened and closed each season. The exterior facade of the home was redone by Toll Brothers to include the stone, hardi board, front door and windows (2019). The roof is new (2024) and the driveway has been repaved (2026). Other upgrades include wainscotting/chair rail throughout most of the first floor and basement. There is also an electric switch to raise and lower the foyer chandelier for easy cleaning. Approximately $200,000 in builder upgrades were put into this home (not including the rear and front patio pavers, the pool and hot tub or the finished basement). Red Lion Chase amenities offer a clubhouse, pool, basketball and tennis courts and a fitness center. It is close to shopping, restaurants, schools and major commuter routes. Experience the perfect blend of indoor and outdoor living in this stunning property. Don't miss the opportunity to make this extraordinary home yours - schedule a tour today! All deposit checks must be Cashier Checks....
Contact an agent
Home facts
- Year built:2007
- Listing ID #:DENC2102768
- Added:49 day(s) ago
- Updated:July 18, 2026 at 05:59 AM
Rooms and interior
- Bedrooms:4
- Total bathrooms:5
- Full bathrooms:3
- Half bathrooms:2
- Rooms Total:12
- Flooring:Carpet, Ceramic Tile, Hardwood, Luxury Vinyl Plank
- Dining Description:Combination Dining/Living, Combination Kitchen/Dining, Dining Room, Formal/Separate Dining Room
- Bathrooms Description:Primary Bath(s), WhirlPool/HotTub
- Kitchen Description:Breakfast Area, Built-In Microwave, Built-Ins, Combination Kitchen/Living, Cooktop, Dishwasher, Double/Dual Staircase, Extra Refrigerator/Freezer, Kitchen - Eat-In, Kitchen - Gourmet, Kitchen - Island, Kitchen - Table Space, Oven - Double, Pantry, Recessed Lighting, Refrigerator, Stainless Steel Appliances, Water Heater, Wet/Dry Bar
- Bedroom Description:Primary Bedroom, Walk In Closet(s)
- Basement:Yes
- Basement Description:Daylight, Fully Finished, Heated, Interior Access, Outside Entrance, Partial, Rear Entrance, Walkout Stairs
Heating and cooling
- Cooling:Central A/C
- Heating:Forced Air, Natural Gas
Structure and exterior
- Roof:Shingle
- Year built:2007
- Lot Features:Backs - Open Common Area, Landscaping, Level, Poolside, Private, Rear Yard
- Architectural Style:Colonial, Traditional
- Construction Materials:Combination, HardiPlank Type, Stone
- Exterior Features:Awning(s), Extensive Hardscape, Exterior Lighting, Lawn Sprinkler, Patio(s)
- Foundation Description:Concrete Perimeter
- Levels:3 Story
Utilities
- Water:Public
- Sewer:Public Sewer
Finances and disclosures
- Price:$975,000
- Tax amount:$5,545 (2025)
Features and amenities
- Laundry features:Dryer - Front Loading, Dryer In Unit, Washer - Front Loading, Washer In Unit
- Amenities:Bar, Built-Ins, Ceiling Fan(s), Chair Railings, Double/Dual Staircase, Exposed Beams, Recessed Lighting, Replacement Windows, Security System, Sliding Windows, Sprinkler System, Store/Office, Wet/Dry Bar, Window Treatments
- Pool features:Fenced, Filtered, Gunite, Heated, In Ground, Permits, Pool/Spa Combo
Parking
- Parking description:Attached Garage, Garage - Side Entry, Garage Door Opener, Inside Access, On Street
- Garage:Yes
- Garage spaces:3
New listings near 1010 Powell Ct
- Coming Soon
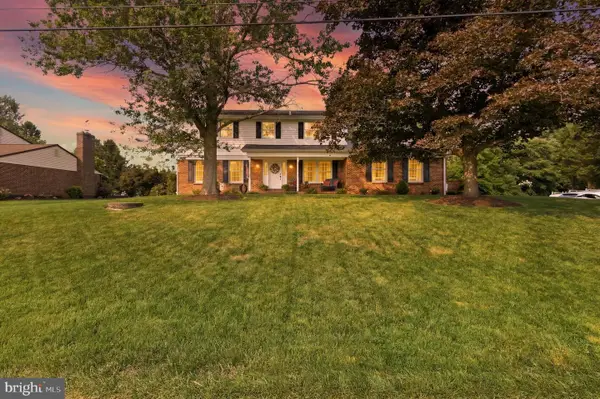
 $550,000Coming Soon4 beds 3 baths
133 Carlotta Dr, BEAR, DE 19701
MLS# DENC2107290Listed by: CENTURY 21 GOLD KEY REALTY - New
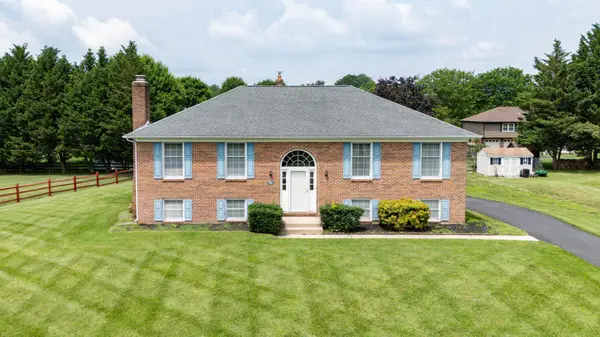 $489,900Active3 beds 3 baths1,850 sq. ft.
106 Michael Ln, BEAR, DE 19701
MLS# DENC2106742Listed by: COLDWELL BANKER ROWLEY REALTORS - New
 $350,000Active3 beds 2 baths1,050 sq. ft.
22 Heather Rd, NEWARK, DE 19702
MLS# DENC2107322Listed by: RE/MAX ASSOCIATES-WILMINGTON - Open Sun, 11am to 1pmNew
 $775,000Active5 beds 4 baths3,225 sq. ft.
1413 Olmsted Dr, BEAR, DE 19701
MLS# DENC2107030Listed by: KELLER WILLIAMS REALTY - Open Sat, 11am to 1pmNew
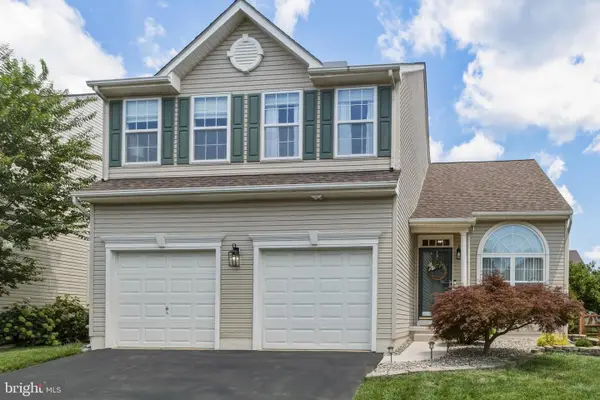 $525,000Active4 beds 3 baths1,650 sq. ft.
7 Kerrin Rd, BEAR, DE 19701
MLS# DENC2107226Listed by: CROWN HOMES REAL ESTATE - Open Sun, 1 to 3pmNew
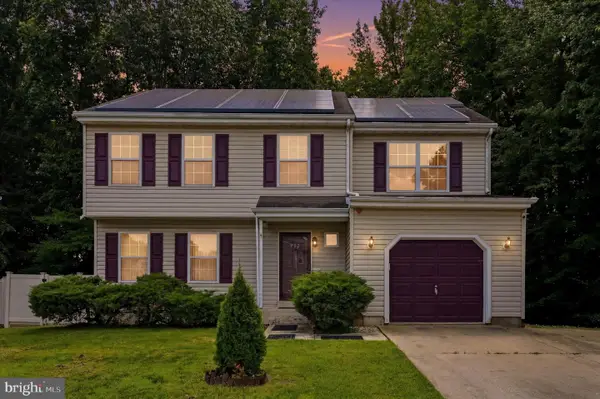 $469,500Active4 beds 3 baths1,932 sq. ft.
915 Rue Madora Dr, BEAR, DE 19701
MLS# DENC2107110Listed by: KELLER WILLIAMS REAL ESTATE - MEDIA 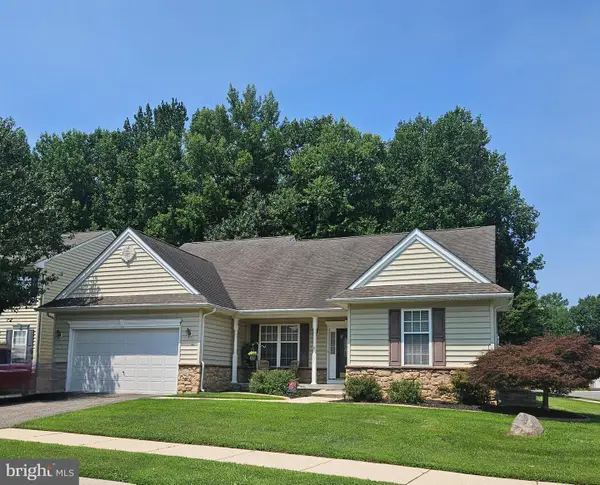 $475,000Pending3 beds 2 baths2,300 sq. ft.
231 Foxglove Loop, BEAR, DE 19701
MLS# DENC2106980Listed by: RE/MAX ELITE- $475,000Pending3 beds 2 baths2,300 sq. ft.
231 Foxglove Loop, BEAR, DE 19701
MLS# DENC2106980Listed by: RE/MAX ELITE - $475,000Pending3 beds 2 baths2,300 sq. ft.
231 Foxglove Loop, BEAR, DE 19701
MLS# DENC2106980Listed by: RE/MAX ELITE - $475,000Pending3 beds 2 baths2,300 sq. ft.
231 Foxglove Loop, BEAR, DE 19701
MLS# DENC2106980Listed by: RE/MAX ELITE


Protect your home and budget from life's surprises with an Assurant Home Warranty, backed by a partner that supports you through every step of homeownership. Explore Plans.
©2026 Century 21 Real Estate LLC. All rights reserved. CENTURY 21®, the CENTURY 21 Logo and C21® are service marks owned by Century 21 Real Estate LLC. Century 21 Real Estate LLC fully supports the principles of the Fair Housing Act and the Equal Opportunity Act. Each office is independently owned and operated. Listing information is deemed reliable but not guaranteed accurate.