
110 Grissom Dr, Bear, DE 19701
Local realty services provided by:CENTURY 21 Dale Realty Co.
110 Grissom Dr,Bear, DE 19701
$450,000
- 4 Beds
- 4 Baths
- 3,800 sq. ft.
- Townhouse
- Pending
Listed by: tucker robbins
Office: white robbins property management
MLS#:DENC2108804
Source:BRIGHTMLS
Price summary
- Price:$450,000
- Price per sq. ft.:$118.42
- Monthly HOA dues:$227
About this home
Welcome to Meridian Crossing, where luxury, convenience, and an incredible resort-style lifestyle come together. This impressive 4-bedroom, 3.5-bath twin home offers three beautifully finished levels of living space, a versatile open floor plan, a two-car garage, and access to one of the area's most amenity-rich communities.
Step inside and you'll immediately appreciate the spacious, open design. At the heart of the home is a gourmet kitchen featuring rich cherry cabinetry, granite countertops, a large granite-topped island, and stainless steel appliances. With its open connection to the surrounding living areas, this is a home designed for both comfortable everyday living and effortless entertaining.
The flexible floor plan provides something increasingly important today—space that can adapt to your lifestyle. An additional main floor room can serve as a private home office, guest room, den, or additional bedroom and features convenient access to a Jack-and-Jill bath.
The expansive finished lower level adds another entire dimension to the home, providing plenty of room for a media room, game room, home gym, entertainment area, or a combination of them all. A powder room and egress window make this an exceptionally functional extension of the home's living space.
Upstairs, you'll find three additional bedrooms, generous storage, and beautifully appointed baths. A two-car rear-entry garage provides additional parking and storage, while grounds maintenance means less time spent on exterior chores and more time enjoying your home and community. Also, If you are concerned, we don’t believe there has ever been a pet here.
And this is where Meridian Crossing really sets itself apart.
Imagine having resort-style amenities just steps from home. The community features a clubhouse with fitness center, in-ground swimming pool with a separate children's pool, tennis courts, basketball courts, sand volleyball, soccer fields, a baseball field, multiple playgrounds, scenic walking paths, two beautiful ponds with fountains, and a community gathering area with gazebo.
Whether you're relaxing by the pool, taking an evening walk, working out at the fitness center, enjoying the athletic facilities, or simply coming home to your own spacious retreat, Meridian Crossing offers a lifestyle that's difficult to match.
Three levels of living. Four bedrooms. A gourmet kitchen. Resort-style amenities. Low-maintenance convenience.
This isn't simply a home to own—it's a lifestyle to enjoy....
Contact an agent
Home facts
- Year built:2018
- Subdivision & Development:MERIDIAN CROSSING
- Listing ID #:DENC2108804
- Added:77 day(s) ago
- Updated:October 24, 2026 at 09:13 AM
Rooms and interior
- Bedrooms:4
- Total bathrooms:4
- Full bathrooms:3
- Half bathrooms:1
- Kitchen Description:Built-In Microwave, Built-In Range, Dishwasher, Stainless Steel Appliances, Water Heater
- Basement:Yes
- Basement Description:Fully Finished
- Living area:3,800 sq. ft.
Heating and cooling
- Cooling:Central A/C
- Heating:Central, Forced Air, Natural Gas
Structure and exterior
- Roof:Architectural Shingle, Asphalt
- Year built:2018
- Building area:3,800 sq. ft.
- Lot area:0.11 Acres
- Architectural Style:Tudor
- Construction Materials:Aluminum Siding, Vinyl Siding
- Foundation Description:Block
- Levels:2 Stories
Schools
- High school:WILLIAM PENN
- Middle school:GUNNING BEDFORD
- Elementary school:KATHLEEN H. WILBUR
Utilities
- Water:Public
- Sewer:Public Hook/Up Avail
Finances and disclosures
- Price:$450,000
- Price per sq. ft.:$118.42
- Tax amount:$3,678 (2025)
Features and amenities
- Laundry features:Dryer, Washer
- Amenities:Natural Gas Available, Security System, Smoke Detector, Underground Utilities
Parking
- Parking description:Attached Garage, Garage - Rear Entry, Garage Door Opener
- Garage:Yes
- Garage spaces:2
New listings near 110 Grissom Dr
- Coming Soon
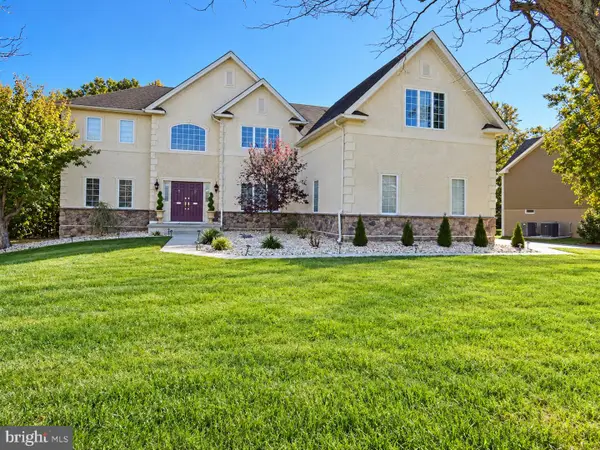 $790,000Coming Soon4 beds 4 baths3,975 sq. ft.
1322 Healy Ct, BEAR, DE 19701
MLS# DENC2113540Listed by: EXP REALTY, LLC - Coming Soon
 $328,000Coming Soon3 beds 3 baths1,650 sq. ft.
412 Aldwych Dr, BEAR, DE 19701
MLS# DENC2113518Listed by: EMPOWER REAL ESTATE, LLC - Coming SoonOpen Sun, 11am to 1pm
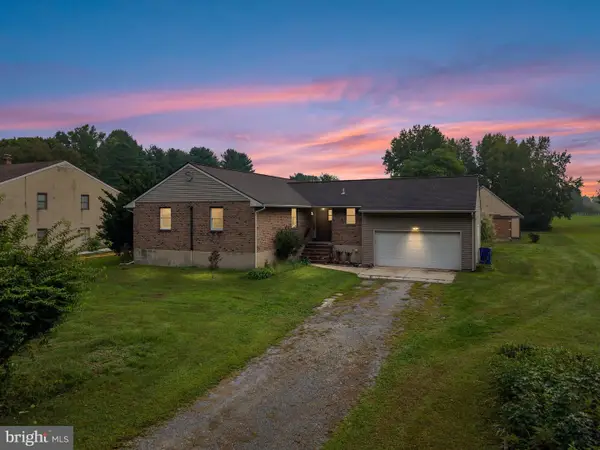 $399,000Coming Soon3 beds 2 baths1,400 sq. ft.
961 Woods Rd, BEAR, DE 19701
MLS# DENC2113266Listed by: CROWN HOMES REAL ESTATE - Coming Soon
 $625,000Coming Soon4 beds 3 baths3,250 sq. ft.
5 Chesapeake Dr, BEAR, DE 19701
MLS# DENC2112768Listed by: COMPASS - Coming Soon
 $459,777Coming Soon3 beds 3 baths2,275 sq. ft.
18 Viscaya Ct, BEAR, DE 19701
MLS# DENC2113012Listed by: THE PARKER GROUP - Coming Soon
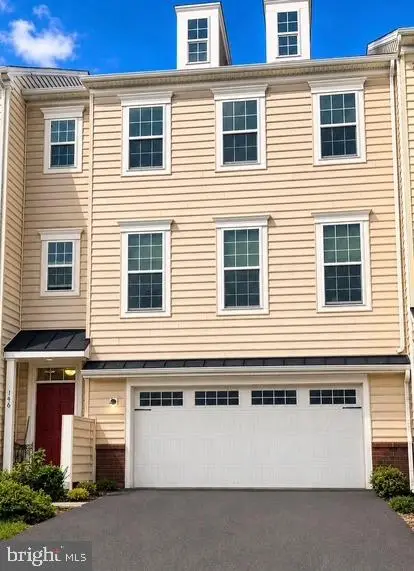 $499,900Coming Soon3 beds 4 baths2,950 sq. ft.
146 Time Cir, BEAR, DE 19701
MLS# DENC2108482Listed by: BHHS FOX & ROACH-CHRISTIANA - New
 $395,000Active3 beds 2 baths2,571 sq. ft.
3 Constance Ct, BEAR, DE 19701
MLS# DENC2113532Listed by: COLDWELL BANKER REALTY - New
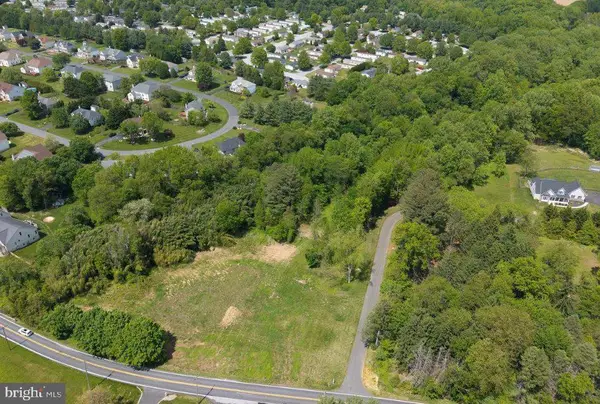 $259,900Active4.27 Acres
3934 Kirkwood Saint Georges Rd, BEAR, DE 19701
MLS# DENC2113584Listed by: EXP REALTY, LLC - New
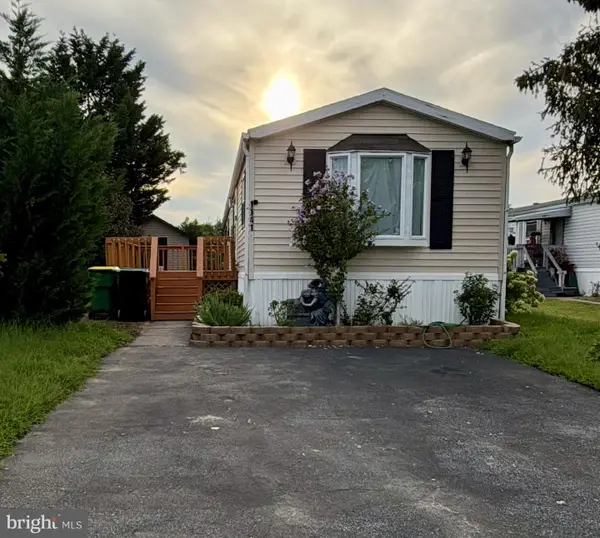 $71,900Active2 beds 2 baths980 sq. ft.
1141 Donna Marie Loop, BEAR, DE 19701
MLS# DENC2113530Listed by: PATTERSON-SCHWARTZ - GREENVILLE - Open Sun, 1 to 3pmNew
 $289,000Active2 beds 3 baths1,625 sq. ft.
946 Rue Madora, BEAR, DE 19701
MLS# DENC2113474Listed by: CROWN HOMES REAL ESTATE


Protect your home and budget from life's surprises with an Assurant Home Warranty, backed by a partner that supports you through every step of homeownership. Explore Plans.
©2026 Century 21 Real Estate LLC. All rights reserved. CENTURY 21®, the CENTURY 21 Logo and C21® are service marks owned by Century 21 Real Estate LLC. Century 21 Real Estate LLC fully supports the principles of the Fair Housing Act and the Equal Opportunity Act. Each office is independently owned and operated. Listing information is deemed reliable but not guaranteed accurate.