
1322 Healy Ct, Bear, DE 19701
Local realty services provided by:CENTURY 21 Ryon Real Estate
1322 Healy Ct,Bear, DE 19701
$790,000
- 4 Beds
- 4 Baths
- 3,975 sq. ft.
- Single family
- Coming Soon
Listed by: stephen freebery, karen a freebery
Office: exp realty, llc.
MLS#:DENC2113540
Source:BRIGHTMLS
Price summary
- Price:$790,000
- Price per sq. ft.:$198.74
- Monthly HOA dues:$145
About this home
This amazing home is now COMING SOON! Showings expected to begin on Thursday, 10/29/26. More Pictures & Details to come!
Contact an agent
Home facts
- Year built:2008
- Subdivision & Development:RED LION CHASE
- Listing ID #:DENC2113540
- Updated:October 25, 2026 at 12:44 AM
Rooms and interior
- Bedrooms:4
- Total bathrooms:4
- Full bathrooms:3
- Half bathrooms:1
- Rooms Total:13
- Flooring:Carpet, Hardwood, Luxury Vinyl Plank, Marble
- Dining Description:Formal/Separate Dining Room
- Bathrooms Description:Primary Bath(s)
- Kitchen Description:Built-In Microwave, Built-Ins, Carpet, Cooktop, Crown Moldings, Dishwasher, Disposal, Double/Dual Staircase, Exhaust Fan, Kitchen - Gourmet, Kitchen - Island, Oven - Wall, Oven/Range - Gas, Pantry, Range Hood, Recessed Lighting, Refrigerator, Stainless Steel Appliances, Upgraded Countertops, Water Dispenser, Water Heater
- Bedroom Description:Carpet, Walk In Closet(s)
- Basement:Yes
- Basement Description:Drainage System, Full, Interior Access, Poured Concrete, Rough Bath Plumb, Space For Rooms, Unfinished, Walkout Level, Windows
- Living area:3,975 sq. ft.
Heating and cooling
- Cooling:Central A/C
- Heating:Forced Air, Natural Gas
Structure and exterior
- Roof:Architectural Shingle, Pitched
- Year built:2008
- Building area:3,975 sq. ft.
- Lot area:0.39 Acres
- Lot Features:Backs to Trees, Cul-de-sac, Front Yard, Rear Yard, SideYard(s), Suburban
- Architectural Style:Colonial
- Construction Materials:Stucco
- Exterior Features:Chimney Cap(s), Deck(s), Exterior Lighting, Flood Lights, Gutter System, Patio(s), Sidewalks, Street Lights
- Foundation Description:Concrete Perimeter
- Levels:2 Stories
Utilities
- Water:Public
- Sewer:Public Sewer
Finances and disclosures
- Price:$790,000
- Price per sq. ft.:$198.74
- Tax amount:$5,493 (2025)
Features and amenities
- Laundry features:Dryer, Washer
- Amenities:200+ Amp Service, Attic, Bay/Bow Windows, Built-Ins, Cable TV Available, Carbon Monoxide Detector(s), Carpet, Ceiling Fan(s), Chair Railings, Crown Moldings, Double Pane Windows, Double/Dual Staircase, Electric_110 Volts, Insulated Windows, Natural Gas Available, Phone Available, Recessed Lighting, Security System, Smoke Detector, Sound System, Window Treatments
Parking
- Parking description:Asphalt Driveway, Attached Garage, Built In, Garage - Front Entry, Inside Access, Oversized, Private
- Garage:Yes
- Garage spaces:3
New listings near 1322 Healy Ct
- Coming Soon
 $350,000Coming Soon4 beds 2 baths1,375 sq. ft.
119 E Skeet Cir, BEAR, DE 19701
MLS# DENC2113636Listed by: KELLER WILLIAMS REALTY WILMINGTON - Coming Soon
 $328,000Coming Soon3 beds 3 baths1,650 sq. ft.
412 Aldwych Dr, BEAR, DE 19701
MLS# DENC2113518Listed by: EMPOWER REAL ESTATE, LLC - Coming SoonOpen Sun, 11am to 1pm
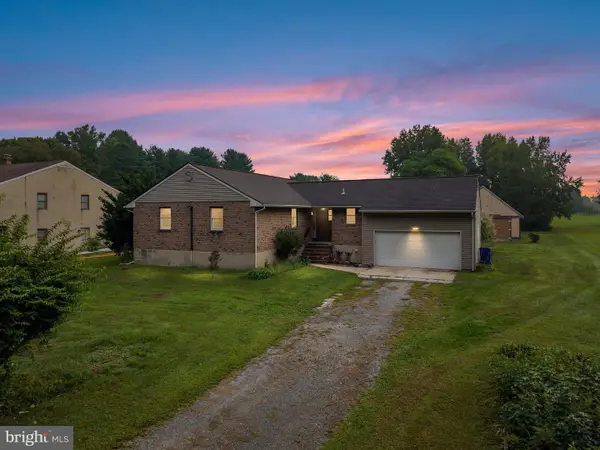 $399,000Coming Soon3 beds 2 baths1,400 sq. ft.
961 Woods Rd, BEAR, DE 19701
MLS# DENC2113266Listed by: CROWN HOMES REAL ESTATE - Coming Soon
 $625,000Coming Soon4 beds 3 baths3,250 sq. ft.
5 Chesapeake Dr, BEAR, DE 19701
MLS# DENC2112768Listed by: COMPASS - Coming Soon
 $459,777Coming Soon3 beds 3 baths2,275 sq. ft.
18 Viscaya Ct, BEAR, DE 19701
MLS# DENC2113012Listed by: THE PARKER GROUP - Coming Soon
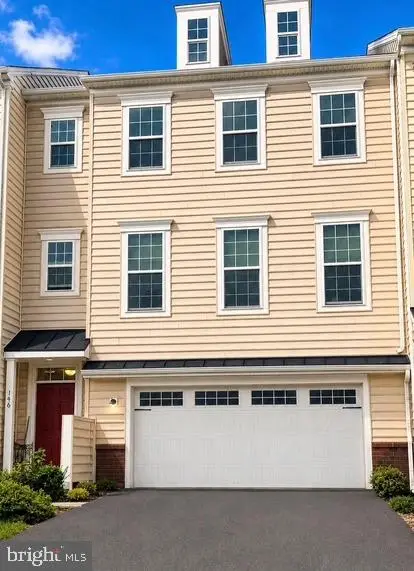 $499,900Coming Soon3 beds 4 baths2,950 sq. ft.
146 Time Cir, BEAR, DE 19701
MLS# DENC2108482Listed by: BHHS FOX & ROACH-CHRISTIANA - New
 $395,000Active3 beds 2 baths2,571 sq. ft.
3 Constance Ct, BEAR, DE 19701
MLS# DENC2113532Listed by: COLDWELL BANKER REALTY - New
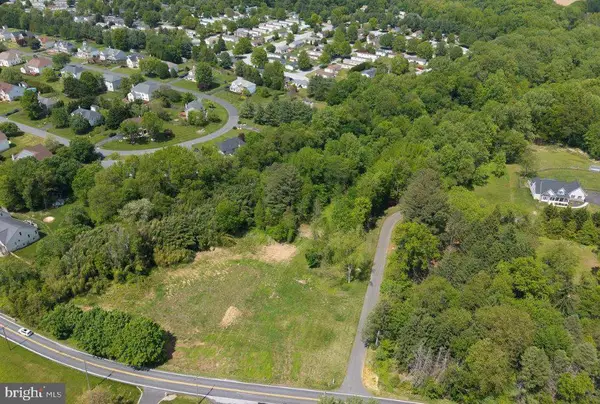 $259,900Active4.27 Acres
3934 Kirkwood Saint Georges Rd, BEAR, DE 19701
MLS# DENC2113584Listed by: EXP REALTY, LLC - New
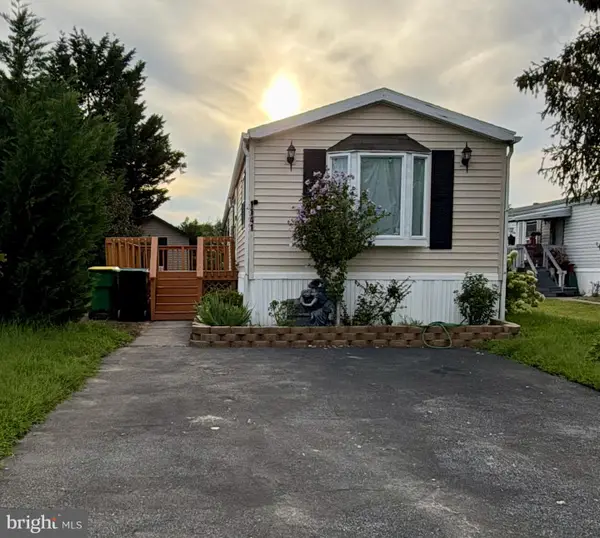 $71,900Active2 beds 2 baths980 sq. ft.
1141 Donna Marie Loop, BEAR, DE 19701
MLS# DENC2113530Listed by: PATTERSON-SCHWARTZ - GREENVILLE


Protect your home and budget from life's surprises with an Assurant Home Warranty, backed by a partner that supports you through every step of homeownership. Explore Plans.
©2026 Century 21 Real Estate LLC. All rights reserved. CENTURY 21®, the CENTURY 21 Logo and C21® are service marks owned by Century 21 Real Estate LLC. Century 21 Real Estate LLC fully supports the principles of the Fair Housing Act and the Equal Opportunity Act. Each office is independently owned and operated. Listing information is deemed reliable but not guaranteed accurate.