
119 E Skeet Cir, Bear, DE 19701
Local realty services provided by:CENTURY 21 Advantage Gold
119 E Skeet Cir,Bear, DE 19701
$350,000
- 4 Beds
- 2 Baths
- 1,375 sq. ft.
- Single family
- Coming Soon
Listed by: leon anthony rapuano iii
Office: keller williams realty wilmington
MLS#:DENC2113636
Source:BRIGHTMLS
Price summary
- Price:$350,000
- Price per sq. ft.:$254.55
About this home
Welcome to 119 Skeet Circle East in Hunters Pointe. This inviting 4-bedroom, 2-full-bath home nestled on a quiet cul-de-sac in Bear, Delaware! Offering a desirable combination of modern updates, an open-concept layout, and versatile living spaces, this home is designed to accommodate a variety of lifestyles. The main level features attractive LVP flooring that creates a stylish, cohesive look throughout the living areas, complemented by an open floor plan that allows for an easy flow between spaces ideal for everyday living and entertaining. A highly desirable main-level bedroom and full bathroom provide added flexibility, making this home well-suited for guests, extended living arrangements, or those seeking the convenience of first-floor living. Upstairs, additional bedrooms offer comfortable space for family, guests, or a home office. Step outside to the fenced-in backyard, where a composite deck creates the perfect setting for outdoor dining, summer gatherings, or simply unwinding at the end of the day. Tucked away on a cul-de-sac while remaining conveniently located near shopping, dining, major roadways, and everyday amenities, this Bear home offers a wonderful blend of comfort, functionality, and location. Don't miss the opportunity to make this versatile property your next home!...
Contact an agent
Home facts
- Year built:1988
- Subdivision & Development:HUNTERS POINTE
- Listing ID #:DENC2113636
- Updated:October 25, 2026 at 10:15 AM
Rooms and interior
- Bedrooms:4
- Total bathrooms:2
- Full bathrooms:2
- Basement:Yes
- Basement Description:Full
- Living area:1,375 sq. ft.
Heating and cooling
- Cooling:Central A/C
- Heating:Heat Pump(s), Propane - Owned
Structure and exterior
- Roof:Shingle
- Year built:1988
- Building area:1,375 sq. ft.
- Lot area:0.12 Acres
- Architectural Style:Colonial
- Construction Materials:Vinyl Siding
- Foundation Description:Concrete Perimeter
- Levels:2 Stories
Schools
- High school:GLASGOW
- Middle school:GAUGER-COBBS
- Elementary school:KEENE
Utilities
- Water:Public
- Sewer:Public Sewer
Finances and disclosures
- Price:$350,000
- Price per sq. ft.:$254.55
- Tax amount:$1,680 (2025)
New listings near 119 E Skeet Cir
- Coming Soon
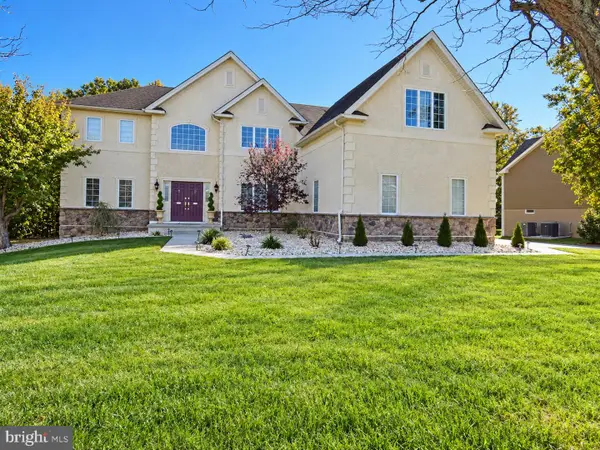 $790,000Coming Soon4 beds 4 baths3,975 sq. ft.
1322 Healy Ct, BEAR, DE 19701
MLS# DENC2113540Listed by: EXP REALTY, LLC - Coming Soon
 $328,000Coming Soon3 beds 3 baths1,650 sq. ft.
412 Aldwych Dr, BEAR, DE 19701
MLS# DENC2113518Listed by: EMPOWER REAL ESTATE, LLC - Coming Soon
 $625,000Coming Soon4 beds 3 baths3,250 sq. ft.
5 Chesapeake Dr, BEAR, DE 19701
MLS# DENC2112768Listed by: COMPASS - Coming Soon
 $459,777Coming Soon3 beds 3 baths2,275 sq. ft.
18 Viscaya Ct, BEAR, DE 19701
MLS# DENC2113012Listed by: THE PARKER GROUP - Coming Soon
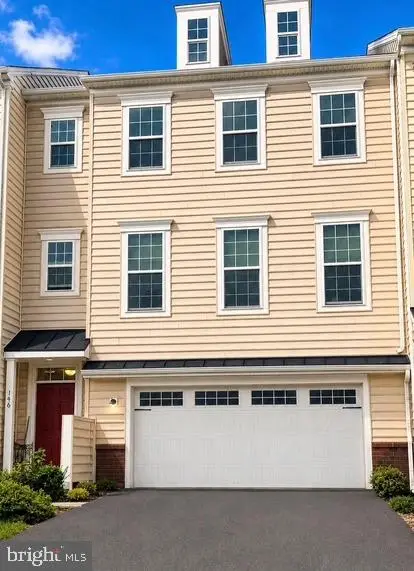 $499,900Coming Soon3 beds 4 baths2,950 sq. ft.
146 Time Cir, BEAR, DE 19701
MLS# DENC2108482Listed by: BHHS FOX & ROACH-CHRISTIANA - New
 $395,000Active3 beds 2 baths2,571 sq. ft.
3 Constance Ct, BEAR, DE 19701
MLS# DENC2113532Listed by: COLDWELL BANKER REALTY - New
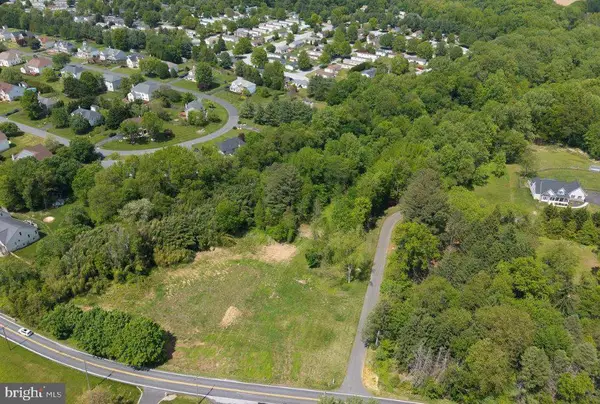 $259,900Active4.27 Acres
3934 Kirkwood Saint Georges Rd, BEAR, DE 19701
MLS# DENC2113584Listed by: EXP REALTY, LLC - New
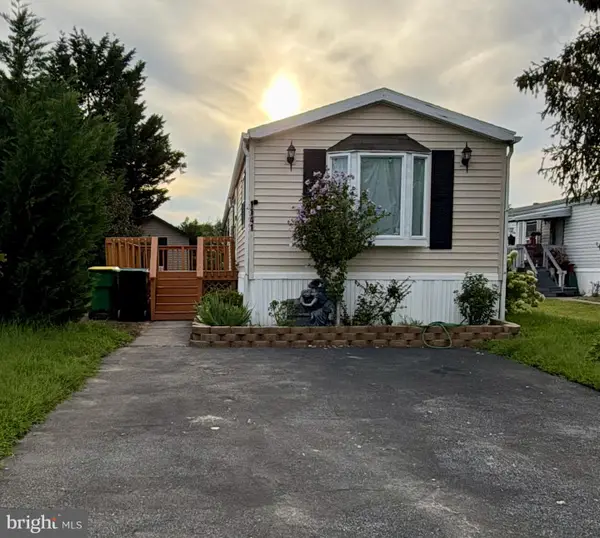 $71,900Active2 beds 2 baths980 sq. ft.
1141 Donna Marie Loop, BEAR, DE 19701
MLS# DENC2113530Listed by: PATTERSON-SCHWARTZ - GREENVILLE - Open Sun, 1 to 3pmNew
 $289,000Active2 beds 3 baths1,625 sq. ft.
946 Rue Madora, BEAR, DE 19701
MLS# DENC2113474Listed by: CROWN HOMES REAL ESTATE


Protect your home and budget from life's surprises with an Assurant Home Warranty, backed by a partner that supports you through every step of homeownership. Explore Plans.
©2026 Century 21 Real Estate LLC. All rights reserved. CENTURY 21®, the CENTURY 21 Logo and C21® are service marks owned by Century 21 Real Estate LLC. Century 21 Real Estate LLC fully supports the principles of the Fair Housing Act and the Equal Opportunity Act. Each office is independently owned and operated. Listing information is deemed reliable but not guaranteed accurate.