
132 Walls Way, Bear, DE 19701
Local realty services provided by:CENTURY 21 A Better Way
Listed by: david m landon, kirsten h landon
Office: patterson-schwartz-newark
MLS#:DENC2113108
Source:BRIGHTMLS
Price summary
- Price:$459,900
- Price per sq. ft.:$203.59
About this home
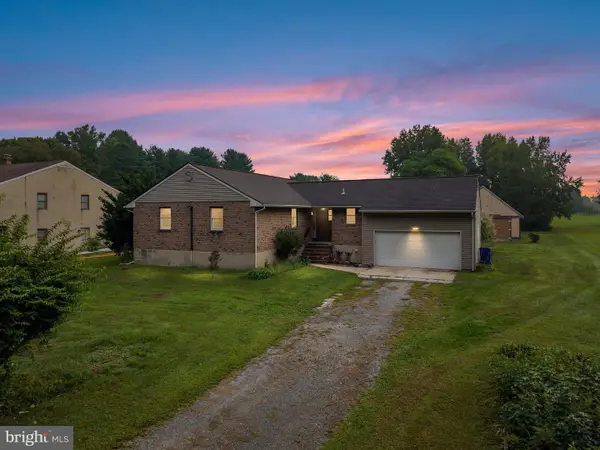
Contemporary home in Bear offering 4-5 bedrooms and 2 full baths on an acre lot with a detached 2 car garage! The main level of this home features a large living room with soaring 2-story ceiling leading to the kitchen and dining area. Additionally on the main level there are 2 bedrooms and a recently renovated full bath with tile shower as well as a 1st floor laundry room. The second level has 3 additional bedrooms and the 2nd full bath. The basement has egress through a bilco door and is partially finished into a large recreation room for added living space. There are abundant areas outside the home to enjoy the yard as well, including a front and rear deck and brick patio. Hurry to schedule your private tour today!
Contact an agent
Home facts
- Year built:1977
- Subdivision & Development:LAUREN FARMS
- Listing ID #:DENC2113108
- Added:7 day(s) ago
- Updated:October 23, 2026 at 02:00 PM
Rooms and interior
- Bedrooms:5
- Total bathrooms:2
- Full bathrooms:2
- Flooring:Carpet, Laminated, Vinyl
- Dining Description:Dining Room, Formal/Separate Dining Room
- Kitchen Description:Carpet, Refrigerator, Water Heater
- Bedroom Description:Carpet, Walk In Closet(s)
- Basement:Yes
- Basement Description:Outside Entrance, Partially Finished
- Living area:2,259 sq. ft.
Heating and cooling
- Cooling:Central A/C
- Heating:Forced Air, Propane - Leased
Structure and exterior
- Year built:1977
- Building area:2,259 sq. ft.
- Lot area:1.04 Acres
- Architectural Style:Contemporary
- Construction Materials:Vinyl Siding
- Exterior Features:Deck(s)
- Foundation Description:Block
- Levels:2 Stories
Schools
- High school:WILLIAM PENN
- Middle school:GUNNING BEDFORD
- Elementary school:KATHLEEN H. WILBUR
Utilities
- Water:Public
- Sewer:On Site Septic
Finances and disclosures
- Price:$459,900
- Price per sq. ft.:$203.59
- Tax amount:$2,792 (2025)
Features and amenities
- Laundry features:Laundry
- Amenities:200+ Amp Service, Carpet, Ceiling Fan(s)
Parking
- Parking description:Detached Garage, Garage - Front Entry, Paved Parking
- Garage:Yes
- Garage spaces:2
New listings near 132 Walls Way
- Coming Soon
 $328,000Coming Soon3 beds 3 baths1,650 sq. ft.
412 Aldwych Dr, BEAR, DE 19701
MLS# DENC2113518Listed by: EMPOWER REAL ESTATE, LLC - Coming SoonOpen Sun, 11am to 1pm
 $399,000Coming Soon3 beds 2 baths1,400 sq. ft.
961 Woods Rd, BEAR, DE 19701
MLS# DENC2113266Listed by: CROWN HOMES REAL ESTATE - Coming Soon
 $625,000Coming Soon4 beds 3 baths3,250 sq. ft.
5 Chesapeake Dr, BEAR, DE 19701
MLS# DENC2112768Listed by: COMPASS - Coming Soon
 $459,777Coming Soon3 beds 3 baths2,275 sq. ft.
18 Viscaya Ct, BEAR, DE 19701
MLS# DENC2113012Listed by: THE PARKER GROUP - Coming Soon
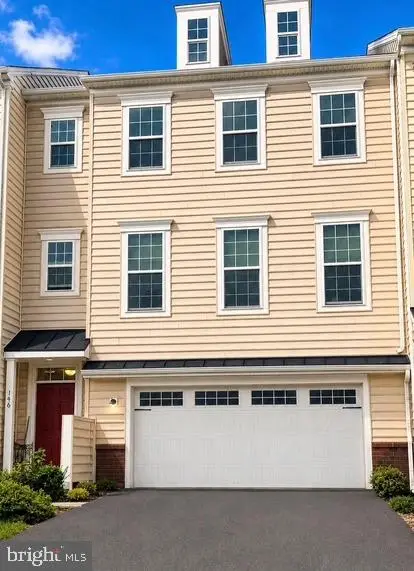 $499,900Coming Soon3 beds 4 baths2,950 sq. ft.
146 Time Cir, BEAR, DE 19701
MLS# DENC2108482Listed by: BHHS FOX & ROACH-CHRISTIANA - New
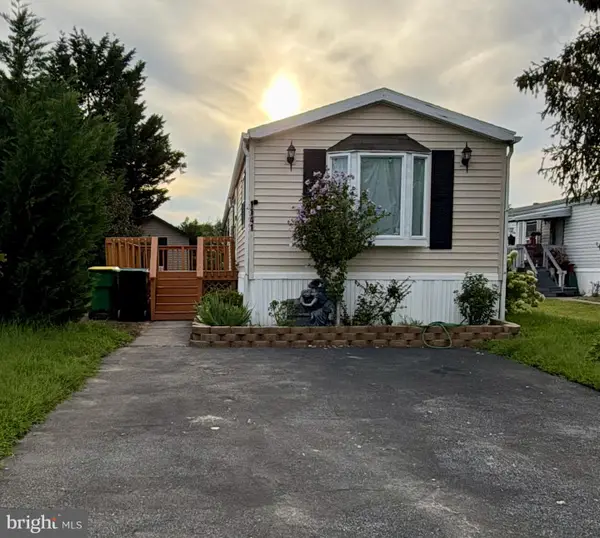 $71,900Active2 beds 2 baths980 sq. ft.
1141 Donna Marie Loop, BEAR, DE 19701
MLS# DENC2113530Listed by: PATTERSON-SCHWARTZ - GREENVILLE - New
 $289,000Active2 beds 3 baths1,625 sq. ft.
946 Rue Madora, BEAR, DE 19701
MLS# DENC2113474Listed by: CROWN HOMES REAL ESTATE - New
 $515,000Active4 beds 3 baths2,100 sq. ft.
32 Longleaf Ln, BEAR, DE 19701
MLS# DENC2113420Listed by: CROWN HOMES REAL ESTATE - New
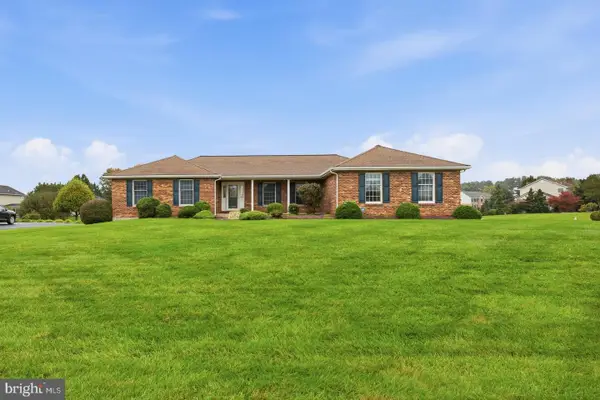 $525,000Active3 beds 3 baths2,375 sq. ft.
2 Steffie Dr, BEAR, DE 19701
MLS# DENC2113312Listed by: COMPASS - New
 $69,900Active3 beds 2 baths1,078 sq. ft.
614 S Huckleberry Ave #140, BEAR, DE 19701
MLS# DENC2091346Listed by: RE/MAX ASSOCIATES-HOCKESSIN


Protect your home and budget from life's surprises with an Assurant Home Warranty, backed by a partner that supports you through every step of homeownership. Explore Plans.
©2026 Century 21 Real Estate LLC. All rights reserved. CENTURY 21®, the CENTURY 21 Logo and C21® are service marks owned by Century 21 Real Estate LLC. Century 21 Real Estate LLC fully supports the principles of the Fair Housing Act and the Equal Opportunity Act. Each office is independently owned and operated. Listing information is deemed reliable but not guaranteed accurate.