21 Orchid Dr, Bear, DE 19701
Local realty services provided by:CENTURY 21 Mertz & Associates
21 Orchid Dr,Bear, DE 19701
$534,900
- 4 Beds
- 3 Baths
- 1,920 sq. ft.
- Single family
- Active
Listed by: s walton simpson
Office: walt simpson realty
MLS#:DENC2106850
Source:BRIGHTMLS
Price summary
- Price:$534,900
- Price per sq. ft.:$278.59
- Monthly HOA dues:$19.17
About this home
Discover this remarkable residence in the desirable Brennan Estates neighborhood, located in the award-winning Appoquinimink School District. Smile as you enter the brightly lit two-story living room with dining area, which leads to the open concept kitchen and family room. Spend life’s most delicious moments gathered in the gourmet kitchen, boasting stainless steel appliances, granite countertops, modern cabinetry and ample counter space for culinary masterpieces. Step out through the enclosed sunroom with glass ceiling to a private backyard accentuated with lush greenery and a patio. Ascend the stairs to find the owner’s suite with walk-in closets and an en-suite bath. Three additional spacious bedrooms and a hallway bath are found on this level. The finished lowest level with built-in cabinetry offers ample flexible space. Enjoy the beautiful Cherry Blossom tree in full bloom each spring! MANY RECENT UPDATES include KITCHEN, ROOF, HEATING & AIR and HOT WATER HEATER. This community provides a range of amenities, including three park / play areas, making it an ideal destination for those who enjoy the outdoors. Pool memberships are available at the Club Brennan Pool. Make your move!...
Contact an agent
Home facts
- Year built:1998
- Listing ID #:DENC2106850
- Added:16 day(s) ago
- Updated:July 26, 2026 at 01:55 PM
Rooms and interior
- Bedrooms:4
- Total bathrooms:3
- Full bathrooms:2
- Half bathrooms:1
- Rooms Total:10
- Flooring:Partially Carpeted, Vinyl, Wood
- Dining Description:Dining Area, Dining Room
- Bathrooms Description:Primary Bath(s)
- Kitchen Description:Built-In Microwave, Butlers Pantry, Dishwasher, Disposal, Refrigerator, Stainless Steel Appliances
- Bedroom Description:Primary Bedroom
- Basement:Yes
- Basement Description:Partially Finished
- Living area:1,920 sq. ft.
Heating and cooling
- Cooling:Central A/C
- Heating:Forced Air, Natural Gas
Structure and exterior
- Roof:Pitched, Shingle
- Year built:1998
- Building area:1,920 sq. ft.
- Lot area:0.18 Acres
- Lot Features:Cul-de-sac
- Architectural Style:Contemporary
- Construction Materials:Stick Built, Vinyl Siding
- Exterior Features:Patio(s), Sidewalks, Street Lights
- Foundation Description:Concrete Perimeter
- Levels:2 Stories
Utilities
- Water:Public
- Sewer:Public Sewer
Finances and disclosures
- Price:$534,900
- Price per sq. ft.:$278.59
- Tax amount:$4,083 (2025)
Features and amenities
- Laundry features:Dryer, Washer
- Amenities:200+ Amp Service, Cable TV, Ceiling Fan(s)
Parking
- Parking description:Attached Garage, Garage Door Opener
- Garage:Yes
- Garage spaces:2
New listings near 21 Orchid Dr
- New
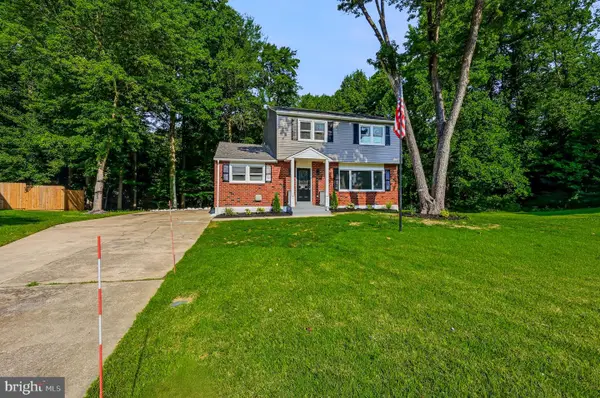 $449,900Active3 beds 4 baths2,200 sq. ft.
136 Hedgewick Dr, NEWARK, DE 19702
MLS# DENC2107708Listed by: COMPASS - New
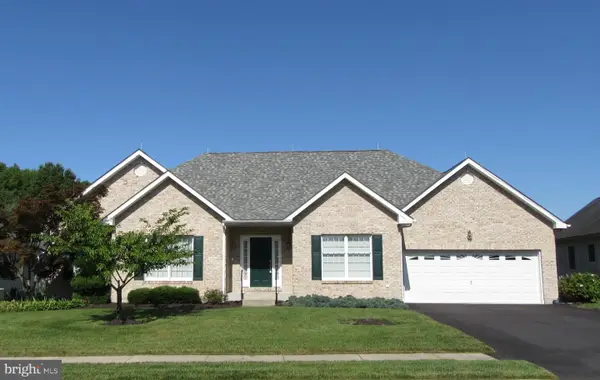 $560,000Active3 beds 3 baths2,400 sq. ft.
213 Megan Dr, BEAR, DE 19701
MLS# DENC2106104Listed by: RE/MAX EDGE - New
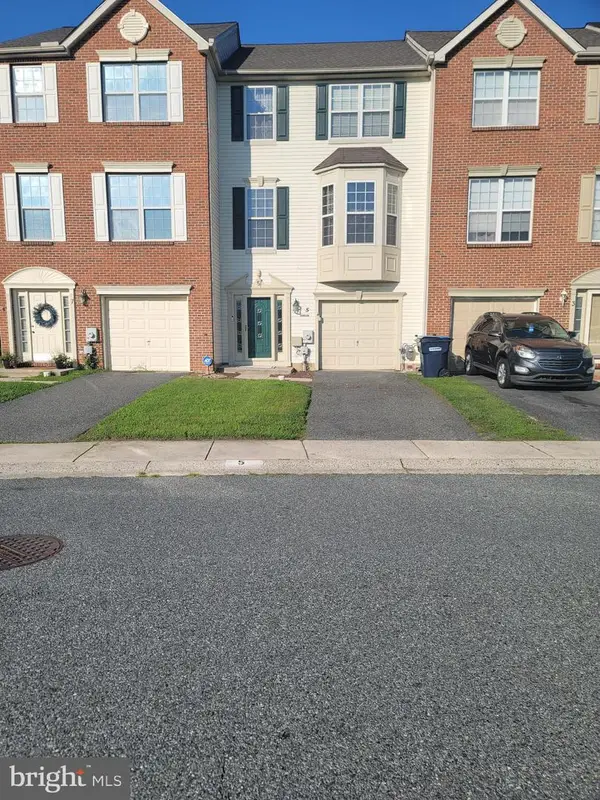 $399,000Active3 beds 3 baths1,700 sq. ft.
5 Carrick Ln, BEAR, DE 19701
MLS# DENC2107154Listed by: HOUSE OF REAL ESTATE - New
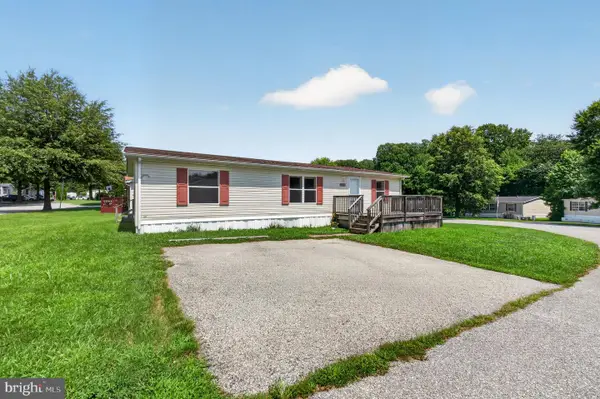
 $75,000Active3 beds 2 baths1,456 sq. ft.
1500 Gallop Way #274, BEAR, DE 19701
MLS# DENC2107594Listed by: CENTURY 21 GOLD KEY REALTY - New
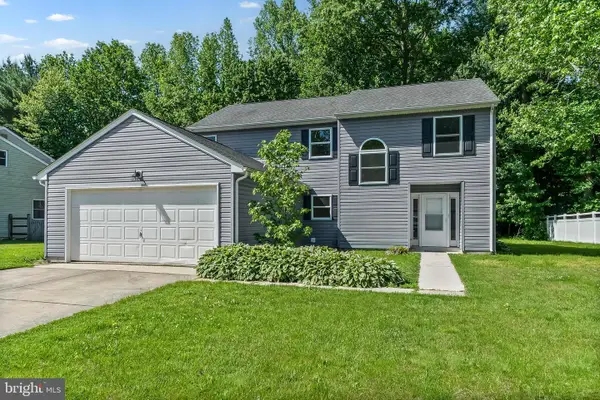 $446,600Active4 beds 3 baths2,050 sq. ft.
351 Greybull Dr, BEAR, DE 19701
MLS# DENC2107648Listed by: EXP REALTY, LLC - New
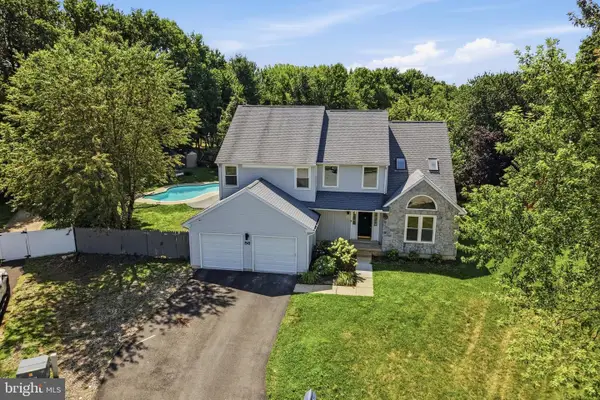 $499,777Active4 beds 3 baths2,650 sq. ft.
56 Owls Nest Cir, BEAR, DE 19701
MLS# DENC2107558Listed by: REAL OF PENNSYLVANIA - New
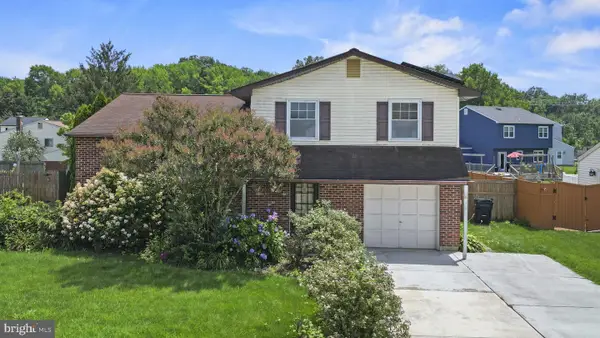 $385,000Active3 beds 2 baths1,675 sq. ft.
6 Worthy Down Ave, BEAR, DE 19701
MLS# DENC2107400Listed by: BHHS FOX & ROACH-MEDIA 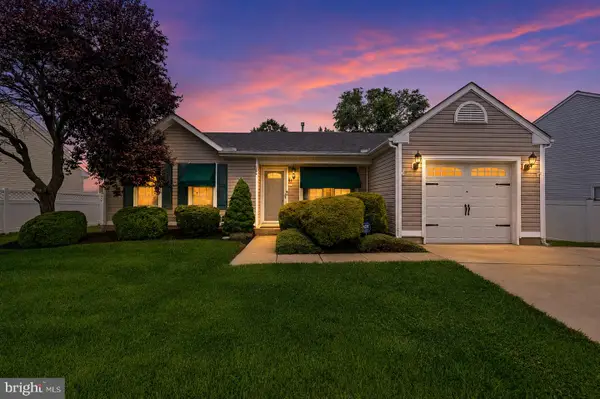 $399,999Pending3 beds 2 baths1,350 sq. ft.
51 Dasher Ave, BEAR, DE 19701
MLS# DENC2107298Listed by: CROWN HOMES REAL ESTATE- Open Sun, 1 to 3pmNew
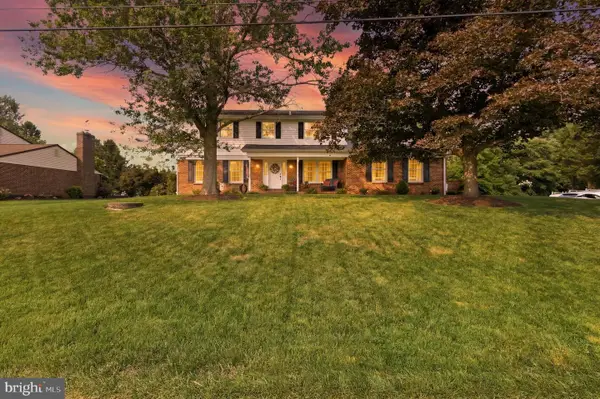 $550,000Active4 beds 3 baths2,790 sq. ft.
133 Carlotta Dr, BEAR, DE 19701
MLS# DENC2107290Listed by: CENTURY 21 GOLD KEY REALTY - New
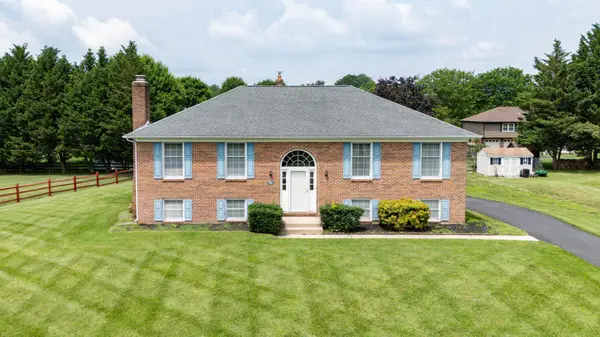 $489,900Active3 beds 3 baths1,850 sq. ft.
106 Michael Ln, BEAR, DE 19701
MLS# DENC2106742Listed by: COLDWELL BANKER ROWLEY REALTORS


Protect your home and budget from life's surprises with an Assurant Home Warranty, backed by a partner that supports you through every step of homeownership. Explore Plans.
©2026 Century 21 Real Estate LLC. All rights reserved. CENTURY 21®, the CENTURY 21 Logo and C21® are service marks owned by Century 21 Real Estate LLC. Century 21 Real Estate LLC fully supports the principles of the Fair Housing Act and the Equal Opportunity Act. Each office is independently owned and operated. Listing information is deemed reliable but not guaranteed accurate.